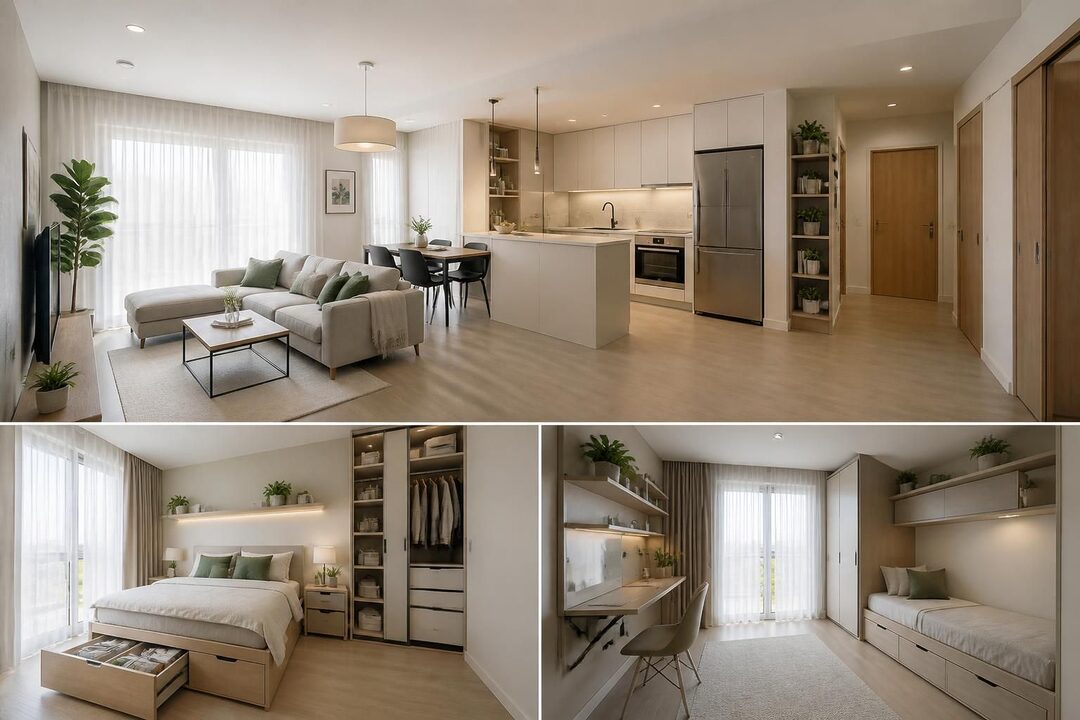
Two-storey house plans with a balcony can add a useful outdoor retreat to an upper level while making a home’s exterior more distinctive. The strongest designs treat the balcony as part of the floor plan—not a decorative platform added after the rooms are arranged—so that access, privacy, structure, weather protection, and views work together.
Whether the goal is a compact three-bedroom home, a spacious family layout, or a larger residence with an open living area, the right plan depends on the site and the people who will use it. A second-floor balcony may connect to a primary bedroom or shared landing, while its size and orientation influence daylight, indoor-outdoor living, and upkeep. Comparing house floor plans alongside the home’s surroundings helps buyers and homeowners weigh those benefits against practical considerations such as privacy, drainage, and construction requirements.
At a glance
- Plan balcony access early: Room placement and door location affect how often the outdoor space is used.
- Match scale to purpose: A small perch for morning coffee needs less area than a balcony intended for dining.
- Consider the site: Views, neighboring windows, sun exposure, wind, and local rules shape a workable design.
- Assess long-term ownership: Materials, waterproofing, railings, and maintenance affect the full cost of the feature.
- Evaluate value carefully: A balcony can improve appeal, but its contribution to home value depends on local buyer preferences and execution.
Two-Storey House Plans with Balcony: Choosing a Layout That Fits
The most effective two-storey house plans with balcony start with a clear purpose for the upper-level outdoor space. A balcony designed for a quiet chair and a few plants can be compact and closely connected to a bedroom. A larger space intended for meals or entertaining needs more usable floor area, a convenient route from a common room, and enough clearance for furniture and movement.
Consider a hypothetical household with two children and a preference for shared family time. A plan with an open kitchen, dining area, and living room downstairs could place the balcony off an upstairs family lounge. That arrangement makes the outdoor area accessible to everyone, rather than limiting it to one bedroom. A couple prioritizing a private retreat might instead choose direct access from the primary suite, accepting that the balcony will be less central to daily gatherings.
Match balcony access to everyday routines
Access is a practical design decision, not just a matter of appearance. A balcony reached through a frequently used room is more likely to become part of the household’s routine than one reached through a narrow passage or a rarely used guest bedroom. Before choosing a plan, trace ordinary activities: where someone might enjoy coffee, supervise children in the yard, read outdoors, or step out for fresh air.
Review the relationship between the door, interior furniture, and circulation path. A swinging door can compete with a bed or seating arrangement, while a sliding door may preserve more room inside. The selected door should also suit the home’s climate, security needs, and construction details. If the balcony is intended for dining, check that the layout allows chairs to move without blocking the doorway.
Compare compact, open, and larger home plans
In a smaller home, a balcony can extend the sense of usable space without expanding the building footprint. That does not mean it replaces a yard or ground-level patio; it offers a different kind of outdoor access, often with a view or added privacy. Careful space optimization can place a modest balcony beside a bedroom or loft while keeping the interior rooms efficient.
In a larger plan, the balcony may be one of several outdoor areas. For example, a family room could open to a covered porch downstairs while an upstairs bedroom has a smaller private balcony. This gives residents options but also creates more surfaces and connections to detail and maintain. For ideas about organizing bedrooms and shared areas, compare four-bedroom two-storey layouts for modern living with plans that prioritize fewer, more flexible rooms.
Open floor plans can create visual continuity between a kitchen, dining room, and living area, but the balcony itself remains a separate upper-level feature. Its connection to the main living spaces should be intentional. A well-chosen plan makes the balcony convenient for its intended users without sacrificing the rooms that support daily life.
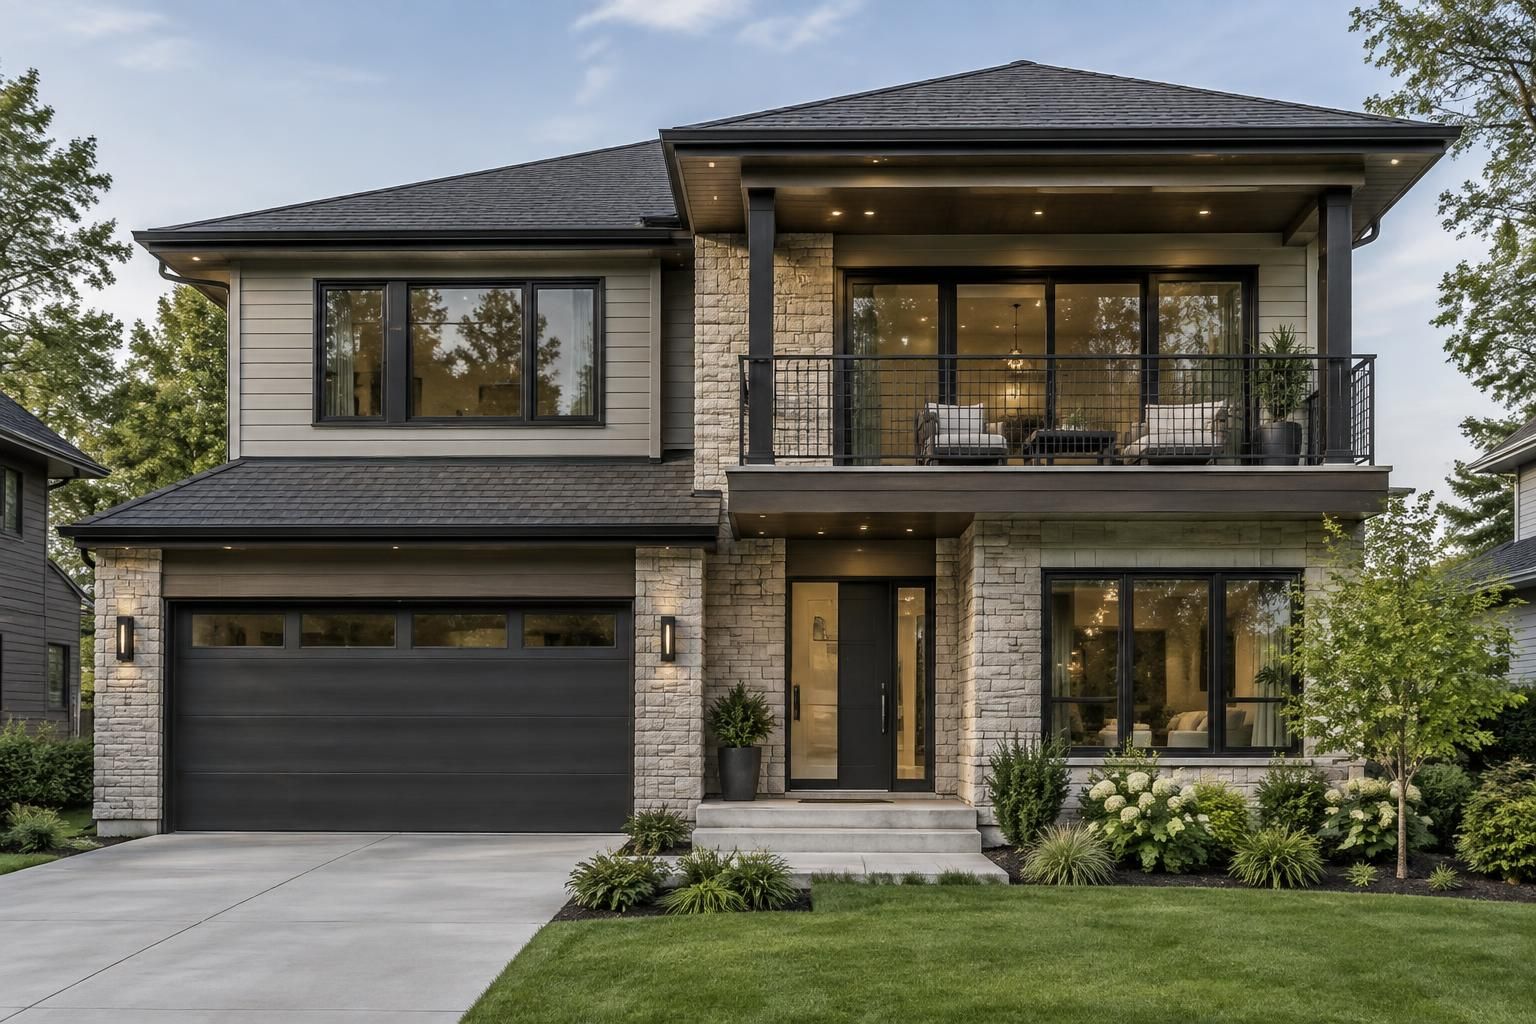
Balcony Design Ideas for Privacy, Comfort, and Indoor-Outdoor Living
Good balcony design balances openness with comfort. The railing, floor finish, shade, and surrounding windows all affect how the space feels and how it functions. A glass railing can preserve a view, while a more solid guard or screen may provide additional privacy from neighboring homes. The appropriate choice depends on local building requirements, exposure, maintenance preferences, and the visual character of the house.
Sun and wind deserve attention before a plan is selected. A west-facing balcony may receive strong afternoon sun, while a more exposed corner may be uncomfortable on windy days. Site orientation and nearby structures influence these conditions, so a floor plan should be considered alongside a site plan rather than as an isolated drawing. Where climate and design allow, an overhang, shade element, or covered portion can make the space more usable, but it also changes the exterior appearance and construction details.
Make a small balcony feel purposeful
A compact balcony can work well when its intended use is specific. Two chairs and a small table may be sufficient for a quiet sitting area; a narrow planter can add greenery without consuming the walking path. Folding furniture can provide flexibility, but the plan should still allow the door to open and residents to move safely around the space. It is better to furnish a modest balcony comfortably than to crowd it with pieces intended for a larger deck.
Privacy can be improved through thoughtful orientation and screening, but a screen should not be treated as an afterthought. It can affect views, airflow, daylight, and the appearance of the façade. A designer can assess whether a balcony should face the street, a side yard, or a more secluded rear portion of the lot. For a close-set neighborhood, placing it away from nearby bedroom windows may make the space more comfortable for both the homeowners and their neighbors.
Connect indoor rooms without overlooking practical details
A balcony door can help bring natural light into an adjoining room and strengthen indoor-outdoor living. The result depends on the opening’s size, its direction, and the arrangement of the interior. A large glass opening may brighten a bedroom or upstairs lounge, yet it can also raise questions about glare, privacy, window coverings, and heat gain. Those considerations vary with climate, orientation, and product selection.
Furniture placement matters indoors as much as outdoors. If a bed, desk, or sofa blocks the path to the balcony, the connection may look attractive in a rendering but feel inconvenient in daily use. A plan review should show likely furniture positions and the clear route from the room to the exterior door. It should also account for the balcony’s threshold and how water is kept away from the interior.
For broader exterior inspiration, modern two-storey exterior concepts can help homeowners compare materials, proportions, and railing styles. The useful lesson is not to copy a façade detail in isolation, but to choose a balcony that supports the home’s architecture and the site’s conditions.
From a shaded seating nook to a sunlit bedroom retreat, the best outdoor connection is the one that remains comfortable and practical after the initial visual appeal wears off.
How a Second-Floor Balcony Influences Light, Views, and Floor Plans
A second-floor balcony changes more than the exterior elevation. Its location can affect room dimensions, window placement, circulation, privacy, and the way occupants experience views from both inside and outside. Reviewing these relationships early can prevent a common mismatch: an attractive balcony that overlooks a service area, faces an exposed neighboring window, or interrupts the best furniture wall in the adjoining room.
Start with the lot. A corner property, a wooded rear boundary, and a narrow urban parcel present different opportunities. On a site with a pleasant view, orienting the balcony toward that outlook may be a priority. Where neighboring homes are close, a side-facing balcony could feel exposed, making a more sheltered rear placement or privacy-conscious design preferable. No plan can guarantee a particular view or level of privacy without evaluating the actual property and applicable site constraints.
Use daylight thoughtfully
Balcony doors and adjacent windows can increase daylight in upper rooms, but the outcome depends on window area, orientation, shading, and surrounding obstructions. More glass is not automatically better: direct sun can create glare, and a sunny exposure may increase cooling demands in some climates. Homeowners should review the design with a qualified residential designer or architect who can coordinate openings with the local climate and the home’s overall energy strategy.
A balcony can also shade windows or portions of the floor below, depending on its depth and position. That effect may be helpful in some situations and undesirable in others. The relationship should be considered in elevation and section drawings, not only in a top-down plan. A section drawing shows vertical relationships, such as how the balcony projects from the upper floor and how it relates to windows beneath it.
Check circulation and room proportions
House floor plans sometimes present a balcony as a simple rectangle, but the surrounding room determines whether it functions well. A door may need a clear approach, and the adjoining interior wall still has to accommodate furniture, closets, or built-in storage. A balcony accessed from a shared hallway can improve access for multiple occupants, yet it may reduce privacy or create more foot traffic near bedrooms.
Imagine a three-bedroom home in which the upstairs landing doubles as a small reading area. A balcony off that landing could serve the household without requiring entry through a private bedroom. The trade-off is that the landing needs enough width and light to remain useful, and the design must prevent the balcony door from obstructing circulation. In a different plan, a balcony off the primary bedroom may be simpler and more private but less available to the rest of the family.
| Balcony location | Potential advantage | Design question to review |
|---|---|---|
| Primary bedroom | Private outdoor retreat with direct access | Will the door and furniture arrangement work comfortably? |
| Upstairs lounge | Shared access for household members | Can the circulation area accommodate the door and seating? |
| Front-facing elevation | Can strengthen the home’s street presence | Will privacy and exposure to street activity be acceptable? |
| Rear-facing elevation | May connect to a yard, garden, or private outlook | Does the actual site provide the intended view and usable space? |
Architecture should support the way residents move through a home, not force them to work around a feature. When light, outlook, circulation, and privacy are considered together, the balcony can feel like a natural extension of the upstairs plan.
Construction, Maintenance, and Home Value Considerations
A balcony adds design and construction decisions that a simple exterior wall does not require. Its framing must be coordinated with the building structure, and the connection between the balcony and the house needs careful attention to water management. Drainage, flashing, waterproofing, railing attachment, and the choice of materials should be specified by qualified professionals in accordance with applicable codes and project requirements. Details vary by jurisdiction, design, and construction method.
These details matter because an exposed horizontal surface faces rain, snow, temperature changes, and regular foot traffic. Poorly managed water can damage finishes and create problems at the building envelope. Homeowners comparing plans should ask how the balcony drains, how the threshold is protected, what materials are proposed, and how accessible the surface will be for inspection and upkeep. The cheapest-looking plan on paper may not represent the lowest ownership cost if it uses details that are difficult to maintain.
Compare materials and ongoing care
Different railing and decking materials have different appearance, durability, and maintenance characteristics. Wood can offer a warm look but may require periodic care, while metal and composite products have their own installation and upkeep considerations. Product performance depends on the specific material, exposure, and manufacturer guidance, so broad claims about one category being maintenance-free should be treated cautiously.
Before construction, clarify which components are included in the plan and which require separate specification. A drawing may show the balcony’s outline without identifying a complete assembly or finish schedule. The project team can explain what is included, how the assembly is designed to manage water, and what routine inspection or maintenance is expected. If the property is part of an HOA, owners should also verify any design or exterior-change requirements that apply to their community.
Think about value as local market appeal
A balcony may contribute to home value by improving a home’s functionality or appearance, but no feature guarantees a higher sale price. Buyers’ preferences differ by region, property type, climate, and competing inventory. In one market, an upstairs outdoor area with a pleasant view may be a meaningful selling point. In another, buyers may place greater emphasis on a usable yard, storage, or a covered ground-level patio.
For resale planning, compare similar local properties rather than relying on a broad national assumption. A real estate professional can help examine comparable sales, commonly called comps, and explain whether outdoor features appear to influence buyer interest in the immediate area. The balcony’s condition and integration also matter: a well-maintained feature with sensible access is easier to present than one that feels cramped or requires visible repair.
For a simple, efficient interior arrangement that keeps the focus on essential spaces, review minimal home plans built around efficient living. The practical takeaway is straightforward: the balcony’s value depends on sound construction, manageable upkeep, and usefulness to the likely occupants—not on its presence alone.
Selecting Two-Storey House Plans with Balcony for a Real Property
A plan that looks compelling online still needs to fit the land, budget, household, and local review process. Stock plans can provide a useful starting point, including small homes, open layouts, three-bedroom designs, and larger residences. However, the plan’s dimensions and assumptions may not match a particular lot. Setbacks, easements, slope, access, utilities, climate, and local building requirements can affect whether a design is feasible or needs revision.
Begin by separating needs from preferences. A household may need three bedrooms and a work area but simply prefer a balcony facing the backyard. That distinction helps preserve the core layout if the lot or budget requires changes. A balcony can be reduced, relocated, or omitted in some designs, but the impact on the exterior and adjoining rooms should be evaluated before decisions are finalized.
Use a practical review checklist
Before settling on a design, review the plan with the property and intended use in mind. The following questions help reveal issues that may not be obvious in a floor-plan image:
- Who will use the balcony? Identify whether it is private, shared, or intended for occasional guests.
- What activities should it support? A sitting area, planting space, and dining area call for different dimensions.
- How does the site affect comfort? Consider sun, wind, views, neighboring windows, and street exposure.
- Does the interior circulation work? Check door swings, furniture placement, and the path from the stairs.
- What construction details need definition? Ask about structure, drainage, waterproofing, railing, and finish specifications.
- What approvals may apply? Confirm relevant local requirements and any HOA review before assuming a plan can be built as drawn.
Adapt the plan instead of forcing the property
Suppose a buyer finds a three-bedroom plan with a balcony positioned over the front entry. The lot’s best view, however, is toward a quiet rear garden. A designer may be able to explore a revised orientation or a different balcony location, but the change can affect the structure, roofline, windows, and interior layout. It may also require professional review and updated approvals. The point is not that every stock plan can be altered easily; it is that changes should be assessed as a coordinated design decision.
When choosing between plans, compare the full living experience rather than counting features. A larger balcony can be less useful than a smaller one with better access and privacy. Likewise, an expansive open-plan interior may feel appealing on a drawing but should still provide appropriate storage, quiet areas, and room for daily routines. A thoughtful design makes the second floor work as a complete living level, with the outdoor feature supporting rather than dominating it.
For buyers assessing a completed home, inspect the balcony as carefully as other exterior components and ask for available maintenance or construction records. For those building, confirm which professionals are responsible for design coordination and construction documentation. Requirements differ across locations, so local building officials and qualified design and construction professionals are the appropriate sources for project-specific guidance.
The most reliable choice is a plan that fits the site first, supports everyday routines second, and uses the balcony as a well-integrated benefit rather than a visual afterthought.
What is the main benefit of a balcony in a two-storey house plan?
A balcony adds an upper-level outdoor area that can support fresh air, views, and indoor-outdoor living. Its practical value depends on convenient access, privacy, orientation, and how well it fits the household’s routines.
Is a second-floor balcony suitable for a small house?
It can be. A compact balcony may provide outdoor access without expanding the home’s ground-level footprint, although it does not replace a yard or patio and still requires suitable structural and weatherproofing details.
Does a balcony increase home value?
It may improve buyer appeal, but it does not guarantee a higher sale price. Local buyer preferences, comparable homes, condition, design quality, and the property’s setting all influence how the feature is perceived.
What should homeowners check before choosing a balcony plan?
Review the intended use, door and furniture placement, sun and wind exposure, privacy, drainage, waterproofing, railing design, maintenance needs, and applicable local or HOA requirements.

At 33 years old, I specialize as a Licensed Residential Real Estate Advisor and Property Market Analyst. With a deep understanding of market trends and client needs, I provide strategic insights and personalized guidance to help clients make informed real estate decisions.