A single-storey bungalow can make daily life simpler without sacrificing architectural character. Its defining appeal is the way a compact, ground-level layout brings living spaces, bedrooms, and outdoor areas into close relationship, while features such as a welcoming porch, practical storage, and carefully placed windows give the home a distinct sense of place.
Good bungalow house design begins with more than a façade. Room arrangement, roof form, site orientation, materials, accessibility, and energy efficiency all affect how the home feels and performs over time. Understanding those connections helps buyers and homeowners compare plans more effectively and identify where a classic bungalow layout can be adapted to contemporary needs.
In Brief: What Makes a Single-Storey Bungalow Work
- A clear, efficient layout makes everyday movement easy and reduces wasted hallway space.
- Porches, broad eaves, and considered rooflines contribute to the bungalow’s recognizable profile and can support outdoor comfort.
- Natural lighting and ventilation depend on window placement, room orientation, and local climate—not simply on the number of windows.
- Storage and flexible rooms help a modest footprint accommodate changing household needs.
- Site conditions, building codes, and construction costs should be reviewed before selecting or customizing a plan.
Defining Bungalow House Design: Form, History, and Character
A bungalow is generally understood as a low-rise home organized primarily around one main level. In the United States, the term is commonly associated with a compact footprint, a prominent porch, a low-pitched roof, and a practical relationship between indoor rooms and the yard. The label is used broadly, however, so not every house marketed as a bungalow shares the same architectural details.
The word has roots in South Asia. British colonial building traditions adapted regional dwelling forms, including houses known as “bangla,” and the bungalow later developed into distinct styles in different parts of the world. In the United States, the form became especially visible in the early 20th century, when smaller, efficiently planned homes answered demand for attainable housing and a less formal style of domestic life.
The Arts and Crafts movement helped shape the American bungalow’s visual identity. Rather than relying on elaborate ornament, many examples emphasize visible materials and skilled construction: wood trim, brick or stone details, exposed rafters, built-in cabinetry, and handcrafted features. These elements can make a relatively modest home feel carefully composed rather than plain.
Recognizable Exterior Features
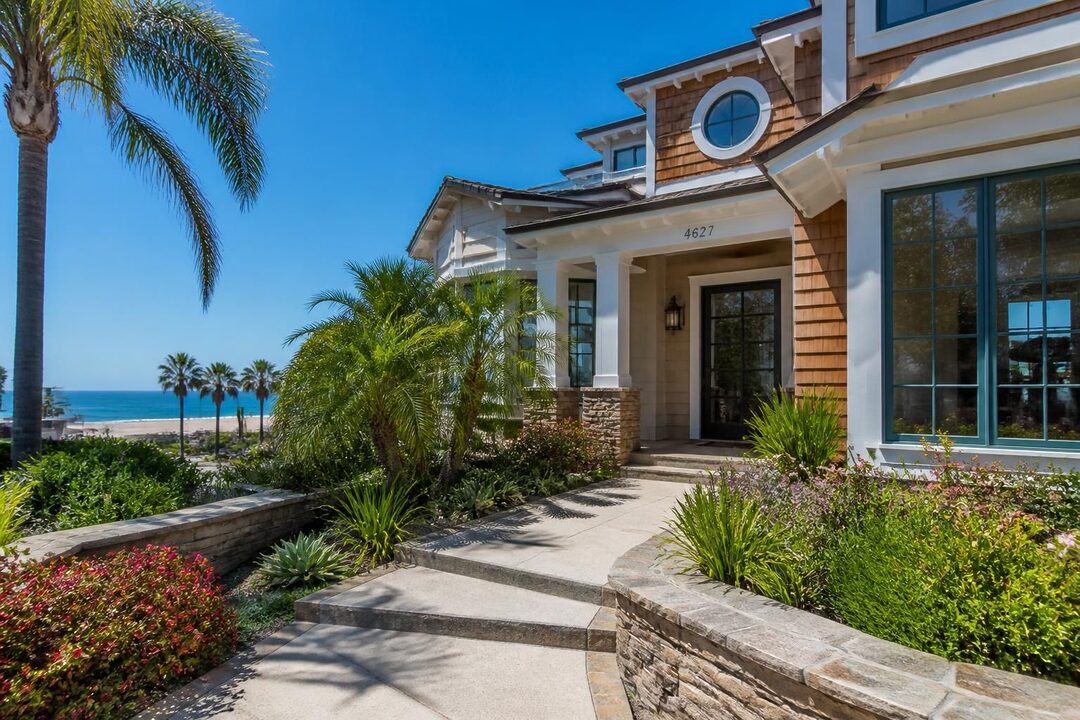
A broad front porch is one of the most familiar features. It creates a transition between the street and the interior, offers a place to sit, and can provide shade near the front of the house. Tapered columns, sometimes set on masonry piers, are common in Craftsman-influenced designs, although porch details vary with region and era.
Low rooflines and wide eaves reinforce the home’s horizontal appearance. Roof shape, overhang, drainage, and ventilation also have practical consequences, so the choice deserves attention beyond appearance. A useful overview of residential roof design fundamentals can help homeowners understand how roof form relates to a home’s overall architecture.
Character Without Imitation
A modern plan can borrow bungalow principles without reproducing a historic house feature for feature. For example, a new build might use a low-profile roof and a sheltered entry while incorporating larger kitchen windows, contemporary insulation, or a more open living area. The goal is coherence: exterior proportions, material choices, and interior planning should feel as though they belong to the same home.
Consider a hypothetical buyer comparing two plans of similar size. One has an elaborate façade but little covered outdoor space; the other has a simpler elevation, useful porch depth, and a direct connection from the living room to the yard. If the household values outdoor meals and informal gatherings, the second plan may serve them better in practice. Bungalow character is most convincing when appearance supports everyday use.
Single-Storey Bungalow Floor Plans and Bedroom Layout
The main advantage of a single-storey bungalow is that its principal rooms share one level. Without stairs between daily living areas, movement can feel straightforward for young children, visitors, and people who prefer fewer level changes. This is a feature of accessible architecture, although a one-level plan alone does not make a home fully accessible. Door widths, thresholds, bathroom clearances, flooring, and entry design also matter.
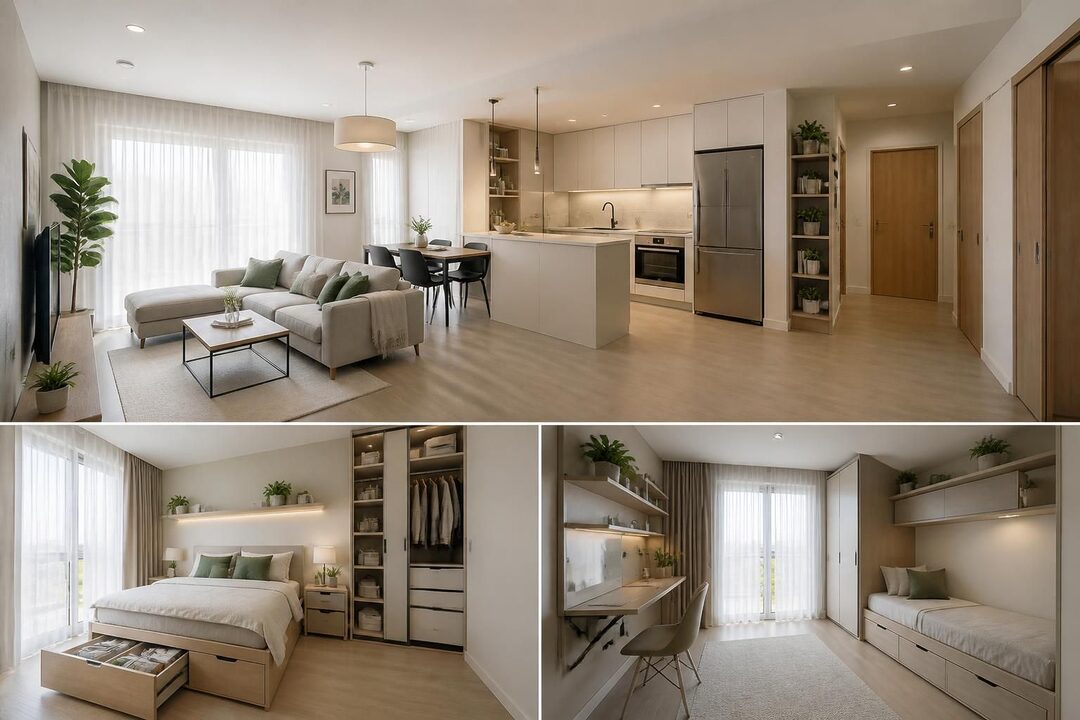
An effective floor plan balances connected spaces with privacy. An open floor plan often combines the kitchen, dining area, and living room, creating a shared space that feels larger than its footprint. This arrangement can make family routines and entertaining easier, but it may also allow cooking sounds and odors to travel. A partial wall, strategically placed pantry, or change in ceiling height can define zones without fully closing them off.
Planning Bedrooms and Bathrooms
The bedroom layout influences privacy, noise, and long-term flexibility. In a common arrangement, the primary bedroom sits away from the main living area, while secondary bedrooms share a hall bathroom. This can work well for a family, but a household that regularly hosts guests may prefer a guest room near a bathroom and away from children’s rooms.
In a narrow home, a long central corridor can consume useful floor area. Grouping bedrooms around a shorter hall or placing a bathroom between sleeping zones may reduce circulation space. These choices should be checked against the actual dimensions of furniture, door swings, and storage—not just the lines on a plan. A bedroom that technically fits a bed may still feel cramped if there is no comfortable route to a closet.
Making a Small Footprint Feel Generous
Several design decisions can make compact homes more functional:
- Use built-in storage in entryways, hallways, and living areas to limit freestanding furniture and clutter.
- Give flexible rooms more than one purpose, such as a study that can also serve as a guest room.
- Keep sightlines open between shared rooms where privacy needs allow.
- Place windows with intention to bring daylight into deeper parts of the plan.
- Connect living areas to a usable outdoor space so the yard can extend the home’s everyday functions.
For example, a household working from home several days a week may need a quiet desk area but not a permanently dedicated office. A room with a closet, good daylight, and a door can function as a workspace during the week and a guest room when needed. The planning detail that matters is whether the room remains practical in both roles.
One-and-a-half-story versions offer another option. They typically place most daily functions on the main floor and use upper space under the roof for bedrooms, a loft, or storage. That arrangement can increase usable area without expanding the building’s footprint, but stairs remain part of the home’s circulation. For buyers prioritizing single-level living, it is worth distinguishing a true single-storey plan from a bungalow-style home with an upper level.
Natural Lighting, Kitchen Design, and Indoor-Outdoor Living
Good natural lighting is a product of orientation, window size, shading, room depth, and surrounding buildings. Simply adding more glass does not guarantee a comfortable interior. A well-placed window can brighten a work surface or frame a garden view, while an oversized, unshaded opening may contribute to glare or unwanted heat depending on climate and exposure.
In a bungalow, large windows often support the connection between interior rooms and the landscape. Living areas may face a porch, patio, or garden, while smaller or higher windows provide privacy in bathrooms and bedrooms. Skylights can bring daylight into central areas, although their installation and performance depend on roof construction, waterproofing, and climate. Homeowners should consider how light changes through the day, not just how a room looks in a midday plan illustration.
Kitchen Design for Daily Use
Kitchen design should reflect how the household cooks, stores food, and gathers. An island can provide preparation space and informal seating, but it needs adequate clearance around it. In a compact bungalow, a peninsula may offer similar functions while preserving more floor area. A pantry or tall cabinet wall can also reduce countertop clutter without expanding the kitchen’s footprint.
Consider a couple who enjoys cooking together but rarely entertains large groups. A plan with an efficient work triangle—the practical relationship between the sink, cooking area, and refrigerator—may serve them better than a large island that narrows circulation. By contrast, a household that hosts frequent dinners may value direct movement between the kitchen and dining area. The best arrangement depends on routines rather than a single trend.
Creating a Useful Connection to the Outdoors
Indoor-outdoor living does not require an elaborate outdoor kitchen. A shaded porch, a level patio, or a door positioned for easy access can make the yard part of ordinary life. The transition is most effective when the outdoor surface is usable, the route is convenient, and the opening does not interfere with furniture placement.
Climate and maintenance deserve equal attention. In rainy or hot regions, a covered porch may extend the number of comfortable hours outdoors. In areas with cold winters, high winds, or intense sun, careful window selection and exterior shading can make the connection more comfortable. Local conditions determine which features provide genuine value.
Natural materials—such as wood, brick, and stone—can reinforce the home’s visual relationship with its surroundings. Their suitability depends on availability, maintenance expectations, and local construction practices. A material that performs well in one region may require more upkeep in another, so appearance should be considered alongside durability.
Energy Efficiency and Modern Bungalow Features
Energy efficiency depends on the entire building envelope: insulation, windows, air sealing, roof design, heating and cooling equipment, and the way the home is oriented on its site. A single-storey home has a different relationship between roof area and living space than a multi-level house, so roof insulation and ventilation deserve particular attention. The right approach varies with climate zone and local building requirements.
Modern bungalow plans can retain traditional proportions while incorporating efficient windows, well-sealed exterior walls, and appropriately sized mechanical systems. Buyers reviewing plans should ask what performance assumptions are built into the design and whether specifications can be adapted to local conditions. A design that looks similar on paper may perform differently depending on construction quality and product selection.
Comfort, Ventilation, and Utility Costs
Air sealing can reduce uncontrolled drafts, while planned ventilation helps maintain indoor air quality. These are related but distinct goals: a tightly sealed home still needs suitable ventilation. Mechanical system choices should be evaluated by qualified local professionals, particularly where humidity, smoke, extreme temperatures, or other regional conditions affect indoor comfort.
Window placement and exterior shading can also influence heating and cooling needs. For instance, a large west-facing living-room window may provide attractive afternoon light but can introduce substantial solar heat in some climates. Eaves, shade trees, window treatments, and climate-appropriate glazing are possible design considerations, but their effectiveness depends on the site and the house’s orientation.
Materials and Features Worth Evaluating
Before settling on upgrades, compare their cost, maintenance needs, and expected usefulness. A simple decision list can keep the conversation practical:
- Insulation and air sealing: Ask how the proposed assemblies suit the local climate and code requirements.
- Windows and doors: Consider performance, placement, shading, and how often each opening will be used.
- Lighting and appliances: Choose efficient options that fit the household’s actual patterns of use.
- Water management: Review roof drainage, grading, and any rainwater collection plans against local conditions.
- Solar readiness: Evaluate roof orientation, shading, electrical capacity, and local permitting before assuming panels are suitable.
Energy upgrades can add upfront expense, and the value of a specific improvement depends on construction costs, utility prices, climate, and how long the owner expects to occupy the home. A balanced comparison looks at both initial cost and anticipated operation rather than treating any single feature as an automatic saving.
Smart thermostats, connected lighting, and security devices may add convenience, but they do not replace sound construction. The enduring performance of a bungalow comes from coordinated decisions: a suitable plan, a well-designed envelope, quality installation, and systems matched to the home. That foundation matters more than a collection of high-tech accessories.
Choosing a Bungalow Plan, Budgeting, and Building on a Lot
Selecting a plan is easier when household needs are separated into essentials, preferences, and possible future additions. Start with the number of bedrooms and bathrooms, storage requirements, parking, work areas, and the need for step-free access. Then consider which features are negotiable, such as a larger porch, a dedicated dining room, or a more expansive kitchen.
Budgeting should account for more than the advertised plan or construction estimate. Land, site preparation, utility connections, design changes, permits, landscaping, and finishes can affect the total project cost. Actual figures vary substantially by location, site conditions, labor availability, materials, and project scope, so local bids and professional guidance are more useful than generic national estimates.
Compare Plans Against the Site
A floor plan must fit the lot as well as the household. Setbacks, easements, slope, drainage, access, neighborhood requirements, and local zoning rules may shape where and how a home can be built. These requirements differ by jurisdiction, and a local planning or building department is an appropriate source for current information.
Orientation deserves a close review. A living room intended to open toward a backyard may face a neighboring property or a street if the plan is placed without considering the lot. A modest adjustment to the house’s position or window placement can improve privacy and daylight, but the feasibility of any change should be confirmed with the designer and local authorities.
Understand Customization and Construction Trade-Offs
Many published plans can be modified, but even a seemingly small change can affect structure, plumbing routes, energy performance, or permitting. Moving a bathroom farther from other plumbing fixtures, widening a span, or changing roof geometry may add complexity. Ask the designer or builder to explain what a proposed revision changes, including cost and schedule implications.
When evaluating contractors, review relevant experience, references, scope of work, insurance, and licensing as applicable in the jurisdiction. Compare written bids carefully: a lower figure may reflect different allowances, exclusions, or material assumptions rather than a lower cost for identical work. Local requirements and contractual protections vary, so independent professional review may be useful for significant commitments.
| Design decision | Potential benefit | Question to investigate |
|---|---|---|
| Open living area | Shared sightlines and flexible use | How will noise, cooking odors, and storage be managed? |
| Covered front porch | Shade and a usable transition to the outdoors | Does its orientation and depth suit the site and climate? |
| Single-level bedroom plan | Convenient access to daily-use rooms | Are doorways, bathrooms, and thresholds also accessible? |
| Energy upgrades | Potentially improved comfort and building performance | What do local professionals recommend for this climate? |
Regional tradition can inform, but should not dictate, the design. American bungalow forms developed differently across the country, responding to local climate, materials, and building practices. A plan that references Craftsman details may still need changes for local weather, codes, and lot constraints. The most reliable choice is one that respects both the style and the realities of the site.
Ultimately, a successful bungalow plan is not defined by a particular porch column or cabinet style. It is defined by how well the home supports daily routines, uses its footprint, and responds to its setting. Clear priorities and careful review turn architectural character into practical value.
Common Questions About Single-Storey Bungalow Design
What features define a single-storey bungalow?
A single-storey bungalow typically places its main living spaces on one level and may include a low-profile roof, a prominent porch, and an efficient floor plan. Specific features vary by architectural style and region.
Is a bungalow floor plan suitable for aging in place?
A one-level layout can reduce the need to use stairs, but accessibility also depends on details such as entry thresholds, door widths, bathroom clearances, lighting, and flooring. Plans should be reviewed for the household’s specific needs.
How can a small bungalow feel more spacious?
An open shared living area, well-placed windows, built-in storage, flexible rooms, and a useful connection to a porch or patio can help a compact home feel more generous without adding unnecessary circulation space.
What should buyers check before choosing a bungalow plan?
Review the bedroom arrangement, storage, site fit, local zoning and building requirements, construction scope, and climate-related design choices. A plan should be assessed against both household routines and the specific lot.

At 33 years old, I specialize as a Licensed Residential Real Estate Advisor and Property Market Analyst. With a deep understanding of market trends and client needs, I provide strategic insights and personalized guidance to help clients make informed real estate decisions.