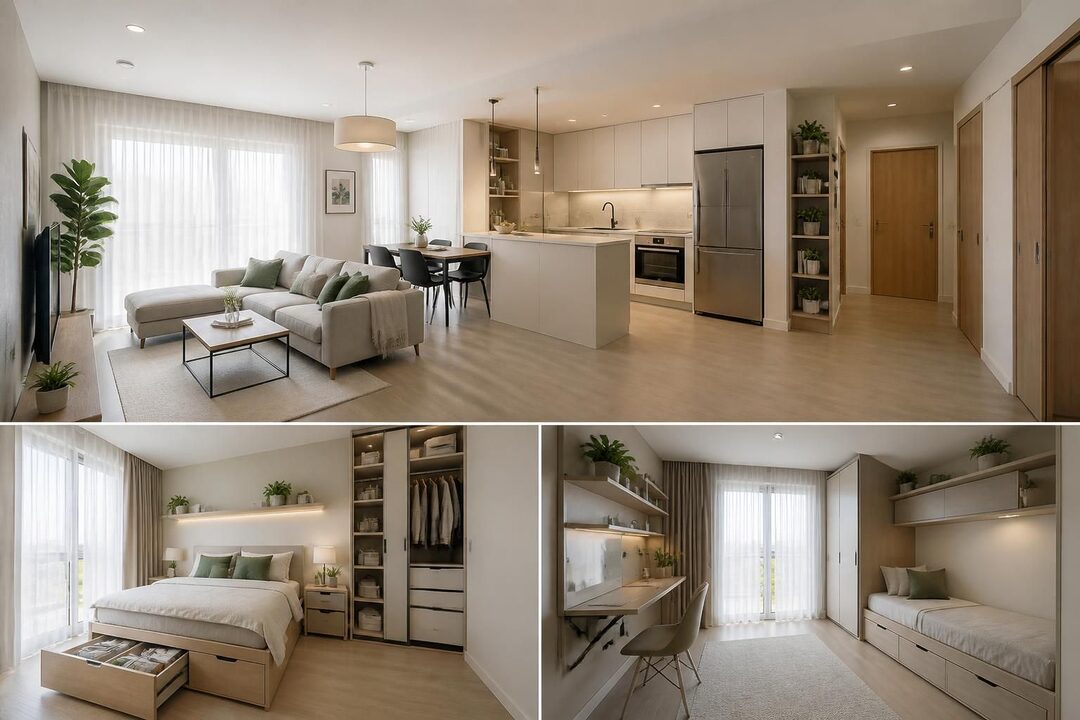
A well-planned two-story, four-bedroom home can offer the space a growing household needs without requiring a sprawling lot. The strongest designs do more than stack rooms across two levels: they connect kitchens, dining areas, and living rooms; give bedrooms enough privacy; and use windows, stairs, storage, and outdoor access to make everyday routines feel natural. A creative house design starts with how people actually live, not with a dramatic exterior or an oversized room count.
For a practical example, consider a fictional household with two children, a parent who works from home, and relatives who visit several times a year. Their plan needs flexible space, convenient circulation, and a balance between shared activity and quiet. Whether the chosen style is minimalist, warm contemporary, or inspired by a traditional family home, a functional layout can make a four-bedroom home feel comfortable rather than simply large.
At a glance
- Start with the site: Lot shape, local requirements, sunlight, and access should influence the footprint.
- Plan around daily routines: Open-plan living works best when cooking, dining, and relaxing zones remain distinct.
- Make bedrooms adaptable: A guest room can also serve as an office, study, or future main-floor suite.
- Design for comfort: Natural lighting, ventilation, storage, and stair placement affect how the home feels every day.
- Connect indoors and outdoors: Well-placed doors and covered outdoor areas can extend usable living space.
Modern Two-Storey House Design Starts with the Lot
A successful modern two-storey house begins with the property itself. Before choosing a facade or sketching an open-plan living area, review the lot’s dimensions, slope, orientation, street access, and surrounding buildings. These conditions influence where the home can sit, which rooms can receive daylight, and whether outdoor areas will feel private and useful. Local zoning, building codes, easements, and setback rules also affect the buildable area, so plans need to be checked against requirements in the relevant jurisdiction.
Building upward can make sense on a compact lot because it keeps more ground available for a yard, patio, or driveway. It also creates an opportunity to separate active communal areas from quieter bedrooms. However, a second floor adds stairs and requires thoughtful structural planning. The cost and practicality of a two-story design depend on the site, materials, labor, and project specifications; a taller footprint is not automatically less expensive than a single-level alternative.
Orientation is another early decision with lasting consequences. A living room placed beside well-sized windows can benefit from daylight, while a bedroom on a quieter side of the home may feel more restful. The right approach varies by climate, neighboring structures, and the path of the sun. Rather than assuming that one direction is universally best, designers can study site conditions and place glazing, shading, and outdoor spaces accordingly.
Consider the fictional household described earlier. If its lot is narrow, placing the garage and utility spaces toward the street may allow the kitchen and living area to open toward a more private rear yard. On a sloped property, the design might use a lower-level entry or stepped foundation, but that choice can affect drainage, accessibility, and construction complexity. A site-specific plan is more reliable than copying a layout designed for a different parcel.
Before settling on a footprint, households can discuss practical questions with a qualified residential designer, architect, builder, or local permitting office. How will deliveries reach the entry? Where will outdoor equipment be stored? Can a guest use a bathroom without walking through private areas? These details are easier to resolve on paper than after construction begins.
A useful early checklist includes:
- Buildable area: Confirm setbacks, easements, and applicable local restrictions.
- Sun and shade: Consider window placement, glare, privacy, and seasonal comfort.
- Access: Map parking, pedestrian entry, deliveries, and connections to the yard.
- Ground conditions: Understand slope, drainage, and any site-specific construction needs.
- Future use: Allow for storage, outdoor seating, or household changes over time.
The site sets the design boundaries, but it also reveals opportunities. Once those are clear, the next task is arranging the interior so that movement between floors feels intuitive.
Four-Bedroom Home Floor Plans That Balance Shared and Private Space
A four-bedroom home needs more than four doors marked “bedroom.” Its floor plan should give family members access to shared spaces while protecting sleep, study, and work from unnecessary noise. In many two-story designs, the first floor holds the kitchen, dining area, living room, and a flexible room, while the upper level contains most bedrooms. This familiar arrangement can work well, but it is not the only option.
One common approach places the primary suite upstairs with the other bedrooms. Keeping sleeping rooms together can simplify nighttime routines and make the main level feel more open for hosting. The trade-off is that everyone must use the stairs to reach the primary bedroom. For a household planning to age in place, or for owners who prefer fewer stairs, a main-floor primary suite may be more appropriate, with the additional bedrooms upstairs.
A flexible first-floor room can add long-term value to the plan without requiring a fifth bedroom. It might begin as an office, become a playroom, and later serve as a guest room or a space for a relative. If it may be used for sleeping, consider privacy, closet space, access to a full bathroom, and local requirements that apply to bedrooms. A room’s label alone does not establish that it meets every applicable standard.
Circulation deserves the same attention as room size. A central stair can connect both levels efficiently, but its position affects sightlines, noise, and the amount of usable floor area. If the stair opens directly into the main living zone, it may create a strong visual feature; if it sits near an entry or hallway, it may offer more separation. The best choice depends on the overall layout and how residents move through the home.
For the fictional family, a useful arrangement might place the kitchen and dining area near the backyard, locate a small office away from the living room, and group three bedrooms upstairs. A fourth bedroom on the main level could accommodate visiting relatives or offer a quieter workspace. If the family expects children to share rooms, the upstairs plan should allow each bedroom to fit appropriate furniture and provide accessible storage rather than relying on room count alone.
Bathrooms, laundry, and storage can either support this arrangement or undermine it. A shared upstairs bathroom should be reachable without crossing another bedroom. A laundry room near the bedrooms may reduce the effort of moving clothes between floors, although some households prefer laundry near the garage or mudroom. A powder room on the main floor is convenient for guests, while a full bathroom may better support a main-level guest room.
When comparing floor plans, assess how each one handles:
- Privacy: Can a resident take a call or rest while others use the main living area?
- Daily routes: Are the entry, kitchen, bedrooms, and laundry connected sensibly?
- Flexibility: Can rooms change function without major remodeling?
- Storage: Are closets, pantry space, and household storage located where needed?
A floor plan earns its keep when it supports ordinary routines as reliably as it accommodates special occasions. That balance leads directly to the design of the shared living zone.
Open-Plan Living and Functional Layout Ideas for Family Life
Open-plan living is popular in contemporary architecture because it can make a home feel connected and improve sightlines between the kitchen, dining area, and family room. In a two-story design, it can also help the main level feel generous without adding walls and corridors. Yet open space is not automatically functional. Without clear zones, cooking sounds, television noise, and work calls can compete in the same area.
Designers can define activity areas through furniture placement, lighting, ceiling details, flooring transitions, or partial-height dividers. A kitchen island, for example, can provide a preparation surface and a casual place to eat while marking the edge of the kitchen. The dining table can sit between the kitchen and living room, forming a natural route rather than obstructing it. Each feature should leave enough room for people to move comfortably, based on the actual dimensions and furniture selected.
Acoustics are easy to overlook in a large connected room. Hard floors, tall ceilings, and broad uninterrupted surfaces can increase sound reflection. Rugs, curtains, upholstered furniture, and well-considered ceiling treatments may soften the effect. A family with young children might prefer a living area visible from the kitchen, while a household that regularly hosts guests may want a separate den where people can talk or watch television without filling the entire main floor with noise.
Storage makes open rooms easier to maintain. A pantry can keep countertop appliances out of sight, while built-in cabinets near the entry can hold shoes, bags, and seasonal items. A mudroom or drop zone between the garage and kitchen may help contain everyday clutter. These details are not merely decorative: they help preserve the calm, uncluttered look often associated with a modern home.
The fictional household’s work-from-home parent offers a useful test. If the main living area is open, can that person take a call while others cook or watch television? A first-floor office with a door may be the answer, but it should not be isolated from natural light or placed so far from the entry that client or delivery access becomes awkward. Alternatively, an upstairs landing nook can serve as a compact desk area if the household accepts less acoustic privacy.
Views between floors also require deliberate choices. An open stair or double-height living room can make a strong architectural statement and bring daylight deeper into the home. It can also transmit noise and increase the volume of space that needs heating and cooling. A more contained stair and standard ceiling heights may offer a quieter, simpler-to-furnish environment. Neither approach is inherently superior; the choice should match the household’s priorities and construction budget.
| Layout decision | Potential benefit | Practical consideration |
|---|---|---|
| Open kitchen and living room | Shared sightlines and a connected gathering area | Plan for noise control, ventilation, and defined activity zones |
| Main-floor office or flex room | Supports remote work, guests, or changing household needs | Check privacy, daylight, and nearby bathroom access |
| Central stair | Can create an efficient link between levels | Consider sound, circulation, and furniture placement |
| Upstairs laundry | Places washing near many bedrooms | Review plumbing, noise, and whether the location suits all residents |
The most effective open plan is not simply an absence of walls. It is a deliberate arrangement in which each activity has a place and household members can share space without constantly interrupting one another.
Natural Lighting, Spacious Interiors, and Indoor-Outdoor Flow
Natural lighting can change how rooms feel, but window quantity alone does not guarantee a bright or comfortable interior. Window size, orientation, exterior shade, nearby buildings, and room depth all matter. A well-placed window can brighten a breakfast area or stair landing, while poorly controlled direct sun may create glare or unwanted heat. Climate-responsive design considers both the benefits of daylight and the need for shading and privacy.
In a two-story home, daylight can enter through carefully positioned windows on both levels, a glazed stairwell, or a tall living-room opening. Roof windows or skylights may bring light into areas that lack exterior walls, subject to the design, roof structure, and local conditions. Glazing should be selected with energy performance and maintenance in mind; the appropriate product depends on climate, exposure, and building specifications.
Spacious interiors are also a matter of proportion, not just square footage. Clear paths, appropriately scaled furniture, and sufficient storage can make a modest room feel more generous. A broad opening between the kitchen and family room may improve visual connection, while a well-placed niche can create a reading or homework corner without adding a full room. Conversely, an oversized, poorly furnished area may feel less useful than a smaller, thoughtfully organized space.
Indoor-outdoor flow is strongest when the transition between the main living area and an exterior space suits the household’s climate and habits. A sliding or folding door can connect a dining area to a patio, but the opening should not block furniture or interrupt the kitchen work zone. A covered porch may make outdoor seating more practical in sunny or rainy conditions. Screens, thresholds, drainage, and privacy also deserve attention before selecting the door system.
Imagine the family eating outdoors during mild weather. If the dining room sits near the patio door and the kitchen is close by, carrying food outside is straightforward. If the only route passes through a narrow hallway or around a large island, the outdoor area may be used less often. This is why indoor-outdoor connections should be mapped as part of the floor plan rather than added as a final visual flourish.
Ventilation is another part of comfort. Opposing or adjacent windows may support cross-ventilation when outdoor conditions allow, while ceiling fans can help circulate air. Mechanical systems remain central to indoor comfort, and their design should be coordinated with the building envelope and local climate. A professional can help evaluate appropriate systems and specifications for a particular project.
To improve daylight and connection without sacrificing comfort, consider:
- Window placement: Match openings to room use, views, privacy, and sun exposure.
- Shading: Use overhangs, screens, blinds, or landscaping where appropriate to manage glare.
- Door routes: Keep paths to patios or yards clear of kitchen and dining circulation.
- Visual continuity: Coordinate interior finishes and outdoor materials without requiring an identical look.
- Room scale: Choose furniture and storage that preserve usable floor area.
Light and outdoor access are most successful when they serve comfort and routine, not just the home’s appearance. The exterior design can reinforce those choices while still expressing a distinct architectural character.
Contemporary Architecture, Curb Appeal, and Long-Term Adaptability
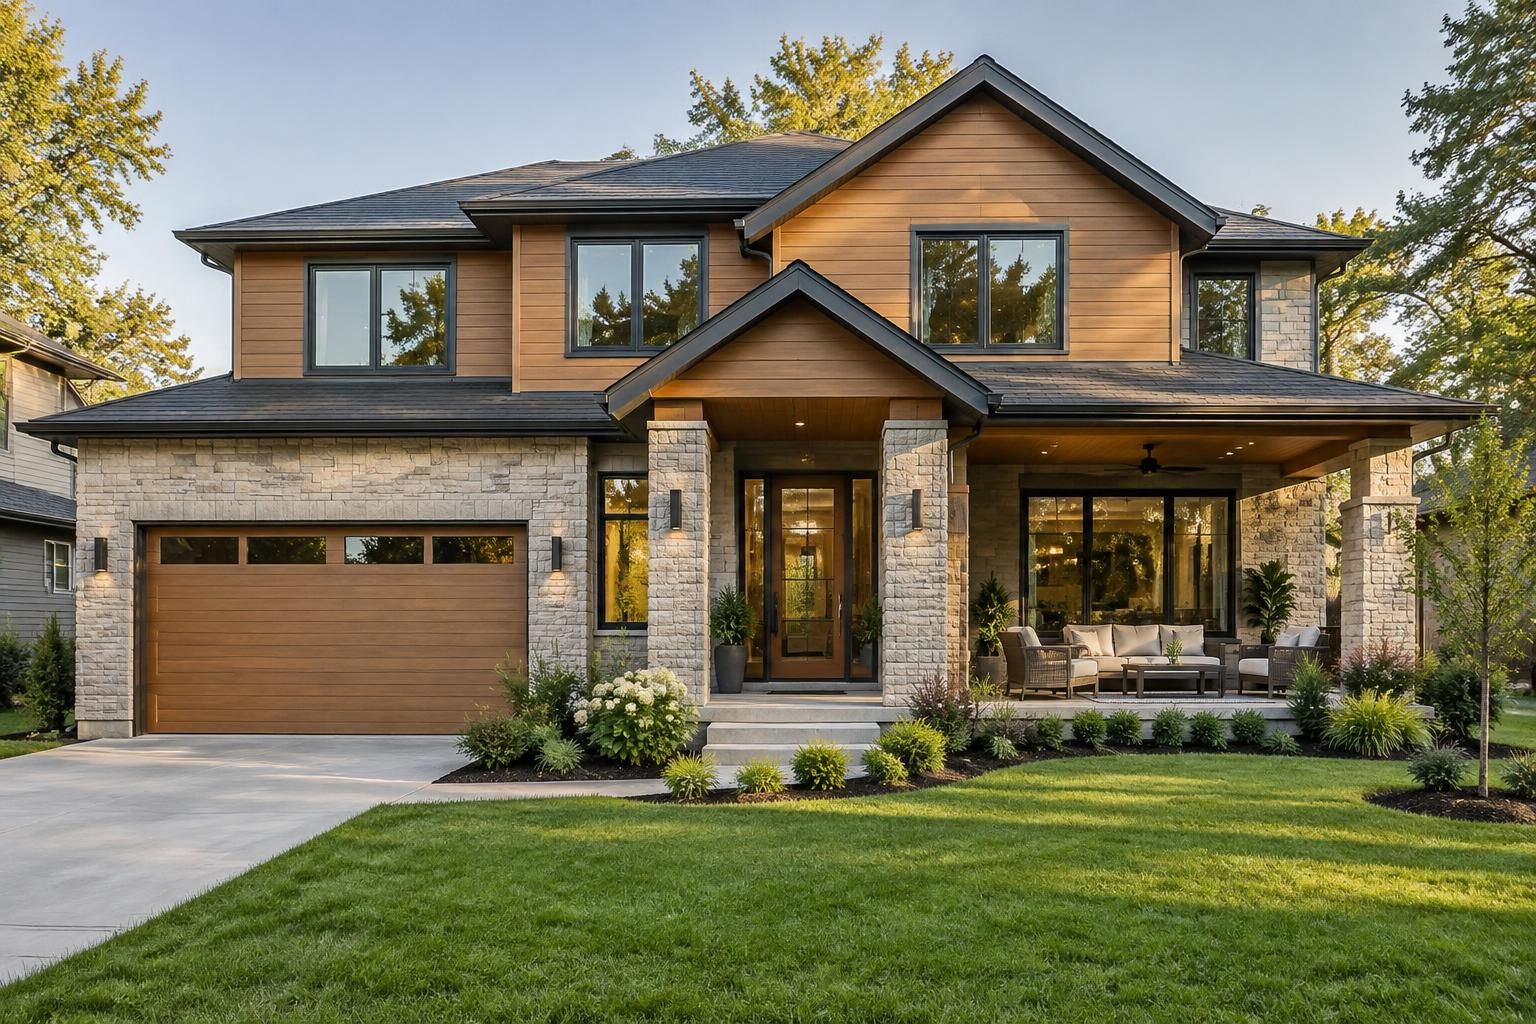
Contemporary architecture can take many forms, from simple geometric volumes to designs that combine modern lines with familiar residential details. A two-story facade might use contrasting materials, carefully proportioned windows, a sheltered entry, or a balcony to create depth. The goal is not to apply every current trend, but to compose an exterior that suits the property, the neighborhood context, and the interior plan.
Material selection affects appearance, maintenance, and project cost. Brick, fiber cement, wood, metal, and other cladding options each have different performance characteristics and upkeep needs. Their suitability depends on local climate, installation quality, exposure, and manufacturer guidance. A restrained palette can help the facade feel cohesive, while changes in texture or color can distinguish the entry, garage, or upper floor without making the exterior visually busy.
Windows are among the most noticeable parts of a modern facade, so their placement should relate to the rooms behind them. A large window may frame a useful view in the living room, while smaller or higher openings can preserve privacy in bathrooms or stairwells. Repeating window proportions can create visual order, but the interior should not be forced into an awkward arrangement simply to create symmetry from the street.
Adaptability is as important as first impressions. Household needs can change as children grow, relatives visit, or remote work patterns shift. A flexible room, generous storage, and a main-floor bathroom can make a home easier to use through those changes. A design that allows the main-floor bedroom to function as an office or guest room may postpone the need for remodeling, provided the room and nearby facilities suit those uses.
Future accessibility deserves consideration even when no immediate need exists. A main-level room and bathroom, manageable thresholds, and circulation that can accommodate changing mobility may support longer-term use. Adding an elevator later can be difficult or costly if no space or structural provision has been considered, so households interested in that possibility can discuss options with a design professional. Requirements and feasibility depend on the specific building.
Budget planning should account for more than the base construction figure. Site preparation, permits, utility connections, finish selections, landscaping, and contingency planning can affect the total project cost. Because these costs vary by location, contractor, design, and property conditions, homeowners should compare detailed estimates and confirm what each includes. A complex roofline, extensive glazing, or custom structural feature may affect cost and maintenance, so visual appeal should be weighed against practical priorities.
For the fictional household, a balanced design might use a simple exterior form, durable locally appropriate materials, and a covered patio rather than an elaborate facade. Inside, a flexible main-level room and sensible storage would serve daily needs more consistently than a dramatic but underused double-height space. That is the real test of a creative house design: does it remain useful after the novelty of moving in has passed?
In the end, the most enduring plans align the site, floor plan, daylight, materials, and household routines. That alignment—not a single fashionable feature—is what makes a four-bedroom home feel considered and livable.
Questions About Modern Two-Storey Four-Bedroom House Designs
Is a two-story four-bedroom house suitable for a narrow lot?
It can be, because placing rooms on a second level may preserve more ground area for parking or outdoor use. Suitability depends on lot dimensions, local zoning and building rules, access, and the household’s comfort with stairs.
Should all four bedrooms be upstairs?
Not necessarily. Grouping bedrooms upstairs can separate sleeping areas from shared living spaces, while a main-floor bedroom can work as a guest room, office, or accessible-use option. The right arrangement depends on daily routines and future plans.
How can an open-plan living area feel less noisy?
Define activity zones with furniture, rugs, storage, and lighting; consider soft surfaces that reduce sound reflection; and provide a separate room for calls or quiet activities when possible. The best combination depends on room size and household use.
What helps a modern two-story home receive more natural light?
Window placement, room orientation, glazing, exterior shade, and interior layout all influence daylight. A designer can evaluate the site and climate to balance brightness with privacy, glare control, and energy performance.
Which features make a four-bedroom home adaptable over time?
A flexible room, useful storage, a main-floor bathroom, and circulation suited to changing needs can help. Planning for adaptability early is often more straightforward than trying to add those features after construction.

At 33 years old, I specialize as a Licensed Residential Real Estate Advisor and Property Market Analyst. With a deep understanding of market trends and client needs, I provide strategic insights and personalized guidance to help clients make informed real estate decisions.