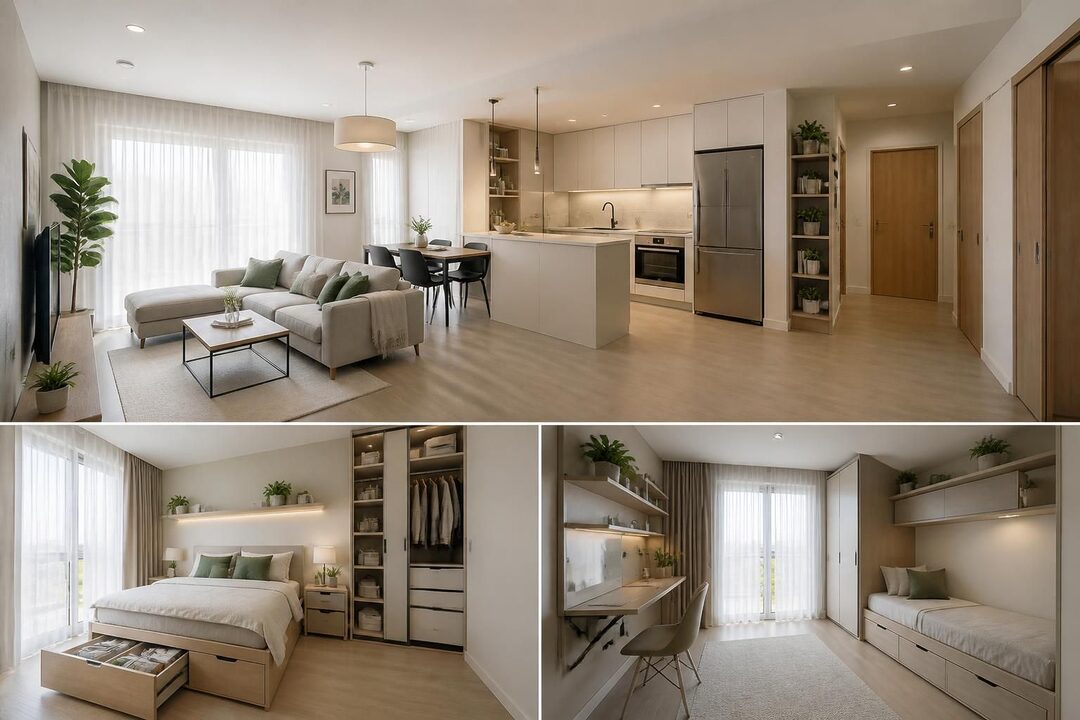
Minimal house design plans are most successful when they treat every square foot as a decision rather than an afterthought. A compact footprint can feel comfortable and distinctive if rooms serve clear purposes, circulation stays simple, storage is planned early, and windows bring daylight into the spaces people use most. The result is not merely a smaller house; it is a home designed around daily routines, operating costs, and long-term flexibility.
For buyers considering a build, renovation, or downsize, the first step is to define what “efficient” means for the household. A remote worker may need a quiet office, while a family that cooks together may value a larger kitchen and connected dining area. Thoughtful minimalist house plans balance those priorities with clean lines, durable finishes, and a functional layout that can adapt as needs change.
In brief
- Start with household routines and required rooms before choosing a floor plan.
- Use an open floor plan where shared activity and natural light matter, but retain privacy where it is useful.
- Build storage, circulation, energy performance, and outdoor connections into the design from the beginning.
- Compare the full project budget—not only the home’s square footage or initial construction estimate.
- Treat digital or AI-generated plans as concept tools, not substitutes for professional review and locally required approvals.
Minimalist House Plans Begin with a Functional Layout
A well-planned small home starts with the way its residents live, not with a collection of attractive room names. Before comparing plans, list the activities that happen on an ordinary weekday: preparing meals, working, relaxing, hosting guests, doing laundry, and storing seasonal items. This simple exercise reveals which rooms deserve space and which functions can share it.
Consider a hypothetical couple who both work from home and occasionally host family. A plan with two bedrooms and a generous combined living-dining area might suit them better than a larger layout with a formal dining room that is rarely used. A pocket office near the living area could support focused work, while a sliding door helps contain sound during calls.
Design circulation before adding square footage
Circulation is the space people move through, including hallways, door clearances, and routes between rooms. In a compact house, long corridors can consume useful area without improving daily comfort. Placing the kitchen, bathroom, and laundry near one another may simplify plumbing routes, while a direct path from the entry to the main living area can make the home feel more intuitive.
That does not mean every wall should disappear. An open floor plan can connect the kitchen, dining, and living areas, allowing daylight and sightlines to extend across the home. Yet a closed kitchen can be preferable for residents who want to contain cooking noise, odors, or visual clutter. The right choice depends on habits, ventilation, and how much separation the household actually uses.
Use flexibility without making rooms vague
Multifunctional rooms work best when their primary use remains clear. A guest room might include a wall bed and a desk, but it still needs accessible storage and enough clearance for both functions. Similarly, a dining area can double as a project table if lighting, outlets, and furniture dimensions are planned for that purpose.
One-story layouts can be especially practical for households that prioritize fewer stairs or easier movement between rooms. For ideas on organizing a compact single-level footprint, compare examples of efficient one-story house design with two-bedroom plans that make careful use of space. The central test is whether the plan supports everyday routines without forcing residents to work around awkward transitions.
A functional layout earns its efficiency by reducing wasted movement while preserving the privacy each household needs.
Space-Saving Design That Makes a Small Home Feel Complete
Space-saving design is more than choosing smaller furniture. It is the coordinated use of storage, room proportions, door swings, furniture placement, and sightlines. A narrow entry, for example, can feel crowded if a door opens into a coat closet and a hallway at the same time. Moving the closet door or using built-in cabinetry may improve the experience without increasing the home’s footprint.
Built-ins can turn otherwise awkward areas into useful storage. A bench with drawers near the entrance can hold shoes and bags; cabinets above a laundry area can keep supplies accessible; and a bed platform may provide storage in a room without enough space for a dresser. These features should be designed around actual belongings, since a cabinet that is too shallow or difficult to reach rarely solves the problem.
Make compact rooms work harder
In a small kitchen, storage should follow the sequence of work: food storage, preparation, cooking, and cleanup. A pantry cabinet near the refrigerator may be more useful than an oversized island that narrows the walking path. If an island is included, check that the surrounding clearances work for doors, appliances, and more than one person moving through the room.
Furniture also changes how a room functions. A round table may improve movement in a tight dining area, while a sofa with a modest profile can leave more usable floor space. Foldable or extendable pieces can help occasional guests, but daily-use furniture should not require constant setup and teardown to make the plan livable.
Keep the design visually calm, not sterile
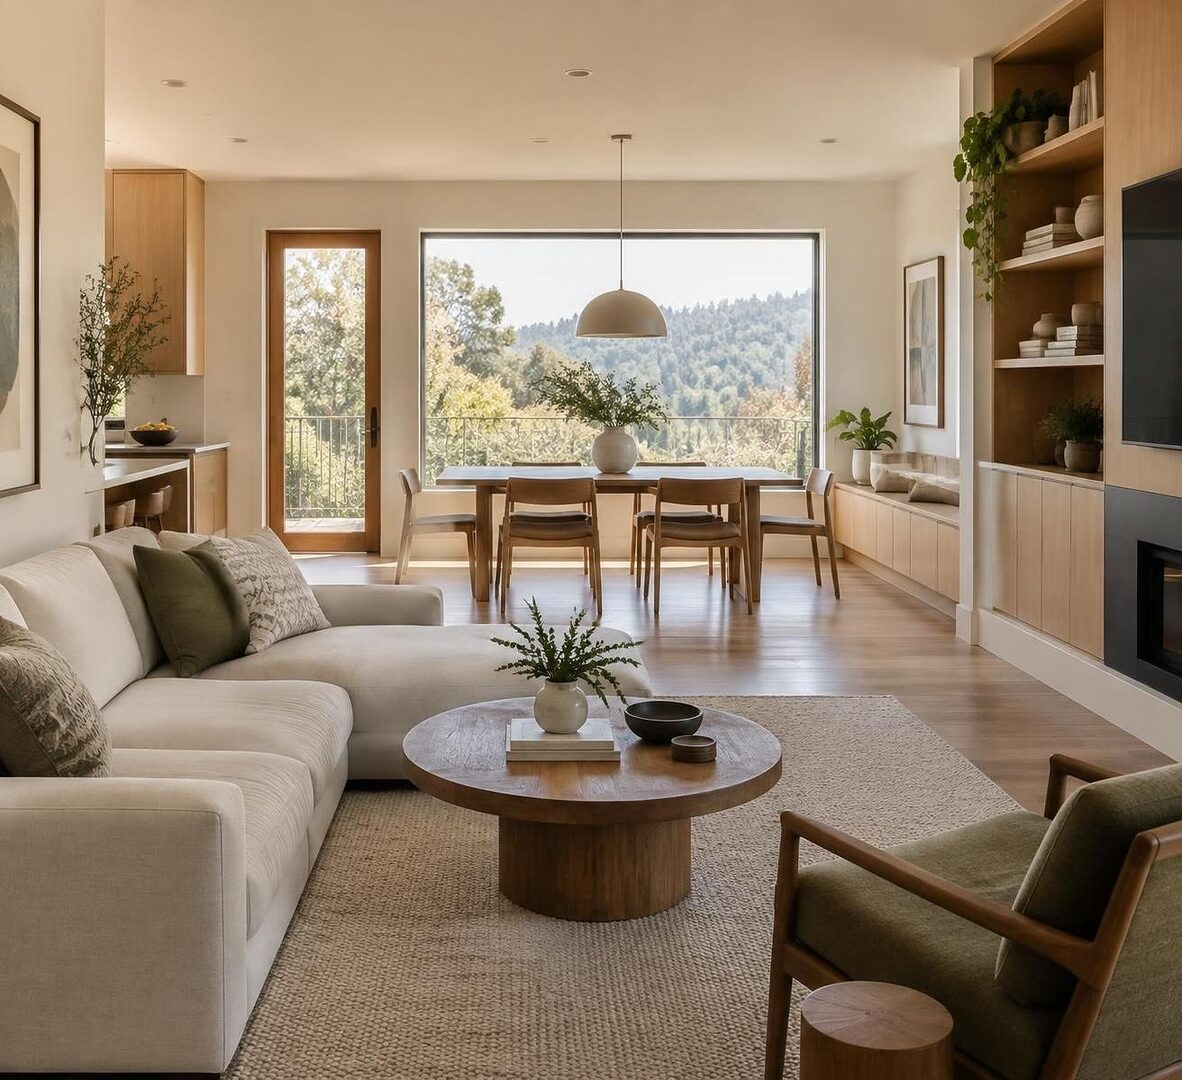
Minimalist interiors are often associated with neutral colors and restrained decoration, but simplicity does not require a blank or impersonal home. Texture, wood grain, a focused artwork choice, and carefully selected lighting can add character without visual overload. Repeating a small palette of finishes also helps connected rooms feel coherent.
Practical storage supports that visual calm. A family that uses the living room for toys, books, and work materials may need closed cabinets as much as open shelving. By contrast, a few display shelves can give a homeowner space to show meaningful objects. The aim is not to hide every possession; it is to give frequently used items a sensible place.
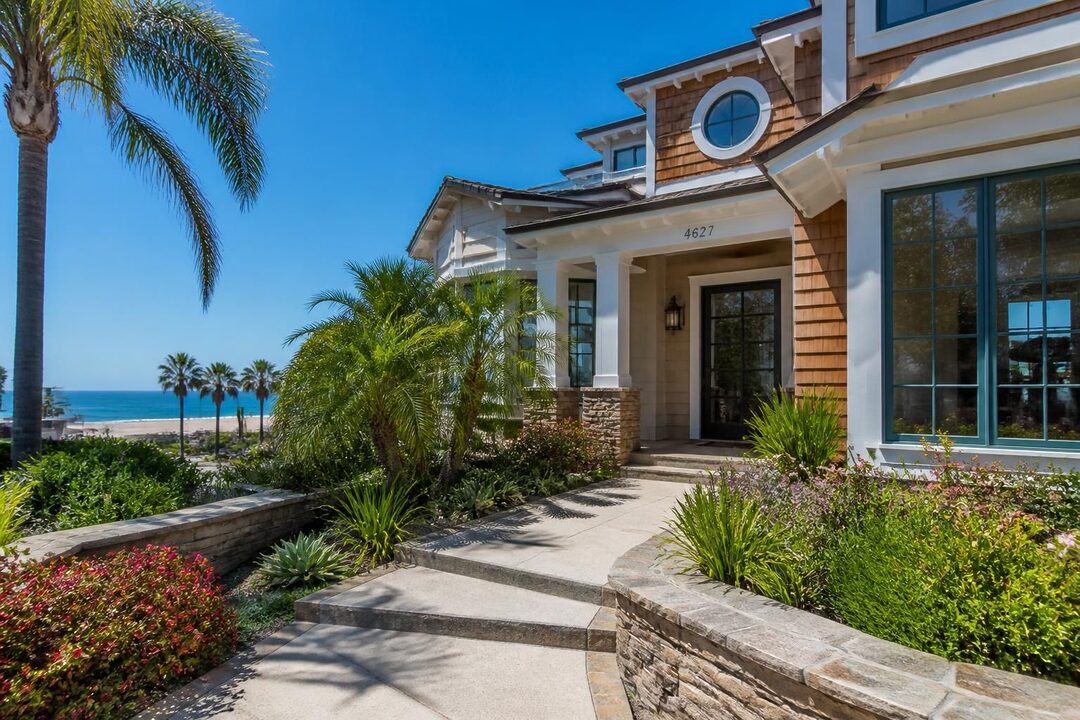
Small homes can also benefit from a thoughtful relationship between indoors and outdoors. A covered porch or compact terrace may function as an extension of the living area during suitable weather, but privacy, climate, maintenance, and local site conditions should inform the design. Examples of homes that incorporate a comfortable terrace can help clarify what kind of outdoor connection suits a particular property.
The most effective space-saving feature is one that makes a regular task easier without adding another task to maintain.
Natural Light, Materials, and Energy Performance in Minimal Homes
Natural light can make a compact room feel more open, but window placement matters as much as window size. A large window may brighten a living area while creating glare, privacy concerns, or unwanted heat gain, depending on orientation and climate. Design decisions should consider the site, neighboring buildings, shading, and the performance of the selected windows.
Daylight is most useful when it reaches areas where residents spend time. A window positioned to illuminate a kitchen work surface may improve comfort, while a high window can bring light into a bathroom without sacrificing privacy. Where the lot allows it, aligning openings to create views through shared rooms can make a home feel less enclosed without adding square footage.
Match passive design choices to the site
Passive design uses a building’s layout, windows, shading, and envelope to manage comfort with less reliance on mechanical systems. The right approach varies by region: a strategy suited to a cool climate may not be appropriate for a hot, sunny location. Local building professionals can evaluate orientation, insulation, ventilation, and climate-specific requirements for the property.
Compact buildings may require less space to heat and cool than larger homes, but the result depends on construction quality, climate, equipment, and household behavior. Efficient appliances, suitable insulation, air sealing, and correctly sized heating and cooling systems all play a role. Homeowners should compare specifications and operating considerations rather than assuming that a smaller floor area automatically guarantees lower utility bills.
Choose sustainable materials with performance in mind
Sustainable materials are not defined by appearance alone. Durability, maintenance requirements, local availability, and the product’s documented characteristics all matter. A finish that needs frequent replacement may create more long-term waste than a durable alternative, while a low-maintenance surface can be valuable for owners with limited time or mobility.
Material decisions should also fit the project budget and local climate. For instance, a homeowner might select durable flooring in high-traffic areas and reserve a more delicate finish for a low-use room. Natural materials can bring warmth to modern interiors, but their suitability depends on maintenance expectations and the manufacturer’s guidance.
For buyers comparing plans, the specifications and construction details deserve as much attention as exterior style. A beautiful elevation does not reveal insulation levels, window performance, or the complexity of the roof and foundation. Reviewing those details with qualified professionals can help distinguish a genuinely efficient design from one that simply looks minimal.
Daylight and material choices work best as part of a climate-aware plan, not as decorative features added at the end.
Compare Minimal House Plans by Cost, Size, and Daily Use
Square footage is a useful comparison point, but it does not tell the full financial story. Site preparation, foundation requirements, utility connections, labor availability, finish selections, and local permitting can affect a project’s total cost. A compact plan may reduce some material needs while still requiring substantial spending on land, site work, or specialized construction.
For a realistic comparison, ask builders or design professionals to identify what is included in an estimate and what remains outside it. The cost of the house plan itself is different from the cost of completing the home. Landscaping, appliances, driveway work, utility connections, and contingency allowances may need separate consideration, with amounts varying by location and project scope.
| Plan type | Potential advantage | Key consideration |
|---|---|---|
| Tiny home | Very compact footprint and fewer rooms to furnish | Storage, zoning, utility connections, and daily comfort require careful review |
| Small one-story home | Direct circulation and no interior stairs between levels | A larger footprint may be needed to fit the same number of rooms |
| Two-bedroom compact home | Can balance a modest size with guest, family, or office flexibility | Bedroom dimensions and shared storage should suit actual use |
| Small two-story home | May separate living and sleeping areas on different levels | Stairs take space and may not fit every household’s accessibility needs |
Think beyond today’s household
A plan should work for current needs without assuming that life will remain unchanged. A couple may later need a nursery, a caregiver may move in, or one resident may shift to remote work. Flexibility does not require building unused rooms now; it can mean choosing a layout that allows a den to become a bedroom or leaving a practical location for future storage.
Potential buyers should also consider resale in the context of the local market. A highly customized arrangement may suit one household exceptionally well but narrow the pool of future buyers. Features such as a conventional bedroom, a full bathroom, and usable storage may offer broader utility, though preferences vary by area and property type.
For those comparing different bedroom counts, two-bedroom bungalow layouts provide one way to think about efficient single-level living. A plan’s appeal ultimately depends on whether its room sizes, storage, site fit, and total project costs align with the owner’s priorities.
Compare complete project requirements and daily usability, rather than choosing a plan based on its advertised area alone.
How to Refine a Minimalist House Plan Before Building
A clear design process helps prevent attractive concept drawings from being mistaken for construction-ready documents. Begin by identifying the number of bedrooms and bathrooms, preferred kitchen arrangement, approximate gross area, and essential extras such as an office, walk-in closet, balcony, or covered entry. Rank those choices so that the plan can accommodate necessities before optional features.
A practical sequence for evaluating a plan
- Write down daily routines. Note who uses each room, when they use it, and whether activities overlap, such as cooking while another person works nearby.
- Set priorities and size limits. Define required rooms and a realistic area range, then identify features that can be reduced or omitted.
- Compare kitchen and living arrangements. Test an open floor plan against a more separated kitchen, considering noise, ventilation, privacy, and daylight.
- Check furniture and storage. Place actual furniture dimensions on the plan and confirm that doors, cabinets, and walking routes remain usable.
- Review the site and local requirements. Have qualified professionals assess the lot, applicable local rules, utility access, and technical feasibility.
- Revisit the budget and refine. Compare the revised plan with construction estimates and adjust room sizes or finish choices before finalizing documents.
Digital tools can make early exploration faster. For example, an AI floor-plan generator may create a two-dimensional concept from selected inputs such as bedroom count, kitchen style, approximate area, and optional features. It can help a homeowner compare alternatives or give a designer a visual starting point, but automated output should be treated as a draft rather than verified architectural documentation.
Before construction, a plan needs appropriate professional review for dimensions, structure, systems, site conditions, and applicable local approvals. Requirements differ by jurisdiction and project. A generated layout that appears clear on screen may not account for framing, plumbing routes, accessibility needs, ventilation, or the specific constraints of a parcel.
Use iteration to improve, not decorate
When reviewing successive versions, change one major variable at a time. Compare an open and closed kitchen using the same room dimensions, for example, or test whether a smaller closet creates a more useful office. This makes the consequences easier to see than changing the kitchen, footprint, and bedroom count simultaneously.
For a hypothetical first-time buyer, a compact two-bedroom plan may initially seem ideal because it includes a guest room. On review, the buyer may discover that a small office and better living-room storage are more valuable than a second bedroom with limited clearance. The best revision is the one that improves real use, not simply the one that adds another feature.
Concept tools can speed up comparison, but thoughtful review turns a promising drawing into a practical plan.
Questions About Minimal House Design Plans
What makes a house plan minimalist?
A minimalist plan prioritizes essential spaces, an efficient functional layout, restrained visual elements, and storage that reduces clutter. It can be compact or larger; simplicity comes from purposeful design rather than square footage alone.
Is an open floor plan always the best choice for a small home?
No. An open floor plan can improve sightlines and help natural light travel through shared spaces, but a separate kitchen or enclosed office may better suit households that value privacy or want to contain noise and cooking odors.
Can an AI floor-plan generator create construction-ready plans?
AI tools can produce preliminary layout concepts from user selections, but those concepts should not be assumed to meet structural, site-specific, or local approval requirements. Qualified professionals should review plans before construction.
How can a small house feel stylish without becoming cluttered?
Use a consistent material palette, purposeful lighting, built-in or well-planned storage, and furniture sized for the rooms. A few meaningful details can add character while clean lines and clear surfaces preserve stylish simplicity.

At 33 years old, I specialize as a Licensed Residential Real Estate Advisor and Property Market Analyst. With a deep understanding of market trends and client needs, I provide strategic insights and personalized guidance to help clients make informed real estate decisions.