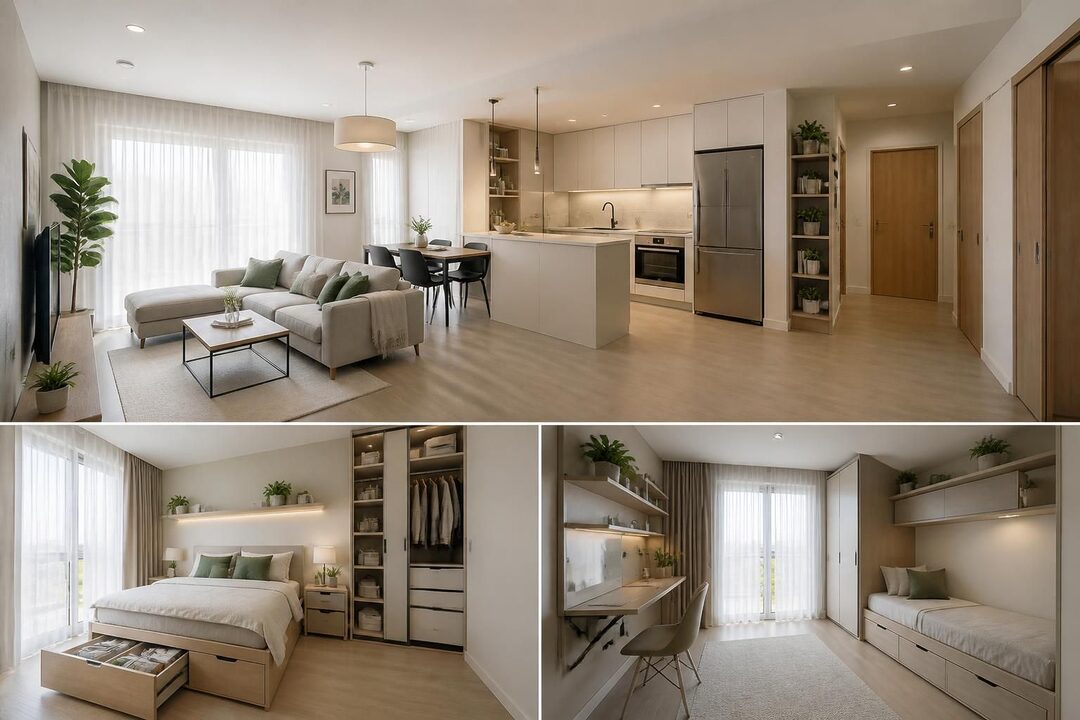
A half-floor living room can give a modern home the character of a split-level plan without sacrificing the openness that makes everyday spaces comfortable. Its success depends on treating the change in elevation as a design feature and a practical constraint: furniture, lighting, circulation, and sightlines all need to work together across the levels.
For a useful starting point, picture a household using the upper landing for quiet reading and the lower lounge for conversation and movie nights. A cohesive palette and a few carefully chosen focal points can connect these activities, while rugs, lighting, and furniture placement clarify where one zone ends and another begins. The goal is not to disguise the half-floor layout, but to make it feel intentional, safe, and naturally connected to the rest of the home.
In brief
- Plan circulation and stair safety before choosing furniture or decor.
- Use a consistent color palette and related materials to visually link levels.
- Define separate activities with rugs, lighting, and furniture groupings.
- Protect natural lighting and sightlines instead of filling every corner.
- Choose contemporary furniture that suits the room’s proportions and supports daily use.
Plan a Half-Floor Living Room Around Movement and Sightlines
A stylish half-floor living room starts with an accurate understanding of how people move through it. Unlike a single-level room, a multi-level space must connect seating areas with stairs, hallways, and adjoining rooms without making any route feel like an obstacle course. Before selecting a sofa, mark the stair edges, door swings, walking routes, and the places where people naturally pause. Painter’s tape on the floor can help show whether a proposed furniture arrangement leaves clear paths.
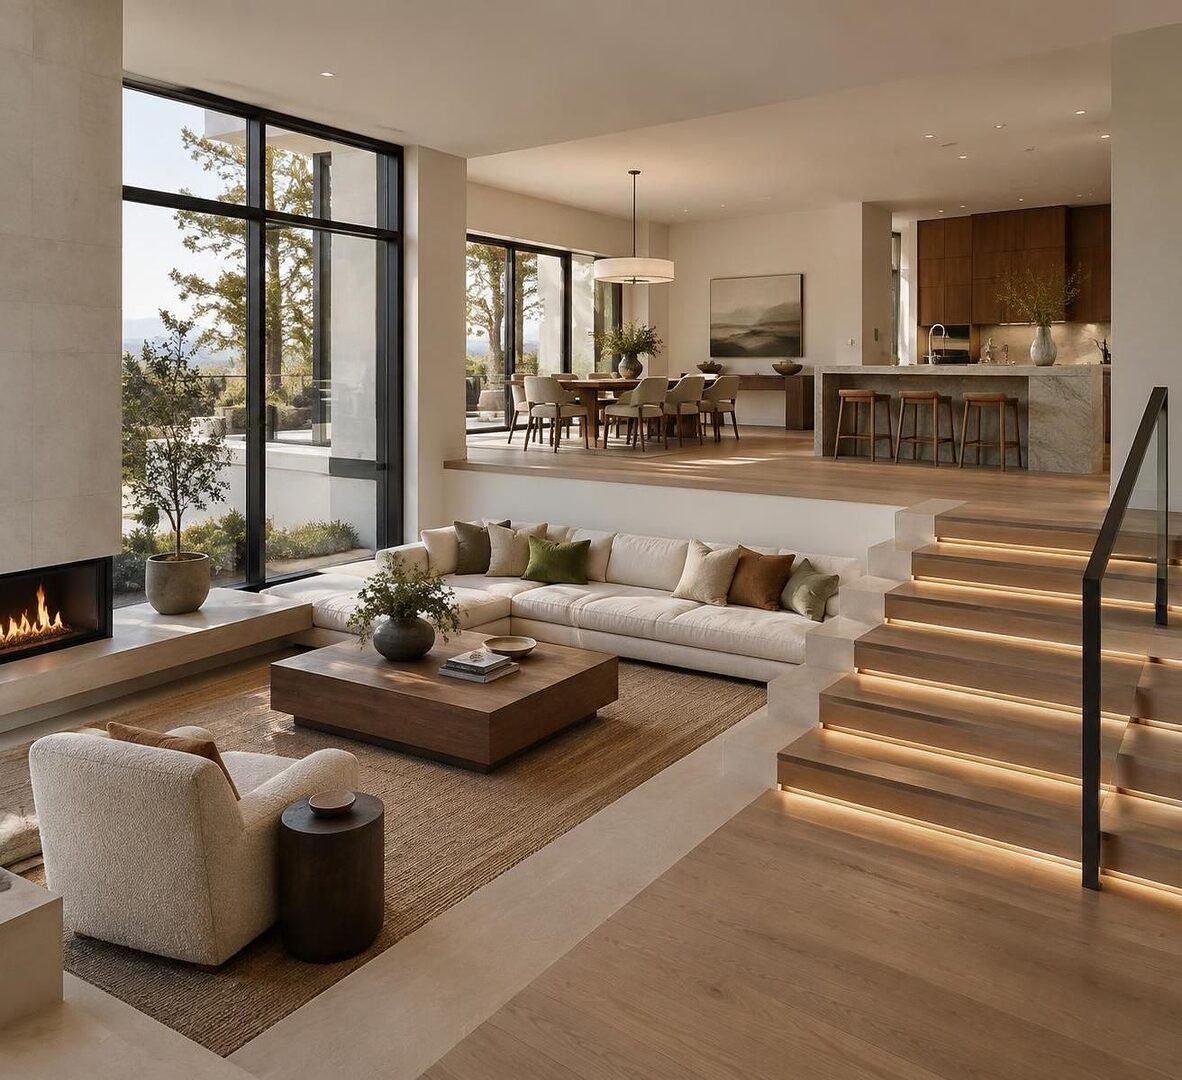
Consider a fictional household with a sunken lounge below a kitchen and entry landing. If the sofa sits directly across the stair opening, it may divide the room visually and make the descent feel awkward. Moving the main seating group to one side can preserve a clear approach while still giving the room a strong focal point, such as a fireplace, media wall, or large window.
Make the level change feel deliberate
The elevation shift should read as part of the home’s architecture, not as an afterthought. Consistent flooring tones, related trim details, and a repeated finish on stair treads or nearby cabinetry can tie the levels together. In modern home architecture, the transition often works best when it is simple and legible: a clean stair edge, a well-lit landing, and no loose decor that competes with the change in height.
Safety and convenience belong in the initial plan. Keep the stair approach free of ottomans, plant stands, and low tables, and avoid placing furniture where it narrows a route between the lower lounge and the rest of the home. If children, older adults, or guests with limited mobility use the room, consider how the steps are seen from different angles and whether a handrail or additional lighting may be appropriate. Building requirements vary by location and project, so construction changes should be checked with the relevant local professionals and authorities.
Protect views across both levels
Half-floor designs often feel distinctive because they allow people in adjoining areas to see and speak to one another. Tall bookcases or a high-backed sectional placed at the edge of the lower level can interrupt that connection, even when they provide useful storage. Low-profile furniture, open shelving, and glass elements can preserve sightlines while still giving each area a clear purpose.
That openness has a trade-off: conversation, television sound, and kitchen noise may travel between levels. Soft furnishings, curtains, upholstered seating, and acoustically considered wall finishes can help reduce a hard, echoing feel. The strongest plan balances visual connection with enough softness and separation for the room to function comfortably.
For readers comparing broader room-planning approaches, these functional ideas for a three-bedroom home offer useful context on coordinating shared spaces. Ultimately, movement should determine the furniture plan; decor comes after the routes are clear.
Connect the Levels With Color, Materials, and Modern Interior Design
In a split-level living room, the eye needs a few consistent signals to understand the space as one home rather than two unrelated rooms. A cohesive color palette is one of the simplest tools. Choose a base of two or three adaptable colors, then repeat them in different proportions across the upper landing and lower seating area. For example, warm white walls, oak-toned details, and charcoal accents can appear in both zones without requiring identical furniture or finishes.
Continuity does not mean every surface must match. A lower lounge might use a deeper wall color to feel intimate, while the upper level remains lighter to reflect daylight. If the darker tone appears in a cushion, artwork frame, or pendant detail upstairs, the transition feels considered rather than abrupt. Modern interior design often benefits from this balance: restrained structure with a few distinctive choices that express the household’s taste.
Use texture to add warmth without visual clutter
Minimal shapes and uncluttered surfaces can make a half-floor layout feel spacious, but an overly smooth room may seem cold. Layer materials with different tactile qualities: a woven rug, a nubby chair, a smooth wood table, and a matte ceramic lamp. These subtle contrasts bring depth to a neutral scheme while keeping the architecture visible.
Imagine the lower lounge has concrete-look flooring and a simple fireplace surround. A wool rug and upholstered seating soften the room for everyday use, while a timber shelf on the landing echoes the furniture’s natural finish. The materials repeat just enough to create a relationship between levels without turning the design into a matching set.
Choose focal points that suit the architecture
A half-floor room may have several competing features, including a fireplace, a long window wall, a stair opening, or a built-in niche. Select one primary focal point for the main seating group, then let secondary features support it. A large artwork can provide a visual anchor where a television is not central to the household’s routine, while a sculptural pendant can draw attention upward without blocking the view between floors.
Statement pieces are most effective when they have room to breathe. A dramatic coffee table, oversized artwork, or distinctive chair can bring personality, but multiple high-impact items may make the staggered architecture feel busy. In a compact lounge, one memorable object is often more useful than several small decorations competing for attention.
Personal collections can also provide character. A few travel objects, framed photographs, or books displayed with intention make stylish home decor feel individual rather than staged. Keep frequently used items accessible and reserve higher shelves for pieces that are primarily decorative. For another perspective on how a home’s character shapes daily living, consider this look at the appeal of Portobello-style house living.
A cohesive scheme does not erase the difference between levels; it gives that difference a shared visual language.
Choose Contemporary Furniture That Fits the Half-Floor Layout
Furniture dimensions matter more in a half-floor living room than a product photograph suggests. A sofa that appears compact online may overwhelm a shallow lower level, block a stair landing, or obstruct the view from the kitchen. Measure the room, note fixed features, and map the footprint of each piece before buying. Include the space needed to open drawers, recline seats, and walk around tables, rather than measuring only the furniture itself.
Scale should relate to both the room and the elevation. Low-profile sofas and chairs often preserve sightlines across a multi-level space, while a bulky sectional can be useful if it defines the lounge without requiring extra chairs. The right choice depends on how much floor area remains for circulation and whether the household needs flexible seating for guests.
Arrange seating for people, not only screens
Many living rooms default to pointing every seat toward a television. In a half-floor plan, that can make the sofa back become a barrier between levels and leave conversation secondary. Instead, arrange at least some seating to face inward around a rug, coffee table, or upholstered ottoman. A television can remain visible from the main sofa without dictating the position of every chair.
For example, a compact sofa facing a media wall could be paired with a swivel chair near the window. The chair turns toward the screen for a movie or toward the sofa for conversation, making a small arrangement more adaptable. Side tables beside frequently used seats also reduce the temptation to crowd the central path with a large coffee table.
Favor flexible, space-saving design
Useful multifunctional pieces help when the lower level has limited square footage. A storage ottoman can serve as a footrest, occasional seat, and place to store blankets. A narrow console behind a sofa may provide a surface for lighting without requiring a deep cabinet, while wall-mounted shelves free floor area for walking and cleaning.
Choose storage according to what the room actually needs to hold. Closed cabinets can conceal games, cables, and children’s items; open shelves are better for a small, edited display. Too many storage pieces can make the lounge feel heavy, especially near a stair opening, so combine concealed storage with a few open surfaces instead of filling every wall.
Before ordering, use a simple checklist:
- Measure the room and stair approach: account for corners, railings, and doorways.
- Test the furniture footprint: use tape to represent sofas, chairs, and tables.
- Check sightlines: view the plan from both the upper and lower levels.
- Confirm everyday function: consider storage, seating, cleaning, and device placement.
A well-chosen piece should support the way the room is used while leaving its circulation and architecture easy to read.
Furniture can establish the room’s purpose, but the right lighting determines whether each level feels comfortable at different times of day.
Layer Natural Lighting and Fixtures Across the Levels
Natural lighting can make a half-floor living room feel more open, but the lower level may receive less daylight than the landing above. Begin by identifying which windows bring light into each zone and what might block it. Heavy window treatments, tall storage, and oversized furniture can reduce the light that reaches a sunken lounge, even when the upper room feels bright.
Use window coverings that suit the exposure and privacy needs of the home. Sheer panels can soften bright daylight while maintaining a connection to the outdoors; adjustable shades offer more control when glare affects a television or work area. Mirrors can help bounce light around a room when positioned thoughtfully, though they do not replace a clear window or a well-planned lighting scheme.
Build a layered lighting plan
A comfortable room rarely relies on one overhead fixture. Combine general illumination with task and accent lighting, then place each source where it serves a clear purpose. Recessed or ceiling fixtures can light circulation routes, a floor lamp can support reading, and a table lamp can create a softer pool of light near seating.
In the example of a lower lounge with a dark corner beside the stairs, a floor lamp near a reading chair can brighten the seating area without flooding the entire room. A discreet fixture near the landing can make the level change easier to see after dark. The aim is even, useful light—not a spotlight that leaves adjacent areas in deep shadow.
Fixture scale and placement also influence how the room feels. A pendant can bring visual focus to a high ceiling or central seating area, but it should not obstruct views between levels or hang in a position that feels low from the upper landing. Where ceiling heights change, consistent finishes or related shapes can create continuity even if the fixtures differ in size.
Use lighting to clarify zones
In open-plan living, lighting can distinguish the lounge from a dining or kitchen area without introducing a wall. A pendant over the dining table, a reading lamp near the sofa, and a brighter ceiling fixture over a work surface signal different activities. Keeping their finishes related helps the shared room feel connected.
Light color and dimming options can add flexibility. A warmer, softer setting may suit evening relaxation, while brighter general illumination helps with cleaning or family activities. Product compatibility and installation requirements vary, so check fixture specifications and consult a qualified professional for electrical work when needed.
Daylight also changes how finishes appear through the day. Test paint and fabric samples in both the upper and lower zones before settling on a palette; a color that reads warm near a window may look cooler in a shaded lounge. Lighting is most successful when it supports both the room’s practical routes and its changing atmosphere.
Define Zones and Add Stylish Home Decor Without Losing Openness
A half-floor living room may need to support conversation, reading, entertainment, or remote work in a limited footprint. Clear zones help those activities coexist. The division does not have to be physical: a rug can anchor the main seating group, a bookcase can mark a reading corner, and a change in lighting can indicate a small work area.
In open-plan living, a sofa can serve as a subtle boundary between the lounge and an adjacent dining or kitchen area. Its position should preserve a comfortable route around the back and leave a clear passage to the stairs. A rug beneath the seating group can strengthen the sense of a distinct living zone, while repeated colors or materials maintain a relationship with neighboring areas.
Use rugs and accessories with purpose
Rugs work best when their scale relates to the furniture grouping. If only a small table sits on the rug while every seat remains outside it, the seating may feel disconnected. Ideally, the rug visually gathers the principal furniture, while leaving enough visible flooring around the stair edge and other transitions to keep the level change legible.
Decor should also respect the architecture. A tall vase or floor plant can soften an unused corner, but should not narrow a walking route or stand where someone steps off the stairs. Wall art can draw the eye toward a useful focal point; a restrained gallery arrangement on a landing can add interest without overcrowding the lower seating area.
Balance personality with everyday maintenance
Modern spaces do not have to be sparse or impersonal. A mix of contemporary furniture, vintage accents, natural materials, and meaningful objects can make a home feel collected over time. The key is editing: group a few related pieces, vary their heights, and leave some surfaces clear so the room remains easy to use.
Maintenance deserves a place in the design conversation. Light-colored upholstery may show spills more readily, while textured fabrics can require specific care; check product guidance before choosing materials for a high-traffic family room. If the lower lounge is close to an entry or kitchen, washable throws, durable rugs, and closed storage can make daily upkeep simpler.
Below is a practical way to match design choices to common half-floor conditions:
| Room condition | Design response | What to watch |
|---|---|---|
| Compact lower lounge | Low-profile seating, wall-mounted storage, and an ottoman with concealed storage | Keep the stair approach and main walking route open |
| Bright upper landing, shaded lounge | Light window treatments, layered fixtures, and reflective but restrained finishes | Test colors in the lower area before committing |
| Open kitchen and living area | Use a sofa, rug, and distinct lighting to define zones | Preserve sightlines and access between activities |
| Large, undefined room | Create a conversation area and a separate reading or hobby zone | Avoid pushing every piece against the walls |
| Frequent household use | Select durable upholstery and practical closed storage | Review care instructions and fit before purchase |
When each object has a reason to be there, stylish home decor supports the architecture instead of distracting from it. The most successful half-floor rooms feel layered and personal while remaining easy to move through.
What is a half-floor living room?
It is a living area set at a different elevation from an adjoining part of the home, often connected by a short flight of stairs. This arrangement is commonly associated with split-level plans and can create distinct zones while preserving visual connection.
How can a half-floor living room feel more connected to the rest of the home?
Repeat a small set of colors and materials across both levels, protect sightlines with low-profile furniture, and use related lighting finishes. Rugs and furniture can define activities without closing off the space.
What furniture works best in a compact split-level living room?
Low-profile sofas, swivel chairs, narrow side tables, wall-mounted storage, and multifunctional ottomans can preserve floor area. Measure the stair approach and walking routes before choosing larger pieces.
How should lighting be planned for a sunken lounge?
Combine general lighting with task and accent fixtures, and make the stair and landing easy to see after dark. Use window treatments that manage glare without unnecessarily blocking daylight.

At 33 years old, I specialize as a Licensed Residential Real Estate Advisor and Property Market Analyst. With a deep understanding of market trends and client needs, I provide strategic insights and personalized guidance to help clients make informed real estate decisions.