Designing a three bedroom house blends the challenge of maximizing space with the desire for stylish living environments that respond to varied lifestyle needs. The three bedroom home remains an enduring favorite among American buyers, appealing to families who require functional living areas without sacrificing aesthetic appeal. Drawing upon the latest trends in interior design, architectural innovation, and sustainable practices, this exploration highlights how three bedroom house plans optimize comfort and flexibility by carefully orchestrating bedrooms, living spaces, and amenity zones. From open-concept layouts that foster community interaction to minimalist and rustic influences that bring both charm and efficiency, homeowners can find inspiration to craft homes tailored to contemporary life demands.
In the evolving landscape of residential real estate, selecting an effective bedroom layout and coherent house design ideas significantly impacts daily living quality. Attention is drawn to spatial arrangements that promote smooth traffic flow, multi-functional rooms that accommodate remote working or growing families, and living room ideas that balance relaxation with visual appeal. Strategically integrating natural light, selecting versatile furniture, and considering eco-friendly building materials enhances overall home decor. As households increasingly prioritize ergonomics and sustainability, the three bedroom home continues to adapt, offering superior value for homeowners and investors alike.
Maximizing Functionality: Spatial Planning and Room Layout Strategies for Three Bedroom Houses
Functional living hinges on efficient space optimization. A successful three bedroom house design integrates distinct zones for privacy, social interaction, and utility without sacrificing any essential area. One strategy involves positioning bedrooms to separate restful retreats from activity hubs such as kitchens and living rooms, reducing noise disturbance and enhancing occupant comfort. For example, a split-level layout can help delineate family and guest areas, encouraging autonomy and ease of movement while preserving a cohesive aesthetic. Such vertical differentiation also increases usable square footage on smaller plots.
Incorporating multi-functional rooms is increasingly vital. A guest bedroom can double as a home office, providing flexibility amid changing lifestyle needs in 2026’s remote work environment. Children’s playrooms that convert into study or fitness areas enhance adaptability without requiring additional construction. Effective use of built-in storage like wall niches, under-bed compartments, or floor-to-ceiling closets ensures the home remains clutter-free, advancing both style and practicality.
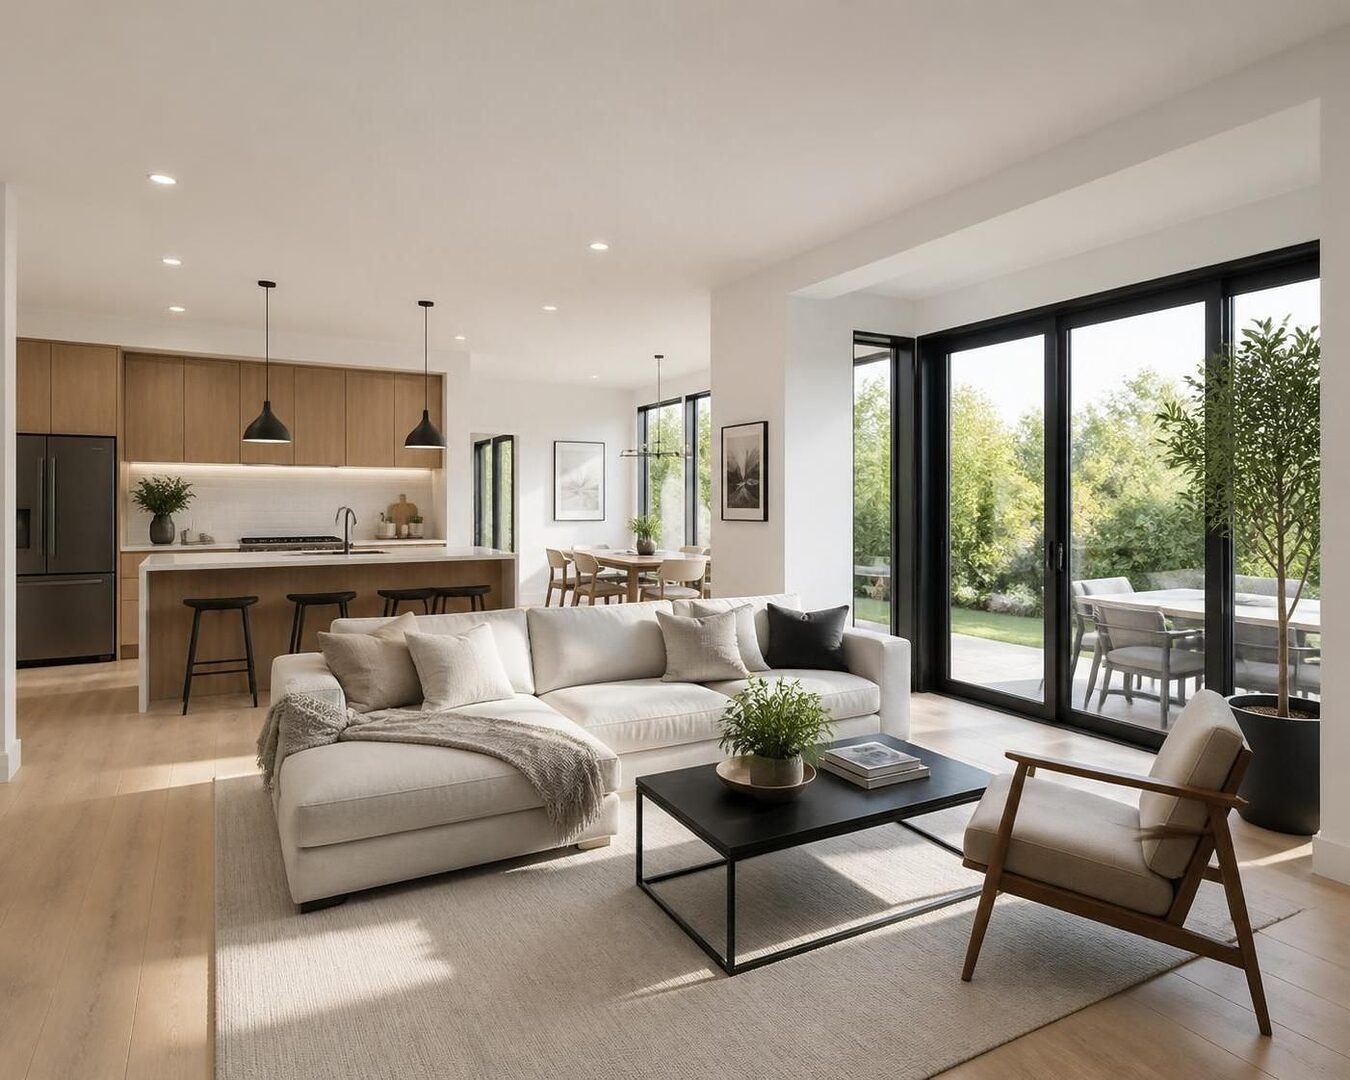
Open-concept living areas further amplify functionality by erasing barriers between the kitchen, dining, and living spaces. This not only improves natural light penetration but also facilitates social interaction, an asset for family gatherings or entertaining. Home decorators are wise to consider modular, space-saving furniture that can be easily reconfigured. Additionally, efficient kitchens equipped with smart appliances and ample counter space contribute substantially toward a functional home where the cooking process becomes an engaging, communal experience.
Examples abound illustrating how thoughtful bedroom layout and house design ideas can transform everyday use. An L-shaped house plan, for instance, creates natural distinctions between active and quiet zones and opens opportunities for private outdoor patios or garden spaces. Meanwhile, narrow lot solutions emphasize vertical space and large windows to maintain an airy atmosphere despite spatial challenges. These configurations underscore the versatility and ingenuity achievable within the three bedroom format.
Ultimately, successful functional living involves more than just room placement; it requires anticipating how the home’s spaces evolve with occupants over time. Balanced planning ensures that a three bedroom design accommodates diverse activities without feeling cramped or disconnected.
Styling the Modern Home: Interior Design Principles for Three Bedroom House Decor
Stylistic expression in three bedroom houses balances aesthetics with usability. Interior design professionals emphasize clean lines, neutral palettes, and natural materials to create serene yet inviting environments. Modern minimalist design, for example, discards unnecessary clutter to focus on essentials, employing furniture that serves multiple purposes and large windows that invite daylight, expanding perceived space.
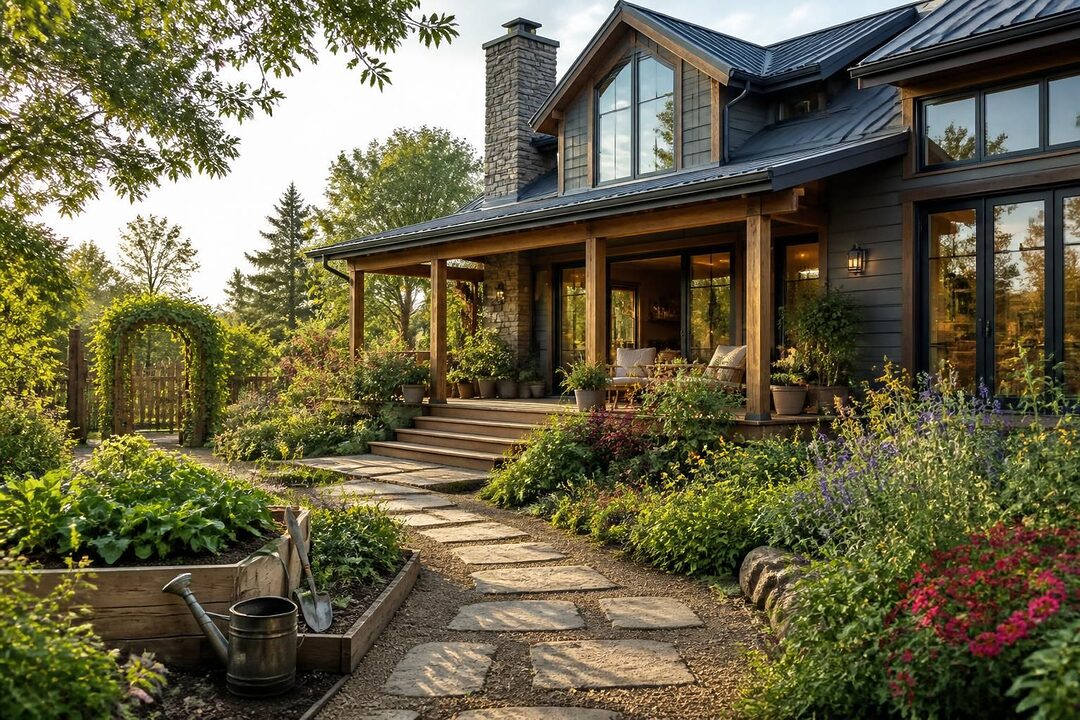
Rustic farmhouse charm remains popular among buyers seeking warmth and character. Elements such as exposed wooden beams, reclaimed wood accents, and cozy textiles lend personality and comfort. Soft whites and earthy tones combined with farmhouse-style furnishings support a welcoming, lived-in ambiance that complements family-oriented living.
Contemporary classic design merges modern functionality with timeless finishes like crown molding and fireplaces to cultivate elegance. Incorporating architectural details alongside open floor plans and large windows creates a versatile, dignified home ideal for both daily life and hosting guests.
For those leaning toward coastal cottage style, airy rooms with shiplap walls, oversized windows, and breezy pastel hues evoke tranquility. Blending indoor-outdoor living through patios or porches aligns with this aesthetic and expands usable living space.
Environmental consciousness also influences decor choices. Eco-friendly features, from energy-efficient lighting to sustainable floorings such as bamboo, contribute to a healthy indoor atmosphere and reduce overhead costs. Planners often suggest incorporating houseplants and natural elements to promote well-being and air quality.
- Use multi-purpose furniture to combine functionality with style.
- Incorporate natural materials like wood and stone for warmth and texture.
- Prioritize natural light with large, energy-efficient windows.
- Select calming color schemes that enhance spaciousness.
- Utilize storage-focused decor to minimize clutter while maintaining beauty.
The intersection of interior design and functional living is critical in delivering homes that satisfy both practical and aesthetic expectations. In 2026, buyers consistently favor interiors that adapt fluidly to changing needs while maintaining a polished, comfortable appearance.
Innovative Architectural Features that Enhance Three Bedroom House Plans
Three bedroom house design ideas today capitalize on architectural innovations that optimize spatial dynamics and sustainability. Design trends highlight passive solar orientation, which maximizes natural light and mitigates heat gain through strategically placed windows and shading devices. This reduces dependency on artificial climate control and enhances occupant comfort.
Material choices such as steel, glass, and concrete contribute to modern aesthetics while offering durability. However, these are balanced with natural elements — wood paneling or stone accents soften visual impact and foster harmony between indoor and outdoor environments. Rooflines, ceiling heights, and window placements all play crucial roles in defining a home’s character and functionality.
Split-level and two-story layouts provide separation of social and private spaces without expanding the home’s footprint excessively. An example is a master suite positioned on the ground floor for accessibility with bedrooms upstairs, accommodating multigenerational needs or evolving family structures.
L-shaped floor plans are lauded for enhancing outdoor privacy and creating cozy courtyard spaces. These designs encourage indoor-outdoor flow, often featuring large sliding glass doors that seamlessly connect living areas to patios or gardens. Such fluid transitions support healthy lifestyles by integrating nature and leisure.
Innovative storage solutions, including built-in cabinetry and under-utilized spaces, preserve floor area and improve organization. Flex space options allow bedrooms to serve multiple roles over time, reflecting evolving home usages. These architectural features collectively craft homes that are both stylish and highly functional.
| Architectural Feature | Benefits | Example |
|---|---|---|
| Passive Solar Design | Enhanced natural lighting, reduced energy costs | South-facing windows with overhang for shading |
| Split-Level Layout | Privacy separation, efficient use of vertical space | Master suite on main floor, living spaces on split levels |
| L-Shaped Plan | Outdoor privacy, defined functional zones | Courtyard garden accessible from living room and kitchen |
| Built-in Storage | Maximized usable space, clutter reduction | Floor-to-ceiling closets, recessed shelving |
| Indoor-Outdoor Flow | Expanded living area, connection to nature | Sliding glass doors leading to patio |
Balancing Sustainability and Comfort in Three Bedroom Home Design
In 2026, eco-consciousness has become central to residential design. Owners of three bedroom houses increasingly seek homes that reduce environmental impact while maintaining comfort and style. Sustainable building materials such as recycled wood, bamboo, and low-VOC paints are popular choices. These materials contribute to healthier indoor air quality and a lower carbon footprint.
Energy-efficient appliances, LED lighting, and smart thermostats play a critical role in minimizing utility expenses. Installation of solar panels, where feasible, further reduces reliance on grid electricity and offers long-term savings. Rainwater harvesting systems and greywater recycling contribute to efficient water use, particularly valuable in regions facing water restrictions.
Proper insulation and window glazing maintain stable indoor temperatures, protecting comfort through seasonal variation. Incorporating landscaping features like shade trees and green roofs aids passive cooling and stormwater management. Sustainability measures often increase upfront costs but generate significant returns over time in energy savings and resale appeal.
Functional three bedroom house plans that incorporate sustainability remain highly competitive in today’s market, attracting environmentally conscious buyers who value long-term living quality. These homes exemplify the intersection of responsible design and modern lifestyle demands.
- Use eco-friendly and renewable building materials.
- Install solar panels for renewable energy generation.
- Adopt water-saving irrigation and rainwater collection systems.
- Incorporate high-efficiency HVAC systems and insulation.
- Select energy-efficient appliances and smart home technologies.
Practical Insights into Popular Three Bedroom House Layout Types and Their Benefits
Among the diverse three bedroom house design ideas, several popular layouts cater to different family dynamics and lot constraints. Simplex plans, featuring single-story living with a compact footprint, offer accessibility and ease of maintenance. These often integrate puja or utility areas, parking, and gardens in an efficient manner, striking a balance of comfort and simplicity.
Double-story designs, such as the traditional 30×40 plan, provide separation of living and sleeping areas while maximizing land use. This is particularly advantageous on medium-sized lots where horizontal space is limited. These homes frequently include open-concept family rooms and kitchens downstairs with bedrooms upstairs, combining privacy with social connectivity.
Open concept three bedroom plans remain favored for their fluidity and light. By removing walls between kitchen and living areas, occupants gain larger communal spaces conducive to modern living and entertaining. Master suites placed on the ground floor add convenience, especially for multi-generational households or those prioritizing single-floor accessibility.
Narrow lot solutions implement vertical building strategies and long rectangular footprints to counter space limitations. Large windows and flex spaces within such designs create an airy feel and accommodate evolving needs, such as home offices or guest rooms.
| Layout Type | Ideal For | Key Benefits |
|---|---|---|
| Simplex Single-Story | Small families, accessibility needs | Ease of movement, low maintenance, outdoor integration |
| Double-Story Traditional | Medium/large families, limited lot size | Space optimization, privacy, separation of social areas |
| Open Concept | Social households, entertainers | Maximized light, spaciousness, seamless flow |
| Narrow Lot Design | Urban areas, small land parcels | Vertical space maximization, adaptable rooms |
Understanding the strengths of different three bedroom house plans facilitates informed decision-making, helping homeowners select layouts that best suit their lifestyle, family size, and site constraints. This ensures that functional living and stylish living coincide harmoniously.
What defines a modern three bedroom house plan?
Modern three bedroom house plans prioritize efficient use of space, open-concept living, integration of multi-functional rooms, and sustainable design elements. They are tailored to meet contemporary family demands and lifestyle changes.
How can space be maximized in a three bedroom home?
Space optimization can be achieved through multi-functional rooms, built-in storage, strategic room placement, open floor plans, and the use of modular furniture that accommodates different activities.
Are three bedroom houses suitable for growing families?
Yes, they often provide enough private and communal space for families with children, offer flexibility for guest rooms or offices, and are generally more affordable and easier to maintain than larger homes.
What green features are commonly incorporated into modern three bedroom house designs?
Common features include solar panels, energy-efficient HVAC systems, renewable building materials, smart thermostats, rainwater harvesting, and passive solar orientation to reduce environmental impact and promote sustainability.
Can a three bedroom house accommodate a home office or study area?
Absolutely. One bedroom can be converted into a home office or study area, providing a dedicated and quiet workspace, which is especially valuable given the increasing prevalence of remote work and home schooling.

At 33 years old, I specialize as a Licensed Residential Real Estate Advisor and Property Market Analyst. With a deep understanding of market trends and client needs, I provide strategic insights and personalized guidance to help clients make informed real estate decisions.