Refreshing a living space doesn’t require extensive renovations or lavish spending. The emerging mindset embraces simplicity and adaptability, especially as many Americans navigate smaller homes and multifaceted rooms. Creativity in home décor and interior design now emphasizes practical, stylish ways to maximize space utility without overcrowding, forging environments that truly support daily life rather than mere aesthetics. Inspired by thehometrotters’ approach, this exploration offers professional insights and actionable ideas for rejuvenating your home while maintaining balance and function.
Briefly, strategic home makeover efforts target functionality, natural light, and thoughtful storage without sacrificing style. Prioritizing open layouts, mixing lighting sources, and selective coloration contribute to an inviting ambiance. By implementing incremental updates—like modular furniture arrangements, vertical kitchen storage, and decluttered bathrooms—homeowners can experience meaningful transformation. Embracing sustainability through durable materials and measured renovation pacing further enhances lasting satisfaction and cost-effectiveness.
Practical Small Space Planning to Maximize Function and Comfort
As residential living trends continue favoring more compact footprints across the United States, particularly in urban developments, the demand for effective small space planning grows ever critical. Thehometrotters emphasize that successful interior design focuses less on physical size and more on how space is utilized. For example, a 500-square-foot living room can feel expansive if furniture placement optimizes flow and the number of competing visual elements is restrained.
One common challenge is overcrowding rooms with furniture and décor, which can constrict movement and visual expansiveness. Thoughtfully leaving certain areas open allows the space to breathe, enhancing daily usability and comfort. This principle applies especially to multipurpose rooms within apartments where each square foot counts. Homeowners aiming for a refreshed living space should assess functional “hot spots”: where do family members spend most time, where do they drop belongings after arriving home, and what furniture is essential versus ornamental? This assessment should inform rearranging or removing items to reduce clutter.
Modular furniture makes a compelling case. Lightweight sectional sofas or mobile ottomans adapt easily to various uses and accommodate changing household needs. Walls often become overlooked real estate for storage or décor. Installing simple floating shelves or wall-mounted hooks can free floor space, aligning with thehometrotters’ guidance for blending style and function. When open floor plans extend across living and kitchen areas, delineating zones without visual barriers keeps a cohesive aesthetic yet maintains purposeful space division.
In this context, following practical advice from design tips for a two-bedroom house that maximize space can illuminate real-world applications for small home planning. For instance, creating clear pathways and limiting oversized furniture can dramatically improve perceived openness while enhancing flow.
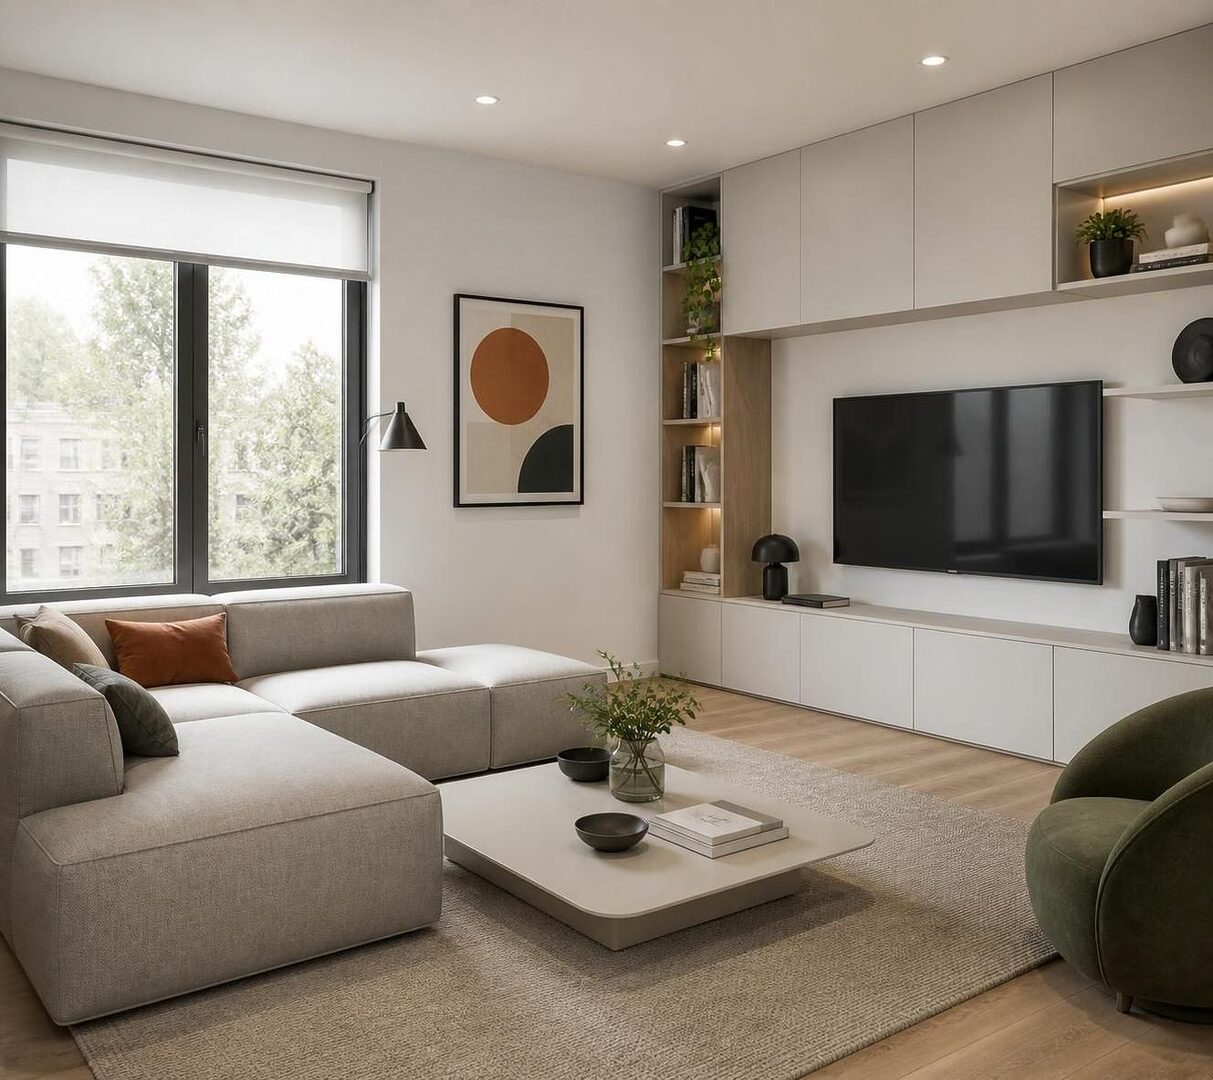
Living Room Transformations: Balance Flexibility and Tranquility
The living room serves as the hub of many homes, often doubling as a workspace, relaxation zone, and dining area. Addressing this multifunctionality without clutter involves selecting furnishings that offer both comfort and adaptability. In small homes, bulky sofas or heavy furniture sets typically overwhelm the room’s proportions, limiting flexibility.
Instead, modular seating and smaller scale sofas foster movement and can be repositioned to support different activities. A light color palette combined with limited decorative elements prevents overstimulation of the senses. Using wall space to install shelves or hooks for essential items reduces floor clutter and simplifies cleaning routines. Natural light acts as an invaluable design asset, expanding visual space and uplifting the room’s mood. Maintaining unobstructed windows ensures daylight permeates interior spaces, which exemplifies effective thehometrotters’ home decor inspiration.
Overdecorating poses a frequent obstacle that diminishes the clarity of personal space. Instead, targeted placement of a few meaningful pieces creates an inviting, personal ambiance without sacrificing simplicity. Local apartment trends increasingly favor these principles, acknowledging the realities of modern living. Practical, clean-lined furnishings complement the calm tone required for a rejuvenated living space.
For those interested in further ideas about creative room transformation that maximize both aesthetics and functionality, consulting resources on three-bedroom house design focusing on functionality and style offers rich inspiration applicable to varied home sizes.
Kitchen Space Refresh: Enhancing Efficiency with Smart Storage and Lighting
Small kitchens are challenging environments where every square inch of counter and storage space influences usability. Thehometrotters spotlight vertical storage solutions as a straightforward yet impactful method to increase practicality without expanding the kitchen footprint. Installing taller cabinets or open shelving units leverages wall space, leaving work surfaces clear for food preparation.
Compact appliances tailored to kitchen dimensions uphold full functionality while minimizing bulk. For instance, a smaller dishwasher or refrigerator model can be both an aesthetic and practical upgrade. Adequate lighting, especially layered lighting focusing on cooking and prep zones, reduces eyestrain and creates a safer environment.
Open-concept kitchens benefit from thoughtful organization to maintain order amid visual openness. Without careful planning, the mingling of kitchen items and living space clutter can create a chaotic impression. Blog home ideas from thehometrotters illustrate that minimalist design paired with functional storage promotes cleaner lines and a cohesive ambience.
Maintaining coherent color palettes—typically light neutral tones that visually expand the space—and incorporating task lighting where needed contribute to the overall kitchen refresh. Such strategies improve daily experiences for homeowners, enhancing comfort and safety.
Bathroom Solutions: Creating Serenity and Function in Limited Footprints
Bathrooms, frequently the smallest rooms in many U.S. homes, demand careful attention to maximize functionality and maintain a soothing atmosphere. Applying space-conscious interior design principles can transform these intimate areas into serene retreats. Wall-mounted sinks and floating vanities open up floor area, visually enlarging the room and facilitating cleaning. Glass shower enclosures eliminate visual boundaries, giving the impression of more space.
Storage in bathrooms should remain intentional. Excessive shelving or cabinets not only consume space but complicate cleaning and organization. Storing daily essentials within arm’s reach and relegating less frequently used supplies elsewhere supports efficiency. A clutter-free bathroom improves hygiene and relaxation, both important for wellbeing.
Opting for soft, evenly distributed lighting enhances the perception of cleanliness and comfort without harsh shadows that contract the room’s appearance. Natural light, when accessible, should never be blocked. This lighting strategy also facilitates better grooming and operational tasks, underlining the importance of practical design.
These principles align with sustainable home trends emphasizing low-maintenance materials and multiuse designs that reflect the evolution of modern living. Thehometrotters emphasize simplicity and coherence over overstyled or compressed interiors.
Innovative Storage Ideas and Ambiance Enhancement Through Lighting and Color
Effective storage solutions underpin a refreshed, livable home environment. Designs that integrate storage invisibly—such as under-bed drawers, tables with hidden compartments, or cabinets aligned with wall colors—reduce visual distraction and clutter. Grouping personal belongings based on frequency of use ensures essential items remain easily accessible, while less used goods are stored out of sight, thus enhancing orderliness.
Flexible storage systems respond to homeowners’ evolving needs. Movable modular units or stackable elements enable adaptation over time. Such flexibility accommodates lifestyle changes, seasonal equipment, or expanding families without necessitating major renovations.
Lighting, often overlooked, plays a critical role in setting a home’s mood and perceived spaciousness. Combining various lighting sources—ambient ceiling fixtures, task lights, and accent lamps—creates layers of illumination, tailoring rooms to different functions and times of day. Warm tones foster relaxation in living areas, while cooler, brighter lighting supports concentration in kitchens or offices. Well-planned lighting schemes also reduce dependence on heavy décor by allowing rooms to stand out on their own.
Color choices further influence spatial perception and ambiance. Light neutrals like muted grays, beige, and soft whites make rooms appear larger and brighter by reflecting natural light better. The balance between simple palettes and occasional accent hues avoids visual monotony while preserving openness.
| Design Element | Benefits | Considerations |
|---|---|---|
| Modular Furniture | Flexible arrangement, easy to move, supports multiple functions | May require investment, smaller pieces might reduce seating capacity |
| Vertical Storage | Maximizes wall space, frees counters/floors, visually declutters rooms | Needs sturdy installation, might require custom-fit units |
| Layered Lighting | Creates ambiance, supports specific tasks, enhances spatial perception | Requires planning and multiple fixtures, potential higher energy use if unmanaged |
| Neutral Color Palettes | Expands space visually, reflects light, provides timeless backdrops | Less variety in bold statements, requires accent elements for personality |
Exploring the intersection of storage solutions and lighting can be invaluable for refreshing any home space. Guidance centered on real-life usability and style, as showcased by thehometrotters, remains a reliable resource for those seeking to balance comfort with beauty. Ultimately, thoughtful layering of functional design choices ensures every square foot is optimized.
What are the most efficient ways to refresh a living room in a small home?
Focusing on modular furniture, minimizing clutter, maximizing natural light, and using wall-mounted storage are effective ways to refresh a small living room while enhancing its usability.
How can kitchen storage be expanded without increasing kitchen size?
Utilizing vertical storage like tall cabinets and open shelving, choosing compact appliances, and organizing counter space efficiently improves kitchen storage without increasing the physical footprint.
What lighting strategies work best for small spaces?
Layered lighting combining ambient, task, and accent lights, along with maximizing natural light, helps create the illusion of more space and caters to different functional needs in small interiors.
Are there sustainable materials suitable for home makeovers?
Yes, natural materials like recycled wood and low-VOC paints remain popular for their durability and reduced environmental impact, aligning with the trend towards sustainable home improvement.
How should storage in bathrooms be organized to avoid clutter?
Keeping storage limited to daily essentials, using wall-mounted shelves or vanities, and opting for glass shower enclosures to maintain openness can help bathrooms stay organized and spacious.

At 33 years old, I specialize as a Licensed Residential Real Estate Advisor and Property Market Analyst. With a deep understanding of market trends and client needs, I provide strategic insights and personalized guidance to help clients make informed real estate decisions.