Exploring the architectural landscape of today’s residential market reveals a growing preference for two-storey contemporary houses, a design that masterfully blends form and function. These homes, characterized by their modern architecture and space optimization, serve the needs of dynamic family living while also offering substantial aesthetic appeal. Their appeal lies not only in the ability to maximize property value but also in enhancing everyday life through thoughtful design innovations such as natural light integration and energy efficiency.
Modern two-storey homes continue to captivate potential homeowners seeking a balance between expansive living areas and private retreats. With an open floor plan on the main level, these homes foster social interaction and entertaining flexibility, while upper floors provide secluded spaces that shield personal and quiet moments from the bustle below. This architectural strategy speaks to the evolving demands of families and individuals who desire a home that adapts to their lifestyles while contributing positively to long-term property investment.
Maximizing Space Optimization and Family Living in Two-Storey Contemporary Designs
Two-storey contemporary houses excel in space optimization, a crucial consideration for homeowners confronting limited lot sizes in urban and suburban settings. By building vertically instead of sprawling horizontally, these designs create significantly more usable square footage without requiring additional land. This approach allows for expansive main living areas with open floor plans that encourage interaction, while designating upstairs levels for restful bedrooms, home offices, or flexible rooms adapted to evolving family needs.
For example, consider a family with growing children who need both collective and private spaces. The ground floor can feature a seamless kitchen, dining, and living room area designed for entertaining or daily family interactions. Meanwhile, the upper floor partitions bedrooms, a home office, and possibly recreational spaces, ensuring a clear separation between social and private zones. This efficient zoning promotes functional living and minimizes noise disturbance, a significant benefit for multi-generational households or those who work from home.
Moreover, two-storey contemporary homes often include versatile spaces such as lofts or bonus rooms. These areas provide options for a reading nook, playroom, or guest quarters, allowing residents to tailor the home to their particular lifestyle demands. In essence, two-storey houses foster flexibility — a core attribute that modern families value highly given the fast-paced nature of contemporary life.
Enhancing Natural Light and Energy Efficiency in Contemporary Two-Storey Homes
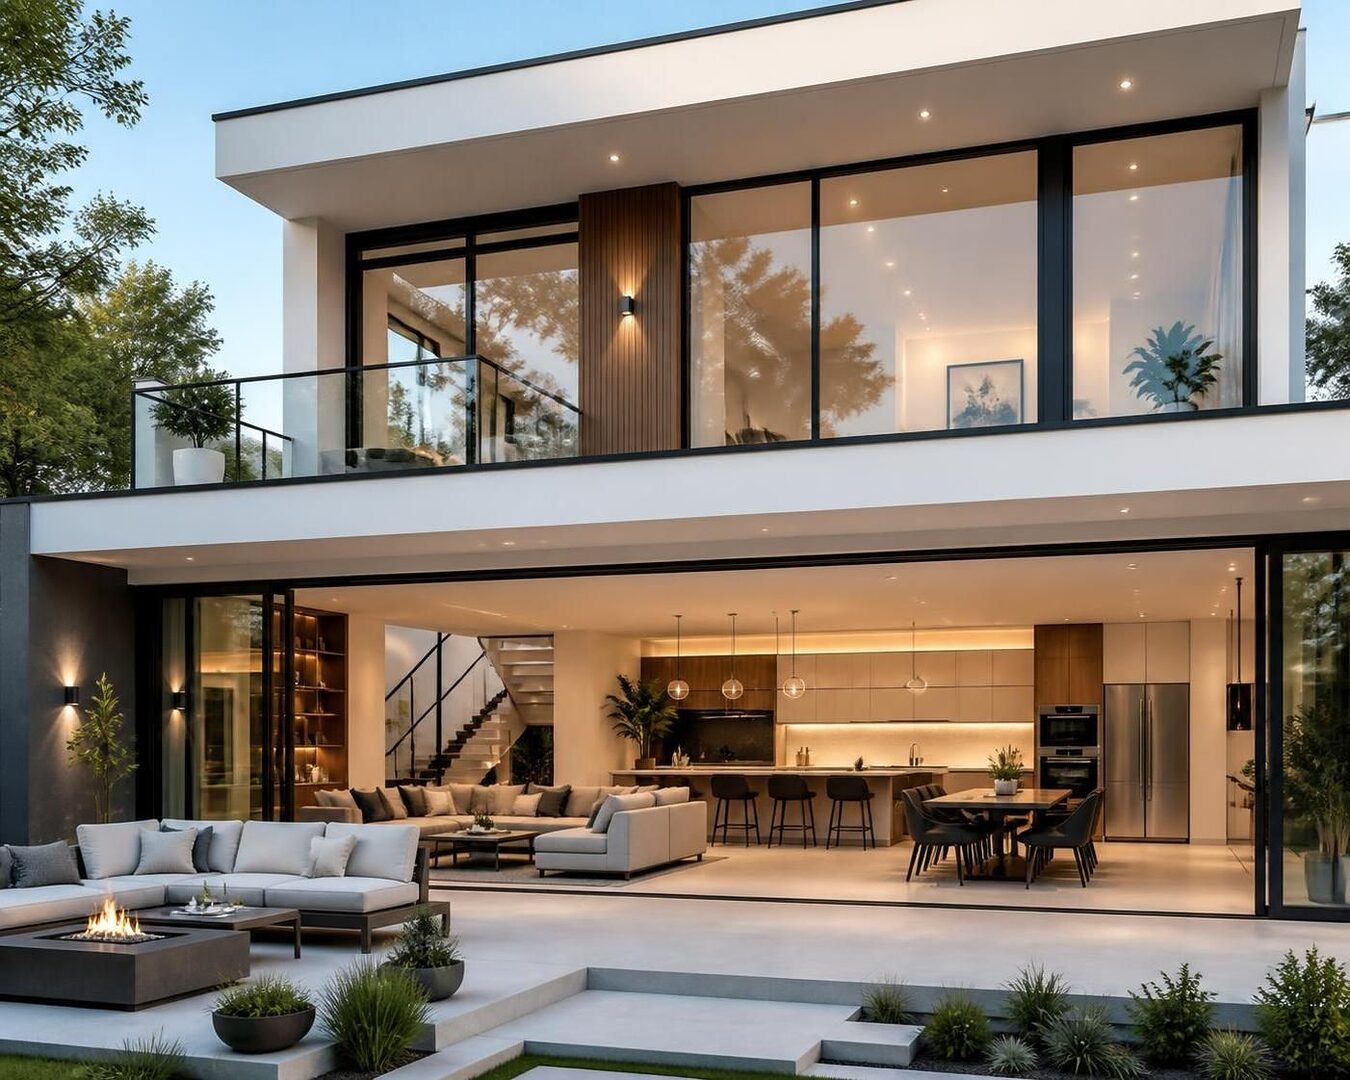
Natural light plays a pivotal role in contemporary architecture, not just as an aesthetic feature but also as part of a home’s energy efficiency strategy. Two-storey homes uniquely position themselves to capitalize on this by incorporating large windows, skylights, and strategically placed glass elements that invite sunlight to permeate interior spaces across multiple levels.
For instance, an expansive second floor with floor-to-ceiling windows can brighten bedrooms and offices, reducing the need for artificial lighting during the day. Simultaneously, ground-floor open areas benefit from sliding glass doors and clerestory windows that enhance indoor-outdoor connections and create an airy atmosphere. These architectural choices not only improve the aesthetic appeal but also contribute to energy savings by cutting down electricity use.
In addition to lighting benefits, the design of two-storey homes facilitates natural ventilation, a key to maintaining indoor air quality and reducing cooling costs, especially in warmer climates. Features like cross-ventilation through windows on multiple sides, high ceilings, and open stairwells allow warm air to rise and exit naturally, subsequently drawing in cooler air. This passive cooling method supports energy efficiency and offers residents a comfortable living environment year-round.
Builders and designers often pair these features with modern smart home technologies, such as automated shading or climate control systems, to maximize these benefits further. This comprehensive approach to design aligns with both contemporary aesthetic values and environmental responsibilities, appealing to today’s eco-conscious homeowners.
Cost-Effectiveness in Building and Maintaining a Two-Storey Contemporary House
Constructing a two-storey contemporary home presents notable cost advantages throughout its lifecycle, from the initial building phase through ongoing maintenance. Economically, two-storey designs demand a smaller footprint, which can decrease land acquisition costs—especially pertinent in urban areas where lot prices are high. Compact site usage increases the feasibility of purchasing in desirable but space-constrained neighborhoods.
From a construction perspective, the vertical build reduces expenses tied to foundations and roofing because the total exterior surface area is less than that of a sprawling single-storey home of equivalent square footage. For example, the need for extensive foundation work and roofing materials diminishes, creating opportunity for reallocating funds towards higher-end interior finishes or energy-efficient appliances.
Maintenance also benefits financially from the two-storey design. Smaller roof and foundation areas reduce exposure to the elements, potentially lowering repair frequency and associated costs. Energy efficiency enhancements, as discussed, translate into ongoing reduced utility bills. Collectively, these factors position two-storey contemporary homes as a pragmatic investment.
| Factor | Two-Storey Contemporary Home | Single-Storey Home |
|---|---|---|
| Land Use | Smaller lot requirement, cost-efficient land use | Larger lot needed to match square footage |
| Foundation & Roofing Costs | Reduced due to compact footprint | Higher for broader coverage |
| Energy Efficiency | Enhanced natural ventilation and lighting | Potentially less effective heat transfer controls |
| Maintenance | Lower roof and foundation repair costs | Higher due to extensive exposure |
Versatility of Design and Architectural Features in Modern Two-Storey Houses
The adaptability of two-storey contemporary homes enables them to meet diverse homeowner demands, from minimalistic designs to luxurious family estates. This versatility is evident in choices ranging from open floor plans to unique architectural details like innovative staircases and integrated outdoor living spaces.
In modern architecture, staircases transcend their basic function, becoming central design elements. Options such as floating stairs with glass railings, spiral stairs, or sculptural forms contribute both to aesthetic appeal and the spatial dynamic of the home. These features complement wide-open interiors where living, dining, and kitchen areas coalesce, enhancing communal living experiences while preserving room abundance.
Outdoor living spaces also extend the functional footprint of these homes. Balconies, terraces, and covered patios serve as seamless transitions between indoor sophistication and nature’s benefits. These zones adapt well to entertaining or quiet reflection, depending on the homeowner’s preference, reflecting the lifestyles that two-storey designs accommodate.
The incorporation of sustainable materials such as steel and concrete, alongside natural elements like wood and glass, underscores the balance of durability and beauty in contemporary construction. These materials contribute to long-term resilience and align with modern green building trends, further enhancing property value.
Impact on Property Value and Market Appeal of Two-Storey Contemporary Homes
Two-storey contemporary homes hold advantages in market appeal and long-term property value appreciation. Their efficient use of space and flexibility in accommodating modern lifestyle needs make them highly attractive to a broad buyer demographic, including families, professionals, and investors alike.
Empirical data often points to higher price per square foot metrics for two-storey homes compared to single-level counterparts, particularly in regions where land scarcity elevates lot costs. Buyers recognize the enhanced functionality, privacy, and aesthetic qualities these homes offer, making them a preferred choice in competitive markets.
Furthermore, the inclusion of bonus rooms, dedicated office spaces, and flexible living areas addresses evolving buyer expectations following recent shifts toward remote work and blended family dynamics. The added outdoor space made possible by the compact footprint encourages landscaping or recreational opportunities, factors consistently valued in residential evaluations.
Ultimately, a two-storey contemporary house is not just a place to live — it’s a strategic investment designed for present-day needs and future growth, merging lifestyle advantages with pragmatic real estate value.
What makes two-storey contemporary homes more energy-efficient?
These homes use natural ventilation strategies and large windows to optimize light and airflow, reducing reliance on artificial lighting and HVAC systems, which leads to lower energy consumption.
Are two-storey houses more expensive to build than single-storey homes?
While initial construction costs may vary, two-storey homes typically save costs on land purchase and materials like roofing and foundation, often resulting in comparable or lower overall expenses.
How do two-storey homes increase property value?
Their efficient use of space, greater living area, enhanced privacy, and flexible design options make two-storey homes attractive to a wide market, often leading to higher resale values per square foot.
Can two-storey homes accommodate growing families effectively?
Yes, by offering distinct zones for communal activities and private retreat, they adapt well to changing family sizes and lifestyles, providing rooms for bedrooms, offices, and recreational areas.
What are some key design trends in modern two-storey houses?
Open floor plans, minimalist aesthetics, integration of smart home technology, extensive natural light, and creative use of staircase design are among the main trends defining these homes today.

At 33 years old, I specialize as a Licensed Residential Real Estate Advisor and Property Market Analyst. With a deep understanding of market trends and client needs, I provide strategic insights and personalized guidance to help clients make informed real estate decisions.