Choosing to live in a two-floor house presents a thoughtful solution for maximizing living space without enlarging the home’s footprint, especially relevant in areas where land is limited or expensive. This architectural approach not only allows for increased square footage but also supports the creation of distinct environments within the same property, which is highly beneficial for families seeking both communal and private areas. The vertical layout enhances natural light distribution, offers improved views, and provides better energy efficiency compared to sprawling single-level homes. These factors contribute to the growing popularity of two-story homes among homeowners looking for a balance of style, functionality, and long-term value.
In brief, two-floor houses offer the following key benefits:
- Maximized use of land: More living space is gained on smaller plots by building vertically rather than horizontally.
- Separation and privacy: Distinct living and sleeping areas reduce noise and improve privacy for occupants.
- Enhanced natural light and views: Upper floors provide vantage points for scenic views and better sunlight exposure.
- Energy efficiency: Smaller roof and foundation footprint leads to potential savings in heating and cooling costs.
- Architectural flexibility: Offers varied designs, increasing curb appeal and property value.
Maximizing Land Use with Two-Story Home Designs
One of the most significant advantages of a two-story house plan is how efficiently it uses the available land. Unlike single-story homes that grow outward, two-story homes expand upward, effectively doubling or significantly increasing the living space without demanding a larger lot. This is particularly important in urban or suburban neighborhoods where lot sizes are smaller and land prices are at a premium.
For example, a home built using a two-floor plan can accommodate multiple bedrooms, bathrooms, and recreational spaces on a compact footprint. This approach leaves room for outdoor amenities such as gardens, patios, or driveways. Homeowners who want a backyard oasis without sacrificing indoor living area often find this setup ideal.
Consider the Oxley Plan 1465, a popular plan designed to maximize interior space while preserving yard space. The plan fits comfortably on smaller parcels, leaving sufficient outdoor room for landscaping and recreational activities. This factor not only improves a family’s quality of life but also increases the property’s overall functionality and appeal.
The benefit of maximizing land extends beyond space and impacts investment returns. Properties that efficiently use their lot size retain their value better and face less pressure from zoning restrictions or neighborhood covenants. Exploring one-story plans reveals contrasting strategies, but two-story layouts distinctly stand out for owners focused on land conservation and optimized spatial design.
Separation of Living Areas and Enhanced Privacy in Two-Story Homes
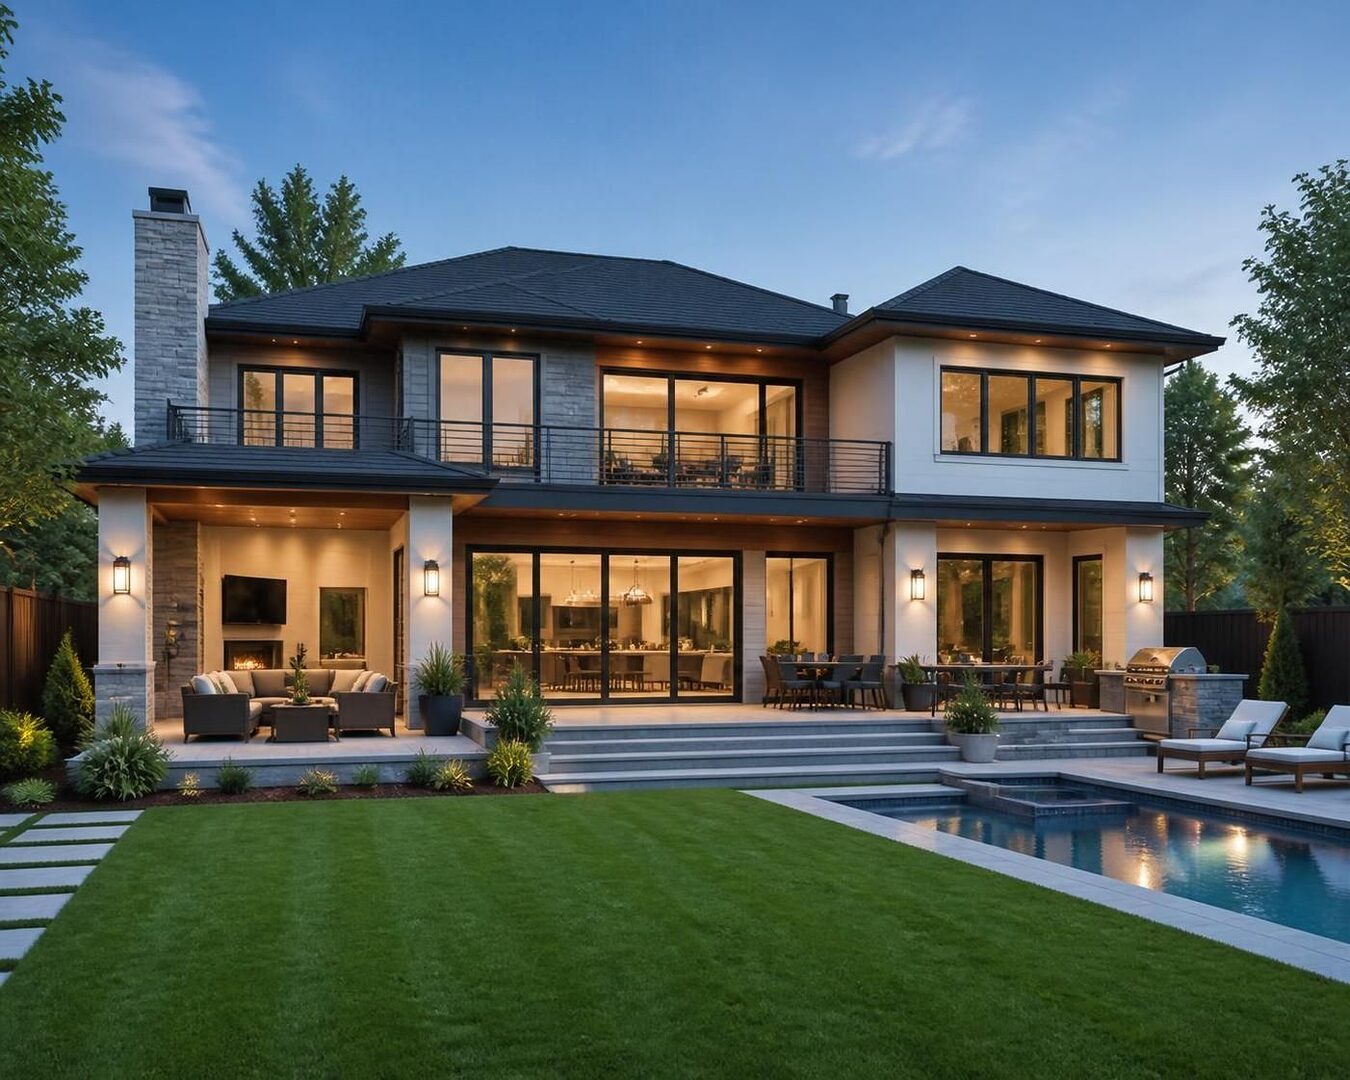
A defining attribute of two-floor houses is the natural separation they provide between common and private spaces. The design typically places public areas, like the living room, kitchen, and dining area, on the ground floor. Meanwhile, bedrooms and more secluded family spaces are located upstairs, creating a peaceful retreat away from daily activity.
This spatial division is particularly valuable for families. Children can play or homeowners can entertain guests downstairs without interfering with residents resting or working upstairs. The layout contributes to effective noise reduction, improving the comfort and livability of the home. For households with working professionals, remote workers, or students, having dedicated quiet zones enhances concentration and productivity.
Such separation is evident in plans like the Percy Plan 1503, designed with an open, airy ground floor facilitating family gatherings, while the upper floor offers private, tranquil bedrooms. This thoughtful zoning encourages a harmonious lifestyle by balancing the need for social interaction with personal privacy.
The privacy gained through this arrangement is an increasingly sought-after feature in today’s market, as it supports the demands of multi-generational living or accommodating guests. Furthermore, separation enables family members to enjoy various activities simultaneously without conflict.
Maximizing Natural Light and Scenic Views with a Dual-Level Layout
Another notable benefit of two-floor homes lies in their ability to harness natural light and capitalize on scenic views. With an upper floor, windows capture sunlight at a higher elevation, flooding interiors with natural light throughout the day. This reduces the reliance on artificial lighting, creating a healthier and more inviting environment.
Views are enhanced from the second story, providing homeowners with a vantage point to enjoy surroundings such as city skylines, mountainous terrains, or lush landscapes. The placement and size of windows can be thoughtfully customized to optimize these vistas, simultaneously improving ventilation and air quality within the home.
Well-positioned windows on both floors add to the sense of spaciousness by connecting interior spaces with the outdoors. These design elements contribute both to the aesthetic appeal and to the general wellbeing of residents. Homeowners appreciate the ability to wake up to natural sunlight and panoramic views—a feature often highlighted in house tours and listings.
Exterior façades become more dynamic through varied window designs that cater to floor-specific lighting and privacy needs. Architectural accents such as balconies, bay windows, or clerestory windows can further enhance this effect, contributing to a home’s curb appeal and long-term market desirability.
Energy Efficiency and Cost Benefits of Two-Story Homes
Two-floor homes often demonstrate improved energy efficiency compared to comparable single-story designs. Because the roof and foundation surface areas are smaller relative to the total living area, losses and gains of heat through these building components are reduced, leading to lower energy consumption for heating and cooling.
In climate zones with distinct seasons, this can translate into noticeable savings on utility bills. Two-story homes also benefit from the ability to implement zoning in HVAC systems, allowing occupants to manage temperature independently between floors. For instance, bedrooms upstairs can be kept cooler at night while living areas downstairs remain at comfortable daytime temperatures.
Constructing up rather than out frequently lowers the cost of certain building materials. Less roofing and foundation work results in savings on labor and materials. However, two-story homes may require more complex structural engineering and scaffolding, which can affect the budget. Nevertheless, these costs are often offset by the savings from using a smaller lot and reduced exterior surface area to insulate or maintain.
The Everett Plan 1468 exemplifies a cost-conscious two-story layout that balances construction efficiency with spacious interiors. Homeowners considering energy efficiency should evaluate window orientation, insulation standards, and HVAC zoning when selecting or designing a two-floor house.
| Aspect | Two-Story Home | Single-Story Home |
|---|---|---|
| Land Usage | Maximized by building vertically | Requires larger lot size |
| Energy Efficiency | Higher, due to smaller roof/foundation area | Lower, more exposed to heat gain/loss |
| Privacy | Natural separation of living/sleeping areas | Less privacy within common areas |
| Construction Costs | Lower for foundation and roofing | Potentially higher due to larger footprint |
| Natural Light & Views | Improved upper-level sunlight & scenery | Limited to ground floor views |
Architectural Appeal and Market Value Impact of Two-Floor Residences
Two-story houses offer diverse architectural possibilities that often surpass single-story homes in visual interest and curb appeal. Home designs incorporating multiple stories allow for dramatic rooflines, grand entryways, and versatile facades that stand out in a neighborhood.
This enhanced aesthetic appeal positively affects property value, as buyers frequently associate two-story homes with sophistication and spaciousness. The distinctive silhouette of a two-floor house often becomes a neighborhood hallmark, contributing to community prestige and desirability.
In the competitive housing market, homes with thoughtful two-level floor plans attract families searching for functional layouts with room to grow. The extra storage potential, family-friendly separation of spaces, and opportunities to customize elements such as staircases or balconies appeal broadly to buyers.
When comparing designs, three-bedroom house concepts often align well with two-story plans, further demonstrating the versatility and market traction of multi-level homes. Successful launches of such homes consistently demonstrate their advantages in resale value and buyer satisfaction.

At 33 years old, I specialize as a Licensed Residential Real Estate Advisor and Property Market Analyst. With a deep understanding of market trends and client needs, I provide strategic insights and personalized guidance to help clients make informed real estate decisions.