Designing a three storey house in today’s modern context reflects more than just vertical expansion—it signifies a fusion of innovation, functionality, and elegant aesthetics tailored for contemporary architecture enthusiasts. These homes, often rising impressively in urban environments or cascading gently along hillsides, embrace the principles of space optimization and vertical living to meet the demands of modern living without compromising style or comfort. Integrating open floor plans with multi-level living spaces, such properties create dynamic environments where natural light, privacy, and connection to surroundings are meticulously balanced.
Such architectural endeavors showcase the thoughtful orchestration of materials and design elements—from sleek glass facades and cantilevered balconies to warm wood accents and textured stone—that redefine luxury and practicality. The adaptability of three storey house designs offers homeowners abundant opportunities to customize their living experience, incorporating areas dedicated to work, leisure, and socializing while maintaining a seamless flow. Exploring these house design ideas reveals the potential to craft an urban house design that harmonizes with its site, whether that is a bustling city plot or a serene hillside retreat.
Key Takeaways
- Three storey houses maximize vertical space, vital for urban or hillside lots.
- Modern facades emphasize transparency with floor-to-ceiling glass combined with durable materials like stone and wood.
- Designs prioritize a balance between openness and privacy, employing recessed upper floors and privacy screens.
- Indoor and outdoor spaces are blended seamlessly with open floor plans and integrated terraces or balconies.
- Structural innovations, such as cantilevered sections and floating volumes, offer dramatic architectural statements.
Innovative Architectural Themes in Three Storey House Designs for Modern Living
At the heart of contemporary three storey house designs lies an intriguing interplay between openness and privacy. Architects extensively use glass to flood interiors with natural light, creating airy spaces that visually merge indoor and outdoor living. Expansive, floor-to-ceiling windows and sliding doors enable this effect, particularly effective in properties with scenic views or verdant surroundings.
However, to prevent the living spaces from feeling overly exposed, many designs introduce recessed upper floors. This layering not only allows for shaded outdoor terraces beneath but also shields private areas, especially bedrooms or intimate lounges, ensuring that comfort and seclusion coexist. Cantilevered balconies lift outdoor areas above ground while maintaining a light structural footprint; their projecting stance without bulky supports sharpens the structure’s elegant profile.
The fusion of materials plays a crucial role in defining the modern facade’s character. Combining stone elements with warm wood finishes injects both permanence and welcoming texture, contrasting with the sleek industrial edge offered by exposed concrete panels and black metal frame accents. This textural dialogue grounds the home, balancing the raw with the refined.
Furthermore, landscaping is thoughtfully integrated to complement the architecture. On sloped plots, terracing and retaining walls soften transitions, creating organic flows that mesh the building with native plantings and sustainable drought-tolerant greenery. Lighting schemes subtly highlight stone textures and pathways, extending the home’s allure well into the evening, enhancing the outdoor living experience.
The tension between horizontal and vertical lines further crafts architectural harmony. Horizontal elements like roof canopies and layered floors anchor the silhouette, while vertical accents—tall windows or wooden slats—inject rhythm and elevate the facade visually. This balanced geometry is pivotal to maintaining an engaging and sophisticated modern aesthetic in multi-level home designs.
Layered Massing and Structural Details that Define Modern Three-Storey Homes
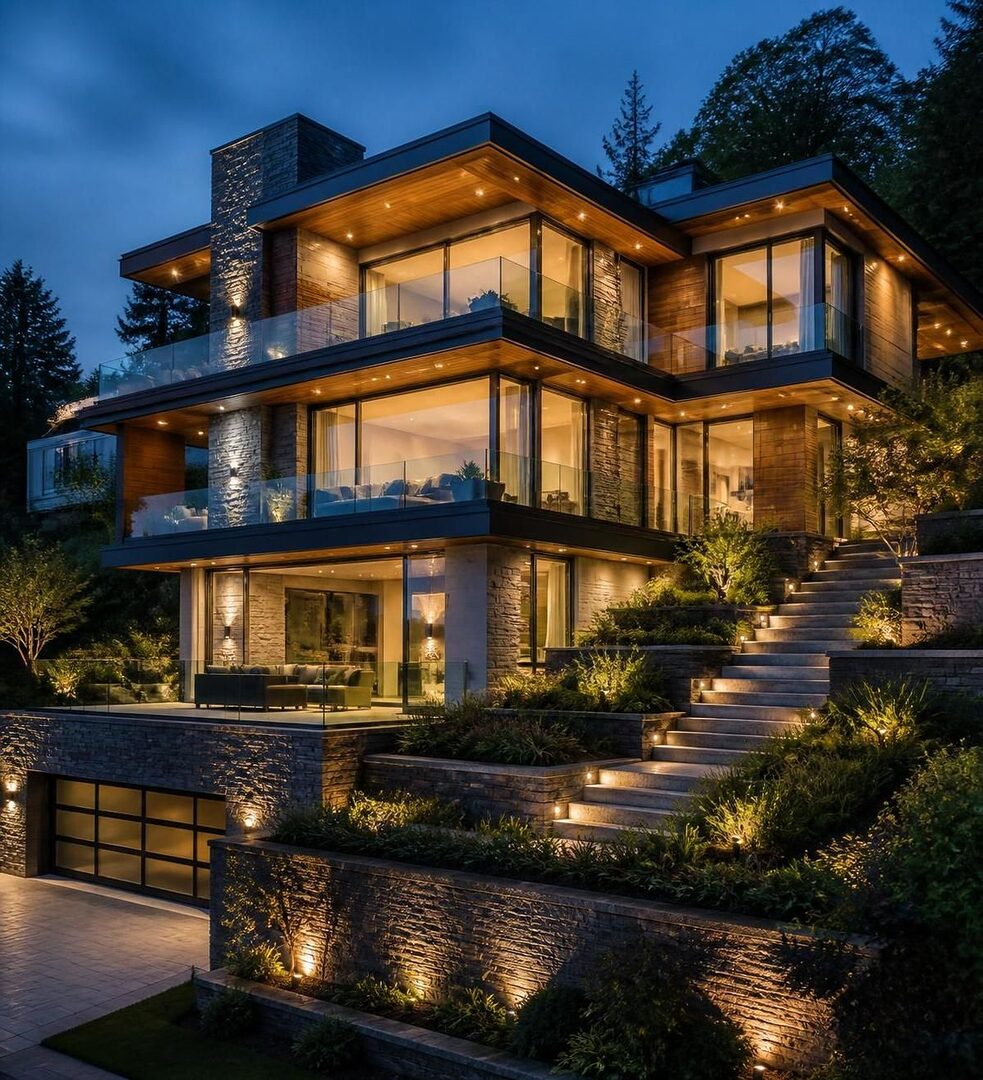
Three storey homes lend themselves particularly well to layered or tiered massing, which creates striking visual interest while optimizing location-specific features like hillside topography. Homes following natural slopes employ stepped floor plates to capture panoramic views while generating distinct outdoor pockets at varying levels. Each tier feels purposeful, offering terraces, garden nooks, or lounging areas with a seamless connection to nature.
One of the more captivating expressions in these homes is the use of floating volumes. Cantilevered upper stories seemingly hover over outdoor patios or lower floors, emphasizing modernity and structural ingenuity. Such designs require precise engineering cooperation, but the payoff is evident in the impression of lightness and architectural drama.
Lighting design complements these structural elements by enhancing both mood and form. Internally, warm, diffuse illumination appears through expansive glass walls, cultivating an inviting ambiance during dusk or nighttime. Externally, hidden LEDs under eaves, within stone accents, or along pathways create gentle accents that illuminate without overwhelming the home’s clean lines.
Incorporating water features—ranging from cascading fountains to illuminated reflecting pools—adds visual and sensory intrigue, weaving the calming presence of water into the home’s experiential fabric. Poolside reflections amplify lighting effects and serve as a dynamic focal point for evening entertaining.
By embracing these distinctive massing and lighting strategies, architects create multi-level homes that don’t merely occupy space but interact meaningfully with their environment and occupants. This fusion of aesthetic boldness with thoughtful practicality characterizes the best contemporary three storey house designs.
Fusing Indoor and Outdoor Realities: Maximizing Usable Space in a Multi-Level Home
Seamless integration of indoor and outdoor spaces is a defining trait in modern living, especially in three storey houses where multi-level decks, balconies, and terraces expand the usable footprint of the home. Ground floors often feature expansive sliding or folding glass walls that completely open up onto patios, gardens, or pools, enhancing social flow and embracing nature.
Material continuity plays a critical role in this seamless transition. Extending stone or wood cladding from exterior walls into interior living areas visually erases boundaries, making spaces feel larger and more connected. Flooring materials that stretch from indoor rooms onto outdoor decks amplify this effect, inviting residents to move freely and enjoy natural surroundings.
Rooftop terraces provide an elevated retreat, ideal in denser urban settings where ground-level privacy is limited. These hidden sanctuaries offer sweeping views and space for a variety of outdoor amenities—from small gardens and lounge seating to fire pits and al fresco dining areas—multiplying the home’s functionality.
Privacy concerns in urban house design are addressed with inventive shading and screening solutions. Vertical wood slats, partial metal grilles, or lush green walls screen outdoor areas without sacrificing light or air, creating comfortable and visually appealing spaces. This approach embodies modern living’s ethos of blending openness with discretion.
Outdoor amenities increasingly resemble indoor comforts. Fire pits, built-in kitchens, and thoughtfully designed built-in seating render balconies or terraces as integral to everyday lifestyles. These spaces transcend their traditional roles, promoting year-round outdoor enjoyment and enhancing overall livability.
Smart Design Strategies to Optimize Vertical Living and Functionality
In vertical living, the internal circulation system is a critical design consideration. A well-organized layout divides the three storey house by function, which influences not only daily use but also resale value. Shared social spaces—such as kitchens, dining, and family rooms—are typically positioned on the ground floor for easy access and natural connection to exterior amenities.
Private zones, including bedrooms and bathrooms, are often situated on the second level to create a quiet retreat. The top floor frequently accommodates flexible spaces—home offices, media rooms, or luxurious private suites—where individuals can seek solitude or engage in focused work.
Stair design plays a multifaceted role. Spiral staircases offer compact efficiency and sculptural appeal, while floating stairs lend an open, airy presence. Incorporating an elevator where space and budget allow enhances accessibility, future-proofing the home for occupants with changing mobility needs.
Climate control and light management within tall homes demand careful attention. Deep eaves, louvered panels, and retractable sunshades regulate solar gain, preventing overheating while preserving views. Embracing smart glass technologies allows automatic tinting, balancing comfort with breathtaking panoramas.
Material choices reflect both aesthetic and durability priorities. Surfaces exposed to sun, wind, and rain should resist climate wear, which guides the selection of corrosion-resistant metals and treated woods to withstand coastal or humid environments. Finishes must also provide sufficient insulation in colder regions, underlining the importance of tailoring designs to local conditions.
Fostering flow between levels and minimizing wasted space enhances everyday convenience. Effective vertical living transforms a three storey house from a simple stack of floors into an interconnected home where every square foot serves purpose and pleasure.
Comparing Features of Modern Three Storey House Elements
| Feature | Benefits | Design Considerations |
|---|---|---|
| Cantilevered Balconies | Extend outdoor space without bulky supports; adds striking visual appeal | Requires detailed structural engineering; impacts construction costs |
| Floor-to-Ceiling Glass | Maximizes natural light; blends indoor/outdoor environments | Needs shading solutions to prevent heat gain; privacy concerns |
| Terraced Landscaping | Integrates home with slope; creates usable garden levels | Needs careful grading and irrigation planning |
| Rooftop Terraces | Offers private outdoor retreat; expands living space vertically | Requires waterproofing and safety barriers; may need zoning approval |
| Smart Glass/Shading Systems | Improves comfort; reduces energy costs | Higher upfront cost; maintenance considerations |
What are the main advantages of building a three storey house?
Three storey houses maximize vertical space, making them ideal for tight urban lots or sloped sites. They allow separation of living, sleeping, and working areas efficiently, improving privacy and functionality.
How do modern designs balance openness with privacy in multi-level homes?
Designers use recessed upper floors, privacy screens, and a blend of transparent and frosted glass panels. These features maintain ample natural light while shielding private areas from view.
What landscaping strategies work best for three storey homes on hillsides?
Terracing and stepped retaining walls help control erosion while providing distinct outdoor living spaces. Native or drought-resistant plants reduce maintenance and water usage.
Are cantilevered balconies structurally safe?
Yes, when designed with proper engineering oversight and high-quality materials, cantilevered balconies are safe and stable, offering aesthetic and spatial benefits.
What role does lighting play in three storey house design?
Lighting accentuates architectural elements, enhances safety, and creates ambiance. Both interior warm glows and subtle exterior illumination contribute to the home’s inviting atmosphere.

At 33 years old, I specialize as a Licensed Residential Real Estate Advisor and Property Market Analyst. With a deep understanding of market trends and client needs, I provide strategic insights and personalized guidance to help clients make informed real estate decisions.