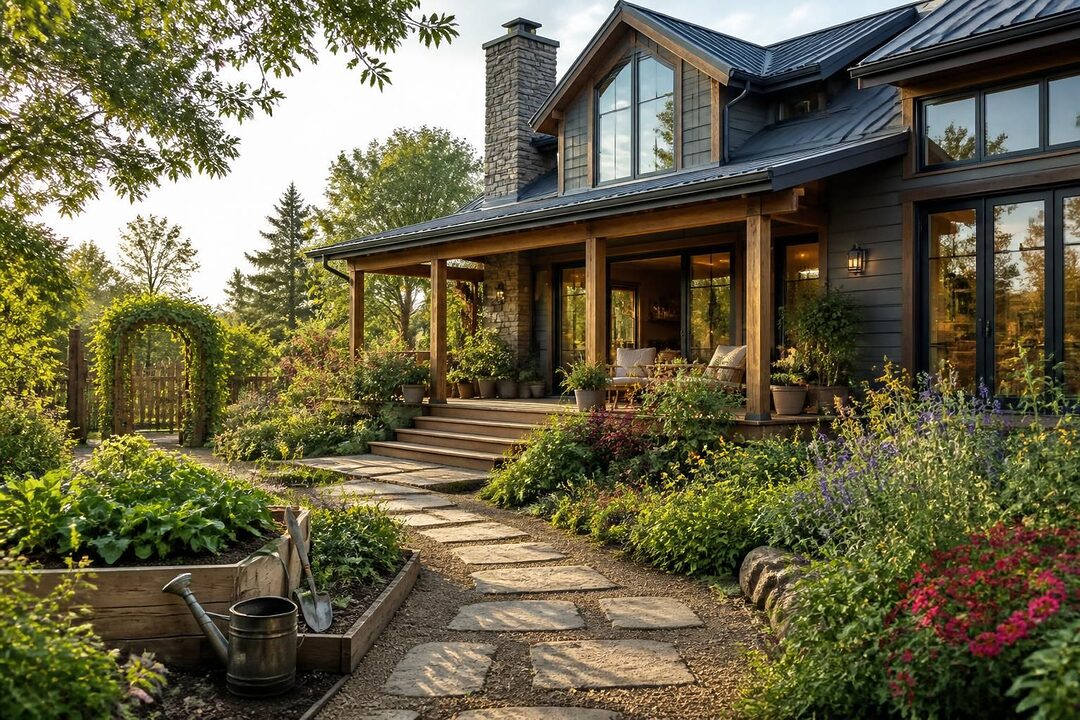
Designing a one storey building plan requires a nuanced balance of functionality, spatial efficiency, and aesthetic appeal. Single-story homes cater to diverse needs—from young families seeking flexible layouts to retirees prioritizing accessibility and ease of mobility. As the demand for practical and adaptable living spaces grows in residential markets across the United States, understanding the core principles of architectural layout, space optimization, and site planning becomes essential for anyone looking to design or invest in a single-level home.
Single-storey building plans are more than just blueprints; they’re comprehensive guides that set the foundation for construction, ensuring a seamless transition from concept to completion. Advances in digital technologies, including AI-powered floor plan generators, have revolutionized how designers, homeowners, and real estate professionals approach the creation of functional and visually compelling floor plans. These tools enable rapid iterations that respect zoning regulations and building codes while tailoring layouts to personal lifestyle preferences.
Whether pursuing a compact cottage design or a sprawling ranch-style residence, the key to a successful one storey building lies in thoughtfully orchestrating living spaces to maximize comfort and flow. Careful attention to room adjacencies, natural light penetration, and indoor-outdoor connections contributes to a livable environment that accommodates daily routines and evolving needs. This guide explores the critical elements of designing a functional one storey building plan, with an emphasis on practicality, aesthetics, and adaptability in the evolving landscape of residential design.
Key Takeaways:
- One storey building plans prioritize accessibility and space optimization, eliminating stair-related challenges.
- Technological tools such as AI floor plan generators enhance precision and customization in architectural layout design.
- Functional design hinges on thoughtful room placement, effective circulation, and integration of key features like kitchens, storage, and outdoor spaces.
- Site planning impacts overall blueprint effectiveness, accounting for lot size, orientation, and local zoning constraints.
- Customization options allow tailoring one storey home plans to diverse needs, budgets, and lifestyle preferences.
Optimizing Architectural Layout for a Functional One Storey Building Plan
The architectural layout serves as the backbone of any functional one storey building plan. Defining the spatial relationships between rooms, circulation pathways, and utility areas ensures a home that flows naturally and supports everyday living.
Effective architectural planning of a single-level residence emphasizes preventing wasted space, enhancing natural light distribution, and maintaining privacy where necessary. For example, designing split bedroom layouts—where master bedrooms are separated from secondary bedrooms by common areas—improves privacy for multi-generational households. Similarly, open-concept living spaces combining kitchen, dining, and lounge areas foster social interaction and adaptability.
One common challenge in single-storey designs is incorporating adequate circulation space without compromising usable square footage. Solutions often involve strategic placement of hallways or even eliminating them by careful room positioning. For instance, a layout where the living room serves as a central hub connected directly to bedrooms and kitchen can reduce corridor length and enhance spatial efficiency.
In recent years, the rise of remote work has influenced architectural layouts by increasing demand for home offices within single-level homes. Integrating these spaces without sacrificing the openness or aesthetic balance of the layout requires creative design, such as converting flex rooms or placing offices adjacent to quieter bedrooms.
Key components influencing architectural layout include:
- Room adjacencies ensuring logical operational flow (e.g., kitchen near dining, bedrooms separated from noisy areas).
- Integration of natural light through well-positioned windows and doors to reduce artificial lighting needs and foster comfort.
- Inclusion of multi-functional spaces to accommodate diverse activities within limited footprints.
- Accessibility considerations, such as avoiding elaborate staircases and considering doorway widths for mobility aids.
Architectural layouts tailored to these principles not only improve the habitability and comfort of one storey buildings but also enhance resale value by appealing to a broader market segment that prioritizes functionality and accessibility in residential design.
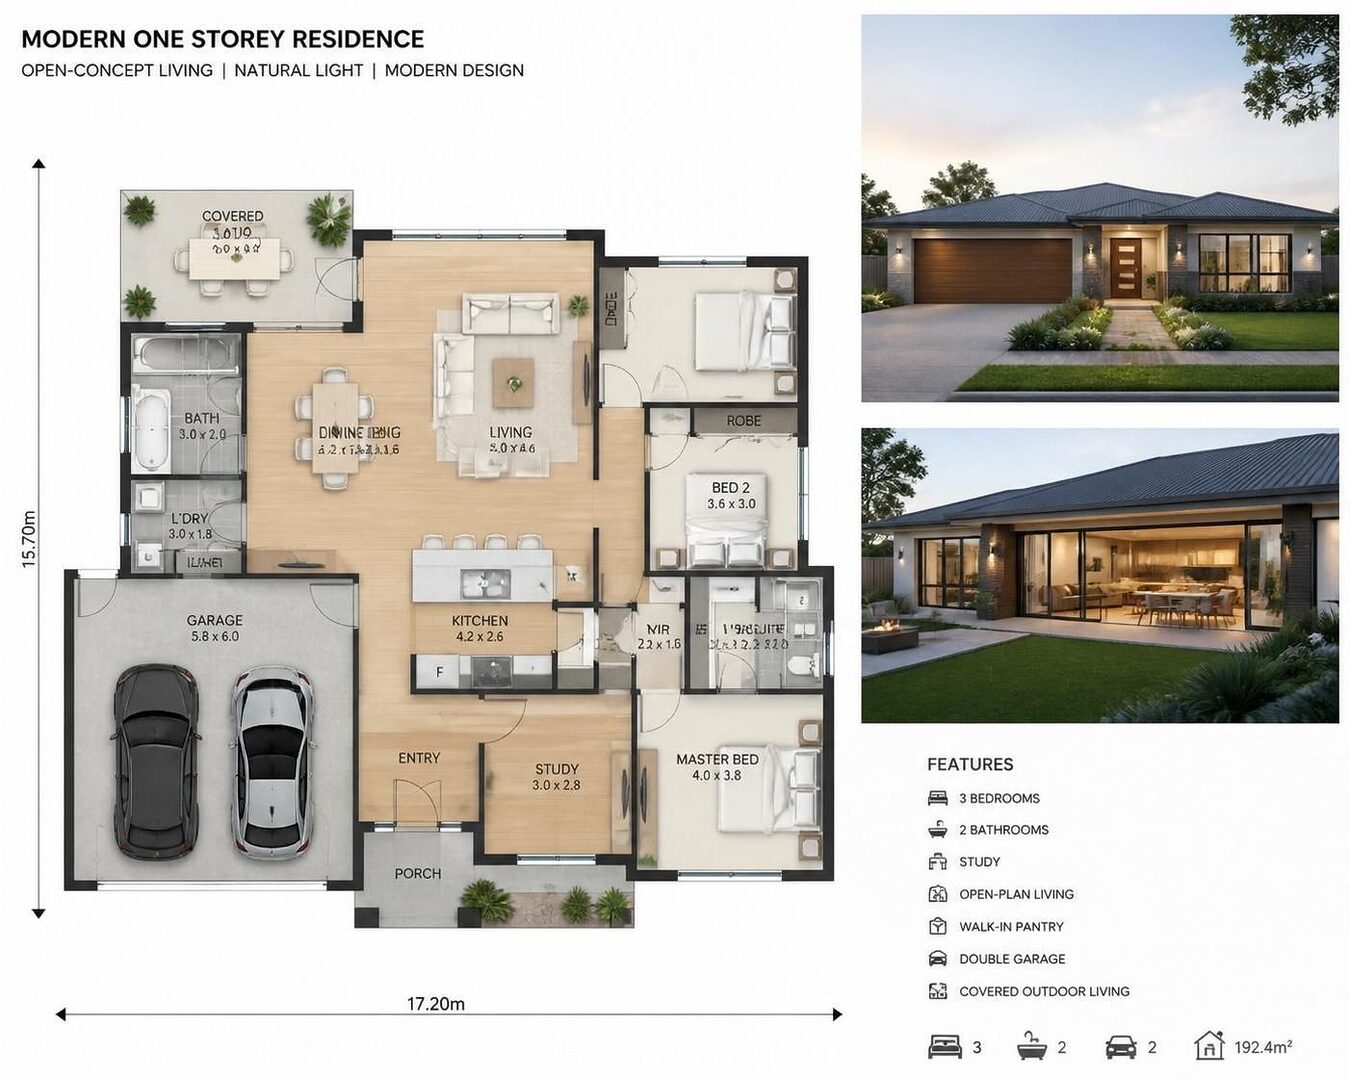
Space Optimization Techniques in One Storey Building Floor Plans
Space optimization is critical when designing a one storey building plan, especially given the constraints of a single-level footprint. Efficient use of space must balance size requirements, furniture placement, storage solutions, and circulation paths.
An increasingly popular approach is the use of open floor plans. By minimizing interior walls between the kitchen, dining, and living areas, open designs create an illusion of expansive spaces, enhancing both flexibility and social engagement. For instance, a centrally located island in an open kitchen can serve meal prep, casual dining, and a gathering spot, consolidating multiple functions in a compact area.
Closely tied to space optimization is the incorporation of storage strategies. One storey homes often feature built-in cabinetry, underutilized nooks converted into storage closets, or multifunctional furniture to maximize utility without expanding the building footprint. Walk-in closets adjacent to master suites or garage-to-home mudrooms with cubbies exemplify how practical storage integrates seamlessly into the larger blueprint.
Beyond interior considerations, external spatial optimization via thoughtful site planning complements the building footprint. Orienting the home to take advantage of prevailing winds for natural ventilation, sun paths for daylight optimization, and outdoor living spaces for recreational use extends the usable realm beyond walls. Landscaped patios or covered porches accessible from living areas increase functional space without increasing construction costs significantly.
Common space optimization strategies include:
- Open-concept zoning to reduce room separation and enable multifunctional space usage.
- Flexible room designs such as guest rooms doubling as home offices or playrooms.
- Utilization of vertical space with storage units or low-profile lofts where ceiling heights permit.
- Incorporation of sliding or pocket doors to save wall space and increase ease of movement.
| Space Optimization Feature | Benefit | Example |
|---|---|---|
| Open Floor Plan | Enhances spatial flow and perceived space | Combined kitchen, dining, and living areas with centralized island |
| Built-In Storage | Maximizes vertical and underused areas for organization | Walk-in closets and mudrooms with integrated cubbies |
| Flexible Rooms | Accommodates multiple uses depending on occupant needs | Guest bedroom converting to office space |
| Outdoor Connectivity | Expands usable living area through patios and porches | Covered porch adjoining living room with sliding doors |
Site Planning and Building Blueprint Considerations for Single-Level Residences
Site planning significantly influences the success of a one storey building plan by addressing lot orientation, local zoning restrictions, and environmental factors. The building blueprint, while a technical document, reflects these considerations to optimize construction efficiency and occupant comfort.
Proper site orientation helps minimize energy consumption through passive solar design. Positioning living spaces on the southern side, for instance, captures natural light and warmth during cooler months, reducing heating costs. Shady outdoor areas, perhaps on the western side, safeguard against afternoon heat during summer. These decisions are key in residential design for sustainability and comfort.
Zoning regulations and local building codes dictate setbacks, height restrictions, and allowable building coverage, shaping the feasible building footprint. Compliance avoids costly delays and ensures the plan aligns with municipal standards. For example, many communities enforce minimum distance requirements from property lines, affecting room placement and outdoor elements like patios or garages.
When preparing the building blueprint, collaboration between architects, engineers, and contractors streamlines the translation of conceptual designs into practical construction plans. Detailed drawings of structural elements, plumbing, electrical layouts, and roofing integrate to deliver a comprehensive construction guide that adheres to safety, durability, and aesthetic guidelines.
Key factors in site planning and blueprint development include:
- Lot size and shape influencing footprint and layout options.
- Environmental considerations such as soil quality, drainage, and natural features.
- Access to utilities and infrastructure critical for feasibility.
- Integration of landscaping that complements building function and style.
Utilizing Technology for Efficient and Accurate One Storey Building Plans
Recent technological advancements make designing a functional one storey building plan more accessible and precise than ever. Artificial intelligence-based floor plan generators, in particular, accelerate the development of detailed, custom designs by interpreting user inputs and applying architectural best practices.
For example, AI tools allow users to define core parameters such as the number of bedrooms, bathrooms, kitchen style, and overall gross area. Once inputs are set, the software generates tailored 2D layouts adhering to common design rules, adjacency principles, and space optimization techniques. The ability to instantly produce multiple iterations enables users to compare and refine designs efficiently.
This approach benefits homeowners, architects, and real estate professionals by facilitating rapid concept visualization and client communication. These platforms often offer exportable high-quality images and PDFs, supporting professional presentations and collaboration with contractors. Furthermore, the inclusion of customizable extras such as walk-in closets, home offices, or garages ensures designs resonate with specific lifestyle requirements.
Technology platforms sometimes extend into holistic home design ecosystems that encompass interior remodeling, exterior renovations, landscaping, and furnishing suggestions. This interconnected approach helps produce cohesive residential designs that optimize one level living, time investment, and budget allocation.
Advantages of technology-driven design include:
- Speed and precision in generating professional building blueprints.
- Customization to suit a wide array of project sizes and styles.
- Easy sharing and modification of plans to accommodate evolving needs.
- Integration with related design tools for a complete home planning experience.
Step-by-step design workflow with an AI floor plan generator
- Define core layout: Select number of bedrooms and bathrooms.
- Choose kitchen style: Open or closed layout options.
- Set gross area: Pick size aligning with project needs.
- Add key features: Include extras like home office, walk-in closets.
- Generate and refine: View and tweak floor plan as needed.
Customizing One Storey Homes to Match Lifestyle Needs and Market Trends
Customization is a hallmark of effective one storey building plans, accommodating the diversity of homeowner preferences and evolving real estate market demands. Modern designs often extend beyond traditional ranch layouts to include features enhancing both luxury and utility.
For aging populations, single-level homes without stairs offer independence and safety. Incorporating wider hallways, non-slip flooring, and universal design principles increases accessibility. Family-oriented designs might prioritize additional bedrooms, multi-use bonus rooms, or outdoor play areas. Meanwhile, tech-savvy buyers may request integrated smart home features throughout their floor plan.
Aesthetic versatility also features prominently. Styles range from classic Craftsman or Cottage homes to sleek Modern Farmhouse or minimalist contemporary designs, ensuring compatibility with neighborhood character and personal taste. Add-ons such as covered patios, wrap-around porches, or integrated garages broaden options for outdoor entertainment and vehicle storage.
Key customization aspects include:
- Scaling floor plan size to match household requirements and budgetary constraints.
- Tailoring room functions and layouts, such as combining dining and family rooms or adding guest suites.
- Adapting architectural details aligned with style preferences and local climate considerations.
- Incorporating sustainable features such as energy-efficient windows and solar-ready roofs.
By selecting adaptable one storey plans that reflect personal lifestyles and emerging market trends, homeowners and investors alike can ensure greater long-term satisfaction and property value sustainability.
What are the primary advantages of a one storey building plan?
One storey building plans offer accessibility by eliminating stairs, ease of maintenance, a more straightforward building process, and flexibility in interior layouts that support various lifestyle needs.
How does site planning affect the functionality of a single-level home?
Site planning influences positioning of the building for optimal sunlight, ventilation, and compliance with zoning laws, all of which impact energy efficiency, comfort, and usable outdoor space.
Can AI tools replace professional architects when designing house plans?
AI floor plan generators are valuable for rapid design iterations and conceptualization but do not replace professional architects who ensure structural integrity, code compliance, and personalized architectural expertise.
What features should be prioritized in a functional one storey floor plan?
Key features include efficient room adjacencies, sufficient storage, natural lighting, indoor-outdoor flow, and accessibility elements tailored to occupant needs.
Is customization important in choosing a one storey home plan?
Customization allows adapting the design to varying family sizes, personal preferences, site constraints, and future-proofing needs, enhancing both livability and resale potential.

At 33 years old, I specialize as a Licensed Residential Real Estate Advisor and Property Market Analyst. With a deep understanding of market trends and client needs, I provide strategic insights and personalized guidance to help clients make informed real estate decisions.