One half storey house designs have increasingly captured the interest of homeowners and architects alike, offering a smart compromise between traditional one-story and two-story homes. This architectural style balances aesthetic appeal with functional living space, cleverly employing vertical dimensions to provide additional rooms without the full mass of a two-story structure. As urban lots shrink and the demand for efficient, compact living grows, these houses provide an effective solution for maximizing space while maintaining cost efficiency. This design strategy typically features a full ground floor complemented by a partial upper level nestled within the roof structure, often referred to as a “half storey,” which is ideal for secondary bedrooms, lofts, or flexible bonus rooms. Beyond structural concerns, the design ethos behind these homes emphasizes not only spatial efficiency but also creative use of interior design and layout optimization to enhance everyday living.
Its growing popularity in contemporary architecture springs from the unique blend of charm and practicality that one half storey house designs offer. For homeowners seeking to utilize their property fully without the costs and complications associated with full two-story construction, this option offers compelling advantages. From small home design principles to space-saving concepts, these homes meet the demands of modern lifestyles by integrating natural light, open-concept communal areas, and increased privacy through effective space allocation. These designs also align well with sustainable architecture practices by minimizing the footprint and optimizing energy usage. Through thoughtful planning, one half storey homes can provide the comforts of spacious homes, presenting a solution that balances aesthetics, efficiency, and affordability in compact living scenarios.
Below, an exploration unfolds across multiple perspectives critical to understanding and leveraging the potential of one half storey house designs. From architectural principles to interior space innovation, and from layout efficiency to practical homeowner considerations, each facet reveals the creative ideas these structures harness to maximize space without compromising style or utility.
Key Takeaways
- One half storey house designs utilize a partial upper floor to expand living space while maintaining cost efficiency and compact form.
- Effective spatial layout and open-concept living are core to maximizing utility in small home design.
- Creative interior design strategies play a pivotal role in enhancing the functionality and aesthetic appeal of compact living spaces.
- These homes blend traditional architectural charm with modern efficiency, addressing both family needs and sustainability goals.
- Flexibility in room usage, natural light exposure, and strategic volume allocation are vital for maximizing space in this house style.
Architectural Principles of One Half Storey House Designs: Balancing Form and Function
One half storey house designs hinge on a distinctive architectural concept: combining a fully realized first floor with a smaller, often roof-integrated second level that offers additional living space while preserving the home’s overall compactness. This design is particularly appealing because it reduces the construction costs typically associated with full two-story homes while still providing extra rooms that increase a home’s functionality.
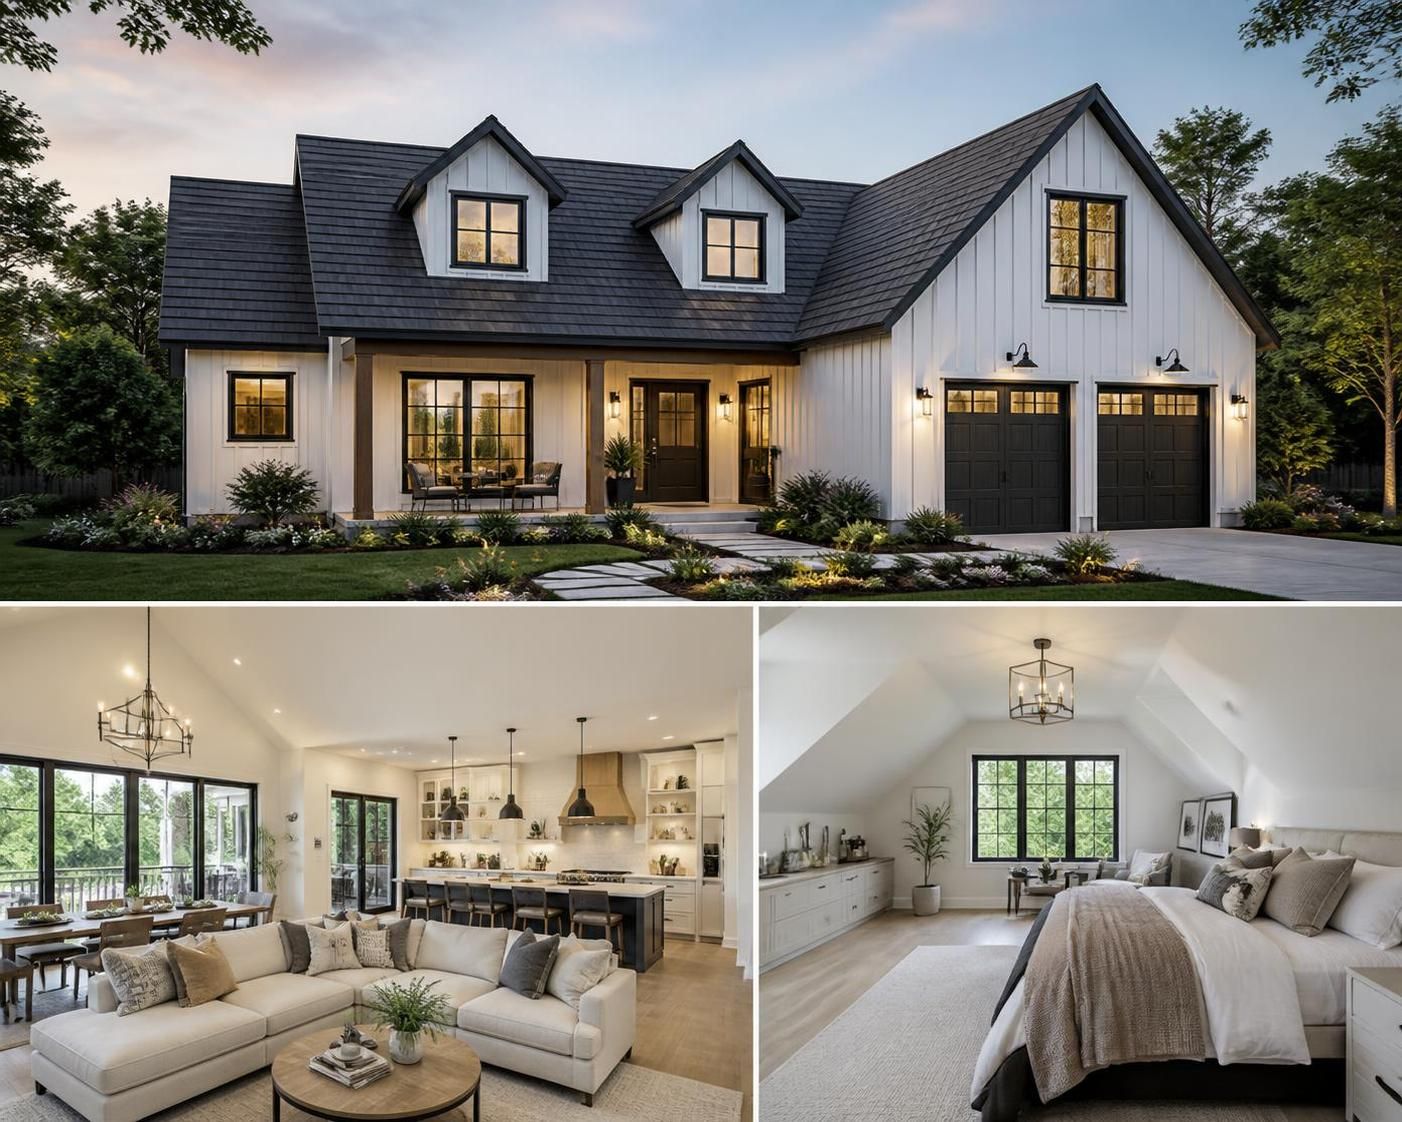
Typically, the upper half storey is integrated within the steep pitch of the roof, making clever use of what might otherwise be attic space. This results in unique ceiling heights and sloped walls that must be addressed thoughtfully by architects and interior designers. In most cases, dormer windows or skylights are incorporated to maximize natural light and ventilate the upper spaces effectively. This not only improves the ambiance but also enhances the perceived size of the rooms, making compact areas feel brighter and more inviting.
Strategic space allocation is critical for these homes. The main floor generally accommodates core living functions such as the kitchen, living room, dining area, and often the master suite. The half storey above fulfills roles that benefit from a degree of separation or privacy, such as additional bedrooms, home offices, or playrooms. This spatial distribution enables efficient use of the building footprint while granting areas for quiet retreat, essential in family-oriented designs.
The compact verticality of one half storey homes also supports energy efficiency. Managing heating and cooling becomes more predictable with less overall volume than in standard two-storey residences. The smaller volume in the upper half storey limits heat loss or gain, allowing homeowners to save on utility expenses and reduce their environmental footprint. Furthermore, design approaches that embrace passive solar principles, such as south-facing windows and thermal mass, can be effectively implemented, enhancing the home’s sustainability credentials.
Examples from recent residential projects show that blending traditional elements like pitched roofs and gabled dormers with modern materials and energy-efficient windows results in homes that respect classic aesthetics but meet 21st-century performance expectations. To explore more about effective layout strategies in comparable housing plans, examining resources on innovative one-storey house designs can offer additional insights into maximizing living space within limited footprints.
Creative Interior Design Ideas for Maximizing Space in One Half Storey Houses
Within the limited envelope of a one half storey house, interior design demands a conscious approach to space-saving, multifunctionality, and aesthetic balance. Smart furniture choices, integrated storage solutions, and versatile layouts play pivotal roles in elevating the liveability of these homes. For example, built-in shelving units and under-stair storage optimize every inch of available space, effectively reducing clutter while contributing to the home’s architectural character.
Multi-use furniture, such as sofa beds, fold-down desks, or expandable dining tables, allows homeowners to adapt rooms according to changing needs or seasonal variations. In smaller upper-level rooms with sloped ceilings, custom cabinetry can bridge awkward wall angles, maintaining storage capacity without sacrificing headroom. Lighting also serves a transformative function, with layered schemes employing ambient, task, and accent lighting to make rooms feel spacious and welcoming throughout the day and night.
Color palettes tend to favor light, neutral shades to enhance the sensation of openness, paired with accent tones that add warmth and texture. Mirrors and reflective surfaces strategically placed opposite windows further amplify natural light penetration, visually expanding confined areas. To incorporate natural elements, some designs integrate indoor plants in neglected corners or use materials like wood and stone to contribute to a cozy yet airy atmosphere.
Open-plan main floors encourage fluid movement and interaction among living areas, which is essential both for everyday family life and entertaining guests. Moving between the kitchen, dining, and lounge areas without partition walls enhances the spatial experience, reinforcing the feeling of generous volume despite the home’s smaller footprint.
Architectural finishes often highlight ceiling heights and structural details, turning potential limitations into attractive features. For those searching for more inspiration in maximizing interior space through design, exploring trends shared in space management benefits of stored houses can reveal practical and creative strategies adaptable to the half storey format.
Efficient Layouts and Space-Saving Solutions in Compact Living
Maximizing space within one half storey houses hinges greatly on efficient floor plans that balance privacy with openness. Such layouts prioritize the main floor as the core social zone while allowing the half storey to serve more intimate or specialized functions. This approach reflects modern living trends, where flexible spaces accommodate remote work, hobbies, or fluctuating family sizes.
Key principles for efficient layouts in these designs involve reducing corridors and transitional areas, which often consume valuable square footage without serving primary functions. Open-concept designs simplify circulation and leverage natural light flow. Meanwhile, the partial upper floor typically houses two secondary bedrooms or a bedroom and a flexible bonus room like a study or media room.
Storage integration is a defining feature of these homes. From under-eave closets in upstairs rooms to built-in pantry units in the kitchen, space-saving considerations help maintain a clean, organized living environment. Encouraging vertical storage—tall wardrobes, lofted beds, and shelving—helps circumvent limited floor area.
The benefits of these layouts extend beyond aesthetics or comfort; they also impact affordability and maintenance. A smaller footprint reduces building material costs, and the simpler design often requires less upkeep over time. For prospective homeowners interested in how layouts optimize family functionality, design tips for two-bedroom houses offer comparable insights into maximizing living environments with smart spatial planning.
Examples of floor plans for this type of home might include a ground level with an open-concept living/dining/kitchen area and a master suite, combined with a half storey containing two bedrooms and a bath. This configuration appeals to families desiring separation of spaces without the scale or costs involved in a full two-story house.
Maximizing Natural Light and Ventilation: Architectural and Design Strategies
Natural light and ventilation are crucial elements in making a one half storey house feel spacious, healthy, and comfortable. Due to their partial upper level and potential roofline constraints, these homes require particular attention to window placement and airflow management. Architects often employ dormer windows and skylights as fundamental components, which enhance lighting and promote air circulation across all floors.
Strategically positioned windows create cross-ventilation paths that reduce dependency on mechanical cooling systems, contributing to energy efficiency. Utilizing operable skylights on the half storey level not only introduces daylight deep into attic spaces but also provides a cooling release during warmer months. This passive design approach aligns well with sustainability goals and reduces household carbon footprints.
Interior layouts should facilitate airflow by minimizing obstructions between window openings. Open-plan configurations on the main floor allow breezes to travel unhindered from one side of the home to the other. Additionally, lighter window treatments, such as sheer curtains or blinds, preserve daylight penetration while offering privacy.
When supplemented by modern energy-efficient windows with low-emissivity coatings and insulated frames, these design strategies markedly improve thermal comfort year-round. The resulting synergy between natural light, ventilation, and architectural design elevates resident wellness and reduces utility expenses, especially in areas with variable climates.
To delve deeper into the advantages of well-considered storey designs and layout approaches, the article Understanding the benefits of a stored house for efficient space management outlines complementary methods to enhance space and comfort through architectural choices.
Practical Considerations for Buyers and Homeowners: Balancing Space and Lifestyle Needs
Prospective buyers considering one half storey house designs must weigh several practical factors beyond architectural appeal. These homes often deliver an excellent balance of usability and cost, but the partial second level’s restrictions can influence lifestyle and maintenance demands.
Families with young children might appreciate the accessibility of a main-floor master bedroom paired with a quiet, separate children’s area upstairs. However, elderly residents or those with mobility challenges might find stairs problematic, requiring modifications such as handrails or stairlifts. Moreover, ceiling heights and sloped wall spaces upstairs might limit furnishings or room configurations, which homeowners should assess carefully when evaluating plans.
From an investment perspective, these homes typically hold strong market appeal in urban and suburban environments where land is at a premium. Their efficient layout and moderate scale often translate to better price points and quicker sales compared to larger two-story homes. However, resale value depends significantly on local market trends and buyer preferences, which can vary by region and economic conditions.
Maintenance considerations include periodic inspection of roofing elements surrounding the half storey to prevent leaks and manage insulation due to the roof’s proximity. Energy performance and potential tax incentives for energy-efficient features should also be factored in when budgeting.
In terms of financing and insurance, owning a one half storey house generally aligns with standard residential policies, but it’s advisable for buyers to consult with lenders and insurers about any unique considerations related to the structure or location. For those seeking more details on functional building plans with optimized living spaces, reviewing comprehensive guides such as a complete guide to designing a functional one-story building plan can aid informed decision-making.
| Aspect | Advantages | Considerations |
|---|---|---|
| Space Utilization | Provides extra rooms without full two-story structure | Upper level may have restricted space due to slope |
| Cost | Lower construction and maintenance costs compared to full two-story | Potential renovations for stair or storage adjustments |
| Energy Efficiency | Smaller volume reduces heating/cooling needs | Roof insulation critical for comfort |
| Functionality | Flexible use of upper level for bedrooms, offices, or bonus rooms | Ceiling height and wall slope limit design options upstairs |
| Market Appeal | Attractive in urban and suburban markets where space is valued | Depends on local buyer preferences and trends |
What defines a one half storey house design?
A one half storey house design features a full ground floor combined with a partial second floor integrated within the roof space, expanding living area without the full height and cost of a two-story home.
How do these designs maximize space effectively?
By allocating core living functions on the main floor and flexible or private spaces on the upper half storey, these designs reduce wasted space and creatively utilize roof areas, often enhanced by dormers and skylights for natural light.
Are one half storey homes energy efficient?
Yes, their reduced volume compared to full two-story homes typically leads to lower energy costs, especially when combined with good insulation and passive design strategies.
Who are ideal candidates for one half storey house living?
Families seeking balanced living space, couples wanting extra rooms without large maintenance, or homeowners focusing on affordability and efficiency find these homes well-suited to their needs.
What should buyers watch for when considering these homes?
Important factors include upper level ceiling heights, access issues related to stairs, local market values, and ongoing maintenance associated with roof-integrated living spaces.

At 33 years old, I specialize as a Licensed Residential Real Estate Advisor and Property Market Analyst. With a deep understanding of market trends and client needs, I provide strategic insights and personalized guidance to help clients make informed real estate decisions.