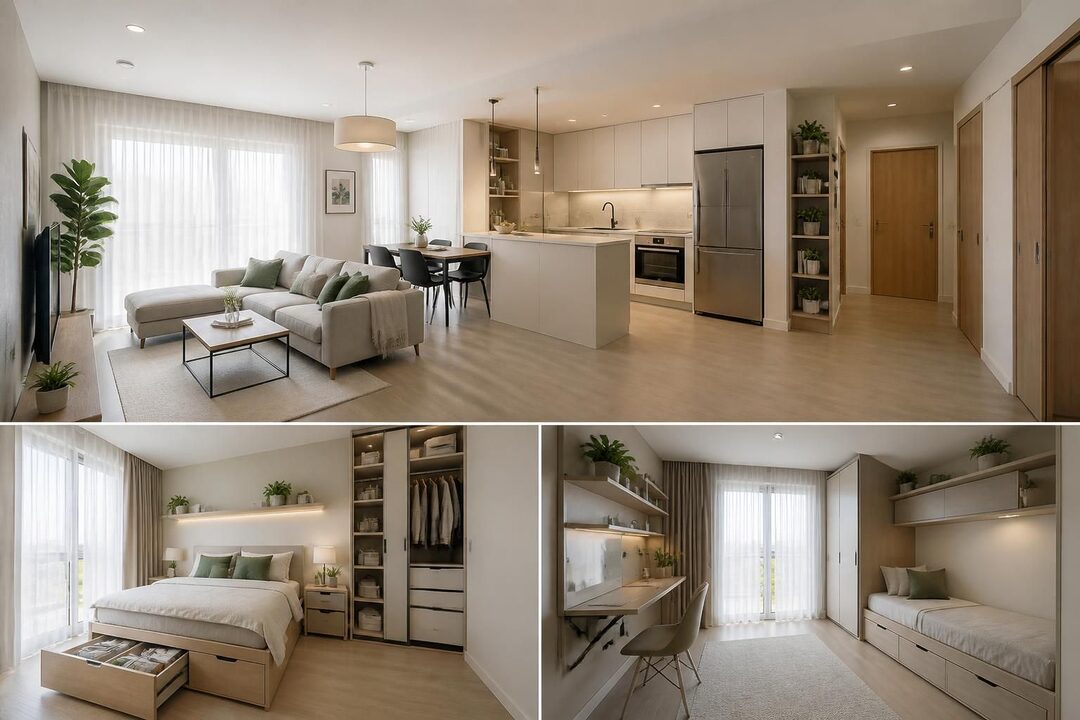
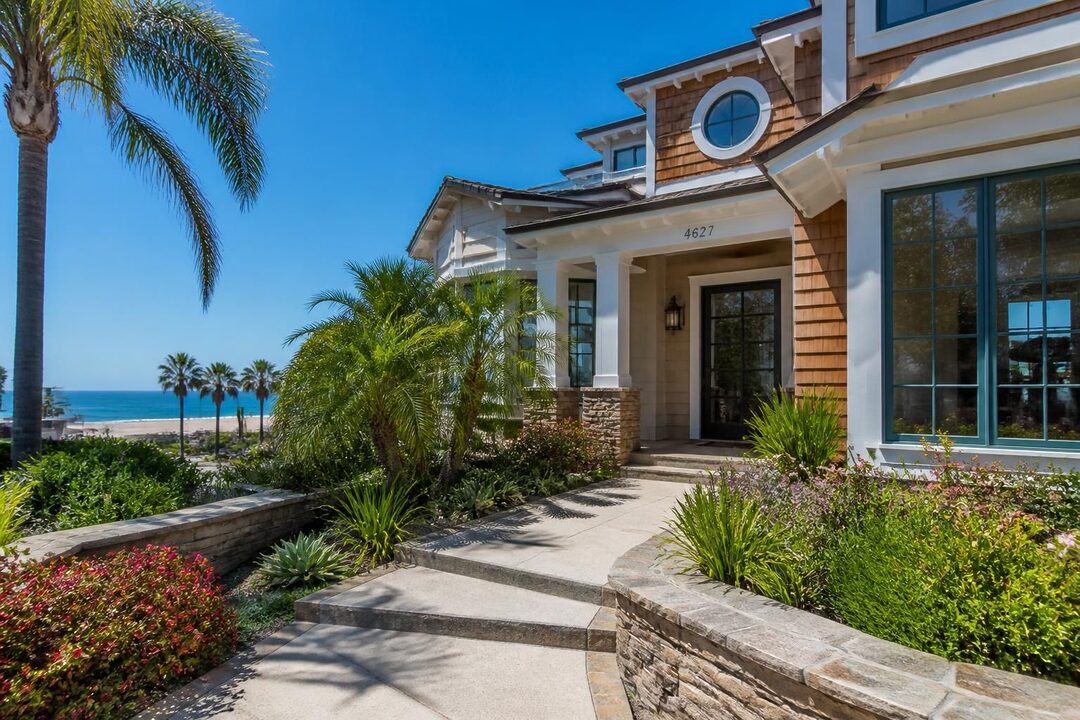
One-bedroom contemporary house plans show how carefully arranged space can support comfortable, design-forward living without the footprint of a larger home. The strongest examples pair clear circulation with useful storage, natural light, and rooms that serve more than one purpose. Their styles range from a 560-square-foot narrow-lot home with vaulted ceilings to a carriage residence organized around garage space, and from a compact Scandinavian retreat to a larger plan with loft, deck, or guest accommodations.
Choosing among these designs starts with daily routines, not just square footage. A remote worker may need a distinct office; someone who entertains may value a generous kitchen and outdoor connection; a buyer considering an accessory dwelling unit (ADU) may prioritize privacy and access. The plans below illustrate how contemporary home design can accommodate different versions of modern living, while also highlighting practical questions about stairs, storage, site conditions, and construction. The best small home design is not simply smaller—it makes each area earn its place.
In Brief: One-Bedroom House Plans for Modern Living
- Look beyond the bedroom count: lofts, offices, garages, and guest spaces can make one-bedroom plans function in very different ways.
- Study how rooms connect: an open-plan layout can make a compact home feel more generous, but privacy and sound control still matter.
- Use height and daylight: vaulted ceilings, clerestory windows, and broad glazing can make limited floor area feel more open.
- Check the site and the budget: narrow lots, slopes, garages, decks, and complex rooflines can affect feasibility and cost.
- Confirm local requirements: zoning, building codes, and ADU rules vary by jurisdiction and should be reviewed before selecting a plan.
How Contemporary One-Bedroom House Plans Make Small Spaces Work
A successful one-bedroom plan begins with circulation: how residents move from the entry to the kitchen, living area, bathroom, and sleeping space. In a compact home, a hallway that consumes substantial floor area can feel wasteful, while a direct, well-organized route can make the same square footage feel purposeful. Open-plan living is one common answer. Combining the kitchen, dining, and living areas reduces visual barriers and allows daylight to travel farther into the home.
That openness does not mean every activity must share one undivided room. Furniture placement, a partial wall, a change in ceiling height, or a carefully positioned kitchen island can define separate zones without closing them off. For example, a sofa can mark the living area while leaving a clear path from the entry to the kitchen. The distinction is useful for both everyday routines and entertaining, especially when there is only one main living room.
Vertical space also matters. The 560-square-foot narrow-lot design, Plan 108-2120, uses vaulted ceilings to give its living area a more generous feel, while keeping the sleeping area separate. A 300-square-foot Scandinavian-inspired concept, Plan 380013ASH, similarly uses a vaulted ceiling, but its compact, studio-like arrangement does not provide the same degree of bedroom separation. That difference is a reminder to check the actual floor plan rather than relying on a plan’s headline description alone.
Storage deserves equal attention. A compact plan can include a pantry, entry bench, built-in cabinets, or a walk-in closet, but each feature occupies space that might otherwise serve another purpose. In Plan 307716RAD, an 800-square-foot, single-story layout includes a walk-in closet, an en-suite bath, and a separate powder room. Those details can make daily use more convenient, while the covered porch and rear deck extend living outdoors when the site and climate allow.
For a one-story layout, compare the design principles in this guide to planning an efficient, stylish single-story home. The practical test is whether the plan supports the resident’s ordinary day, not whether every room looks impressive on paper.
Contemporary House Plans with Lofts, Garages, and Flexible Rooms
One bedroom does not necessarily mean one function. Some plans place the primary living space above a garage, add a loft for work or hobbies, or include rooms that can adapt as household needs change. These configurations can appeal to homeowners seeking a detached office, an ADU for a relative, or a compact primary residence with room for vehicles and equipment. Their value depends on how well the added spaces fit the site and the owner’s actual use.
Plan 62782DJ is a 761-square-foot carriage-home example organized around two garages, each shown at 12 by 25 feet. A spiral stair connects the garage level to an upper floor with a bedroom, kitchen, dining area, living space, pantry, and mechanical room. A central deck offers an outdoor extension between the indoor functions. This arrangement uses a vertical layout to keep vehicle storage below the main living area, but stairs may be inconvenient for residents with mobility needs, and the garages occupy a substantial part of the overall footprint.
A different approach appears in Plan 61494UT, which combines living space with two RV garages measuring 21 by 47 feet each, plus a one-car garage, mudroom, and office. The upper level brings together a master suite, laundry, and open living and dining areas, with a rear deck. This is not a conventional small cottage; it is a specialized plan for owners who need substantial vehicle storage alongside a compact residential program. The garage dimensions, access, and site circulation should be evaluated carefully before assuming the design will fit a property.
Plan 307707RAD, described as a 900-square-foot ADU, illustrates another form of flexibility. Its lower level combines a kitchen and living area, while the upper floor has a bedroom and office. The covered entry porch adds a sheltered transition, and the separate office can help distinguish work from rest. A buyer considering a similar arrangement should assess stair comfort, sound transmission, and whether an upstairs workspace remains useful as needs change.
For some households, an office or loft is more valuable than a second bedroom; for others, guests need a private sleeping area. Looking at loft and upper-level floor plan ideas can help clarify how vertical space changes a home’s daily use. The key is to treat flexible rooms as real spaces with access, daylight, ventilation, and storage—not simply as extra square footage on a drawing.
Small Home Design: Light, Materials, and Indoor-Outdoor Connection
Contemporary design often relies on simple forms, uncluttered elevations, and a deliberate relationship between windows and the surrounding site. In a small home, glazing can make rooms feel connected to gardens or views, while natural materials add warmth to restrained architecture. These choices influence comfort and appearance, but large windows also require attention to privacy, glare, insulation, shading, and orientation. A floor plan should respond to the actual lot rather than treating every view as equally useful.
Plan 311064RMZ, a 763-square-foot cabin concept, uses floor-to-ceiling windows and wood cladding to relate its interior to a wooded setting. Its open kitchen and living room sit beneath a vaulted ceiling, while the bedroom and bathroom are positioned for separation. A wraparound porch gives residents a sheltered outdoor area and can make the home feel larger in suitable weather. On a windy or exposed site, however, the porch’s value and detailing may differ from what the rendering suggests.
Plan 44195TD offers another design direction: an 850-square-foot home with an open kitchen, dining, and living arrangement, a bedroom, storage, and a rooftop garden concept. An overlook with glass handrails adds visual interest, though any elevated outdoor feature calls for careful consideration of access, structural design, drainage, and maintenance. The plan also includes parking and dedicated storage, practical elements that are easy to overlook in images focused on the exterior.
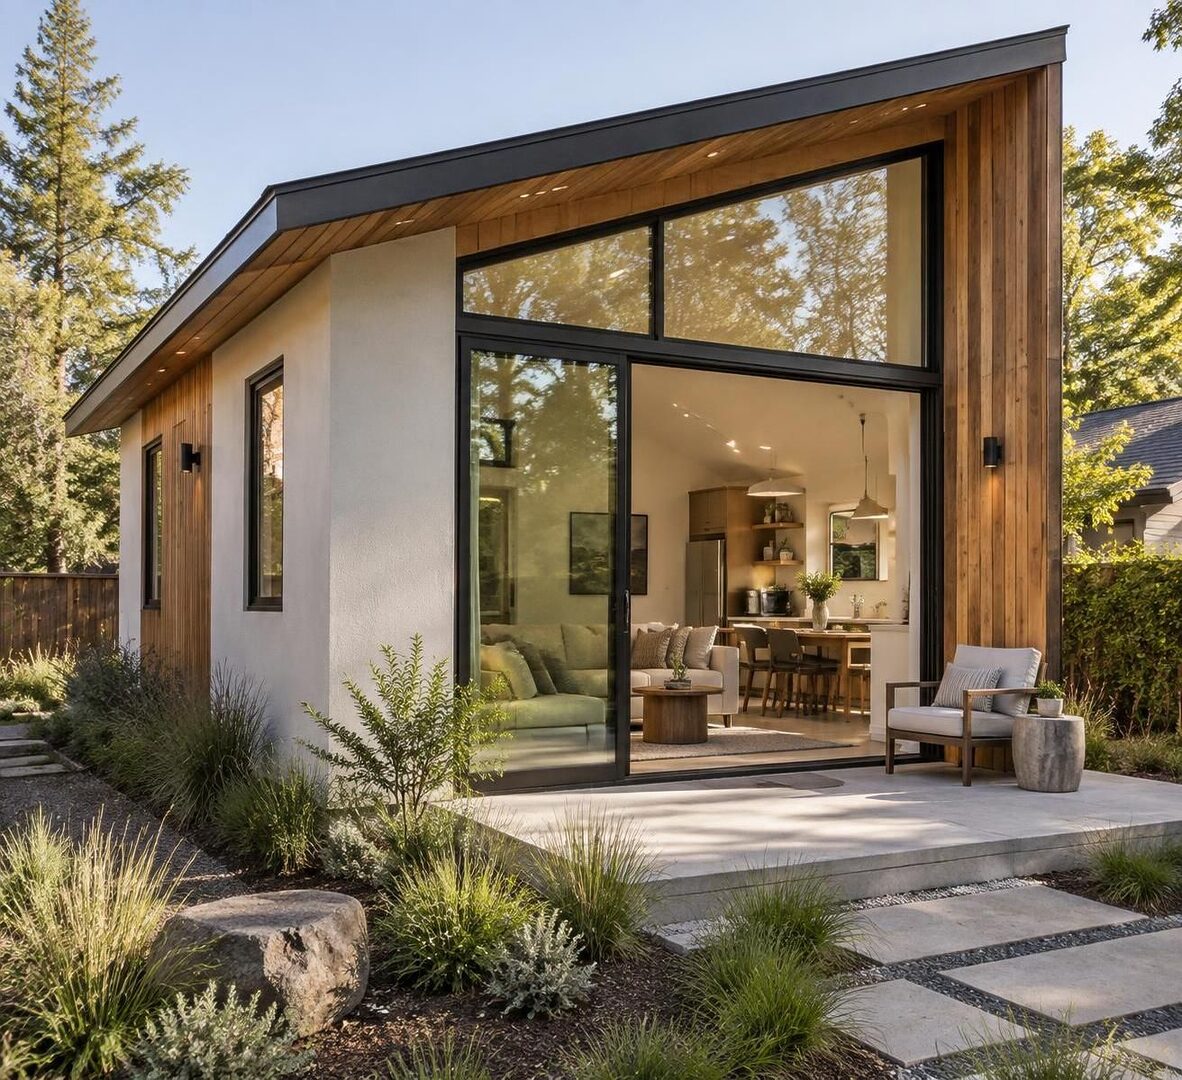
At the smallest scale, Plan 380013ASH uses vertical wood slats, a sloped roof, large glass doors, and a porch to create a retreat-like setting. Its 300-square-foot plan is presented as a compact studio with a kitchenette and bath rather than a clearly separated one-bedroom interior. That distinction matters for buyers seeking a private bedroom, because a flexible studio may not provide the same acoustic or visual separation as a dedicated sleeping room.
Minimalist architecture is most effective when the details support real use. Durable finishes, well-placed task lighting, and accessible storage can make a pared-back interior feel comfortable rather than sparse. For a one-bedroom home, a covered porch or small deck can add meaningful living area without changing the interior footprint, but local setbacks, drainage, and climate should shape the final design. A thoughtful connection to outdoors begins with the site plan, not just a broad window wall.
Comparing Contemporary One-Bedroom House Plans by Size and Use
Square footage is a helpful starting point, but it does not describe how a home functions. A 490-square-foot design with an integrated garage may offer less living area than a 560-square-foot home with a simpler footprint, while a 1,374-square-foot carriage plan may devote much of its structure to vehicle storage. Comparing usable living space, storage, circulation, and vertical separation gives a more practical picture than bedroom count alone.
| Plan example | Approximate size | Distinctive features | Best suited to consider |
|---|---|---|---|
| Plan 108-2120 | 560 sq. ft. | Narrow-lot footprint, vaulted ceiling, porch | Owners prioritizing a compact single-story arrangement |
| Plan 307716RAD | 800 sq. ft. | One bedroom, 1.5 baths, porch and rear deck | Those wanting a separate powder room and outdoor areas |
| Plan 311064RMZ | 763 sq. ft. | Wraparound porch, open living area, large windows | Sites where views and indoor-outdoor living matter |
| Plan 307707RAD | 900 sq. ft. | ADU concept with upstairs office and bedroom | Households needing a distinct work area |
| Plan 61494UT | 1,374 sq. ft. | Large RV garages, office, upper-level living | Owners with specialized vehicle-storage needs |
The table is a comparison of the supplied plan descriptions, not a substitute for checking the complete drawings. In particular, total area may be reported differently across plan providers, and garage, porch, loft, and conditioned living areas may not be counted the same way. Confirm the stated square footage and inclusions directly in the plan documentation before estimating construction costs.
Plan 80905PM is another reminder that an unusual program can complicate a simple size comparison. It is described as a 490-square-foot, two-story home with one bedroom, one bath, an open living and kitchen area, a fireplace, and an integrated two-car garage. Prospective owners should verify exactly how the square footage is measured and whether the garage is included in the quoted figure. The design may suit a particular site or lifestyle, but its garage-to-living-area balance differs sharply from a conventional cottage.
A design’s final cost also depends on location, labor, materials, site preparation, utilities, permits, and finish selections; a floor plan alone cannot establish a reliable construction budget. For a similar review of layouts with another sleeping room, see these two-bedroom bungalow planning ideas. The useful comparison is not “small versus large,” but whether the plan allocates space to the features a household will use.
Choosing One-Bedroom House Plans for a Real Property
A plan that looks efficient online still has to work on a specific parcel. Lot width, slope, access, drainage, easements, utility connections, and neighboring buildings can affect whether a design is feasible. Narrow-lot plans may reduce the required frontage, while a carriage home or garage-heavy design needs a workable driveway and turning area. Local zoning and building requirements vary by jurisdiction, so buyers should confirm permitted uses, setbacks, height limits, parking rules, and ADU standards with the relevant local authority.
For example, a buyer considering Plan 108-2120 for a narrow urban lot might appreciate its compact width and separate sleeping area, but should first confirm that the footprint, porch, and window placements meet local requirements. A homeowner considering an ADU should investigate whether the intended use is allowed and what requirements apply to access, utilities, occupancy, or parking. Those details are location-specific; the plan illustration cannot establish compliance.
Climate and orientation should influence the design as well. Large windows can frame a pleasant view, but the best placement depends on sun exposure, neighboring privacy, and local weather. In a cold climate, the homeowner may prioritize a protected entry and careful window specification; in a hot region, shading and ventilation may deserve greater emphasis. These are design considerations to discuss with qualified local building professionals, not universal rules that apply identically to every property.
Before settling on a plan, create a short needs list and rank it. Consider whether the home needs a dedicated office, laundry area, pantry, accessible bath, covered outdoor space, garage, or room for overnight guests. Then test the layout against daily tasks: carrying groceries from the car, working during a video call, storing seasonal equipment, and moving between the bedroom and bathroom at night. Simple exercises like these expose awkward circulation before construction begins.
- Verify dimensions and area calculations across living space, garages, decks, lofts, and covered porches.
- Review the full drawings for stairs, door swings, storage, mechanical equipment, and furniture clearances.
- Match the plan to the parcel by checking access, slope, orientation, setbacks, and utility locations.
- Get local guidance on building codes, permits, zoning, and ADU rules before relying on a generic plan.
- Compare realistic costs for site work, construction, finishes, and ongoing maintenance.
Small homes reward careful planning because each decision has a visible effect on daily comfort. The most useful one-bedroom plan is the one whose dimensions, access, storage, and character match both the household and the property.
Common Questions About Contemporary One-Bedroom Homes
What is a comfortable size for a one-bedroom contemporary house?
There is no universal minimum that feels comfortable to every household. The right size depends on layout, storage, ceiling height, circulation, and whether the home also needs an office, garage, or outdoor living space. Compare usable conditioned area rather than relying only on a plan’s headline square footage.
Can a one-bedroom house plan work as an ADU?
Some one-bedroom plans are designed or adapted for accessory dwelling use, but permission depends on local zoning and building requirements. Confirm rules with the local jurisdiction and review access, utilities, parking, privacy, and applicable permits before choosing a plan.
Do open-plan layouts make a small home feel larger?
An open-plan layout can improve sightlines and let daylight reach more of the home, which may make the interior feel more spacious. It can also reduce privacy and make sound travel, so furniture zones, storage, and room placement still need careful planning.
Are lofts and garages included in a plan’s square footage?
Area reporting varies by plan provider, and garages, porches, decks, and unfinished lofts may be counted separately from conditioned living space. Review the plan’s area breakdown and confirm what is included before comparing designs or estimating costs.

At 33 years old, I specialize as a Licensed Residential Real Estate Advisor and Property Market Analyst. With a deep understanding of market trends and client needs, I provide strategic insights and personalized guidance to help clients make informed real estate decisions.