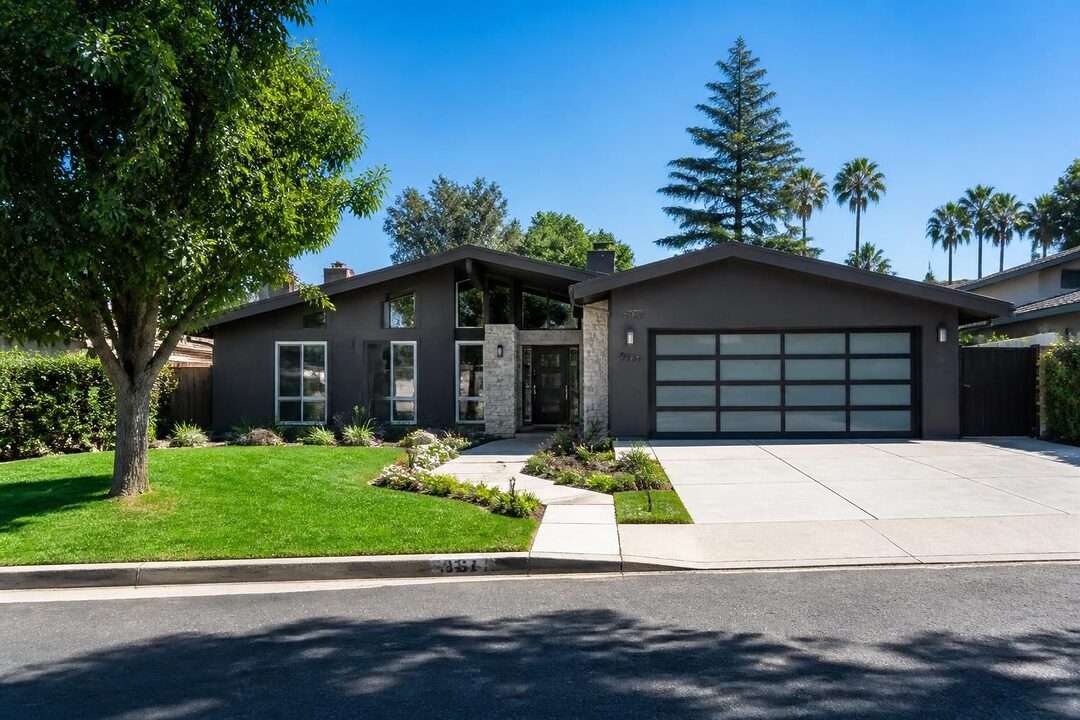
At 10 Serenity Lane in Alamo, California, the idea of residential living is defined by a rare combination of scale, privacy, and a substantial custom home. The active listing record identifies a 101.51-acre parcel and a 22,210-square-foot residence with 12 bedrooms, 13 full bathrooms, and three partial bathrooms. Built in 1999, the two-story property is described as French Country in style, with stone and stucco construction, slate roofing, landscaped grounds, and a gated entrance.
Those headline figures matter, but they do not explain the day-to-day experience on their own. A home of this size asks buyers to consider how rooms, outdoor areas, access, maintenance, and household routines fit together. Its setting in Alamo and its extensive grounds may appeal to someone seeking separation from a conventional neighborhood pattern, while the property’s scale also brings more complex upkeep and due diligence than a typical single-family purchase.
In brief
- Listing snapshot: The supplied listing data shows an active asking price of $16.5 million, 12 bedrooms, 16 total bathrooms, and 22,210 square feet of living area.
- Distinctive setting: The 101.51-acre parcel is listed with secluded, agricultural, vineyard, landscaped, and cul-de-sac features.
- Indoor amenities: The home includes a library, office, formal dining room, in-law floor plan, workshop, wet bar, and six fireplaces.
- Outdoor features: The property lists a private in-ground pool, cabana, heated spa, gardens, and parking for up to 20 vehicles.
- Buyer focus: Confirm current listing status, property boundaries, systems, permitted uses, operating costs, and the condition of both the residence and acreage.
Why 10 Serenity Lane in Alamo, CA, Offers a Distinctive Residential Setting
The defining feature of 10 Serenity Lane is not any single room or finish; it is the relationship between a large residence and an unusually expansive parcel. The listing reports 4,421,776 square feet of land, or 101.51 acres, giving the property a setting that differs sharply from a typical suburban lot. Its described features include a private entrance, a gated drive, landscaped areas, and a cul-de-sac location.
For a buyer accustomed to ordinary residential parcels, that scale changes the questions worth asking. Instead of focusing only on the distance between neighboring houses, the buyer may need to understand access roads, topography, water management, landscape maintenance, and the boundary between cultivated areas and open land. The listing identifies public water and public sewer, but buyers should verify service details, connections, capacity, and any relevant site limitations during due diligence.
Alamo is part of Contra Costa County in California’s East Bay. Its regional position can make it relevant to buyers comparing residential options across the broader area, but commute times, school assignments, services, and travel convenience depend on the exact destination and time of day. Those practical factors should be checked directly rather than inferred from a property’s prestige or acreage.
Consider a hypothetical buyer who wants room for extended family and a quieter home environment. The grounds could provide separation between the main residence, gardens, and outdoor recreation areas, while the listed in-law floor plan may offer flexibility for guests or household members. Yet privacy is not automatic: a buyer should assess sightlines, gates, access points, nearby land uses, and the sound environment during an in-person visit.
How the acreage may shape daily life
A large parcel can make outdoor space feel like an extension of the home, but it also creates a management responsibility. Landscaping, irrigation, tree care, drainage, fencing, and access maintenance may require planning and recurring expenses. The listing mentions automatic sprinklers and landscaped grounds; it does not establish the size of irrigated areas, current water use, or the cost of maintaining the entire property.
The agricultural and vineyard descriptors may appeal to buyers interested in open land or a rural character within a residential setting. Those labels should be treated as listing features, not as proof that a particular agricultural operation is active or that a buyer may introduce a new use. Permitted uses, zoning, easements, and any restrictions are matters to verify with the appropriate county sources and qualified professionals.
Privacy also has a practical dimension. A gated entrance and long approach can create a sense of arrival, but visitors, deliveries, contractors, and emergency access all need to function smoothly. A prospective owner should consider how the property would work on an ordinary weekday, not only during a showing; at this scale, the quality of the approach and site circulation can shape daily convenience as much as the architecture does.
Inside 10 Serenity Lane: French Country Architecture and Flexible Living Space
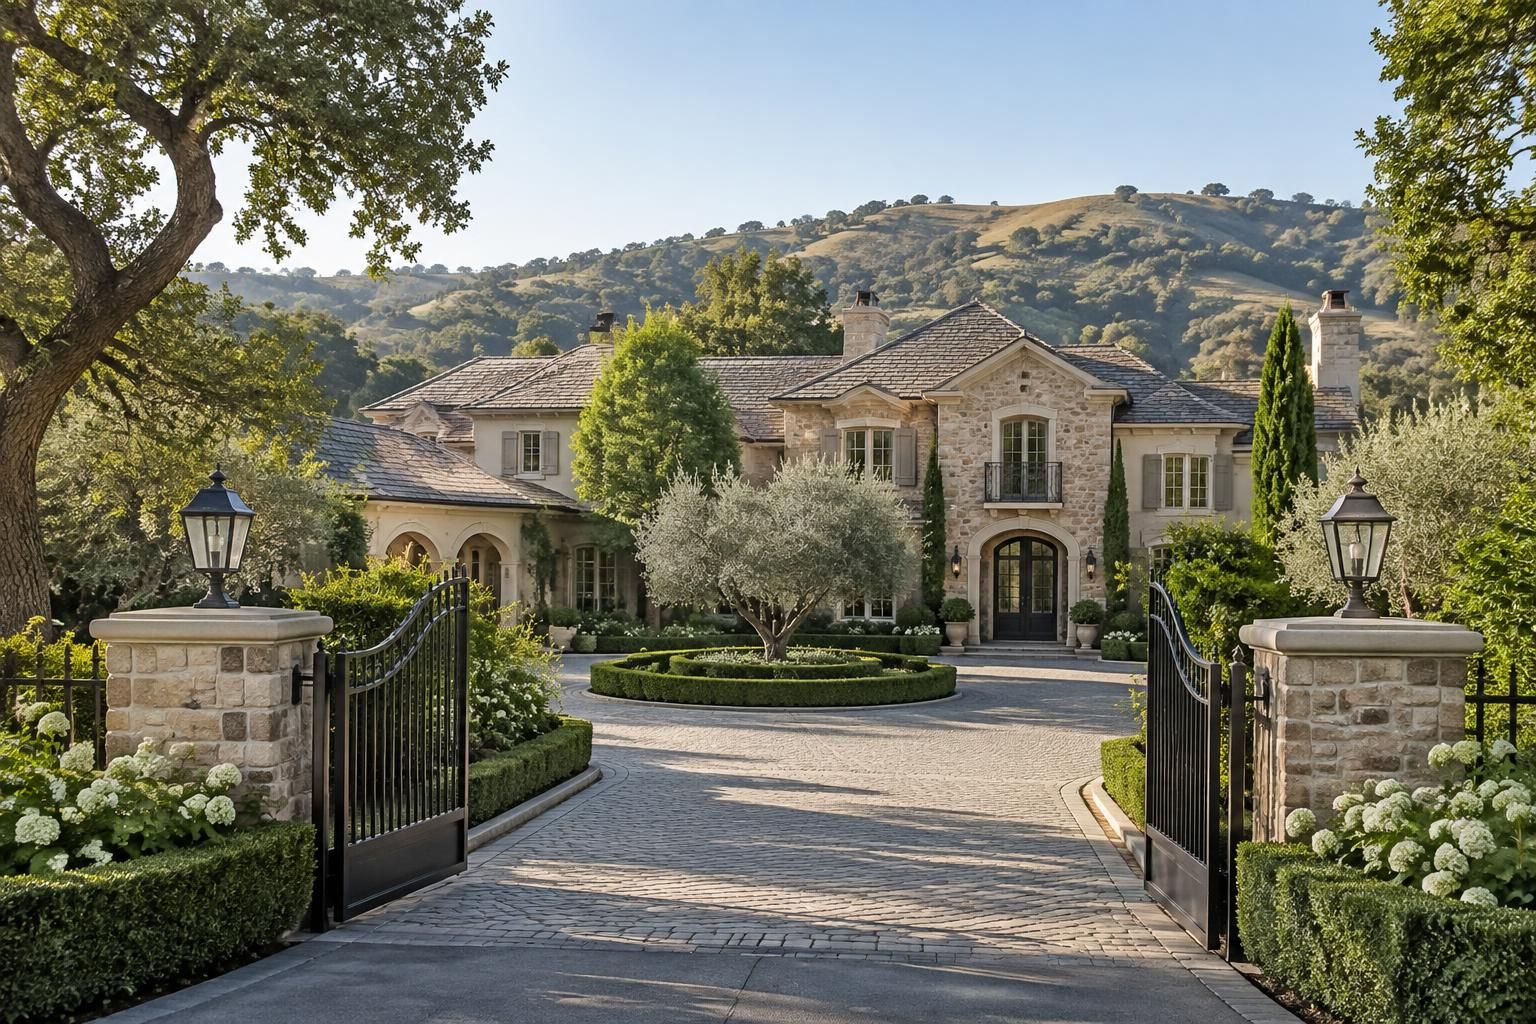
The listing describes the residence as a custom French Country home built in 1999, with stone and stucco exterior materials, a slate roof, and two stories. Its reported 22,210 square feet and 26 total rooms point to a property designed for multiple uses rather than a simple arrangement of bedrooms and shared living areas. The scale can support entertaining, work, guests, and extended household needs, provided the layout suits the people who will actually live there.
Room counts are useful starting points, not substitutes for a floor-plan review. The listing places three bedrooms and a half bath on the street level, alongside the main entry and laundry facility; the upper level is shown with four bedrooms and four bathrooms. Those level details do not account for every room in the home, so buyers should request the complete floor plan and confirm how the remaining bedrooms and spaces are distributed.
The features list includes a formal dining room, family room, library, office, storage, workshop, and an in-law floor plan. This range can support distinct routines: a quiet office for focused work, a library for reading, a workshop for projects, and a separate area for guests or relatives. The value of those spaces depends on their condition, access, natural light, privacy, and connection to the main living areas.
Room count versus usable function
At this size, buyers should examine whether the home feels coherent rather than merely large. A family that regularly hosts gatherings may value formal and informal rooms, while someone seeking a low-maintenance routine may find that unused spaces add cleaning, heating, and furnishing demands. The same room can be an asset or a burden depending on how it supports the household’s actual habits.
The kitchen is listed with stone counters, an island, breakfast bar, breakfast nook, pantry, wet bar, dishwasher, double oven, gas range, microwave, and refrigerator. These are substantial features for meal preparation and entertaining, but the listing does not provide the age or service history of each appliance. A careful inspection should distinguish between items included in the sale, items in working order, and components that may need replacement.
Six fireplaces are identified in the property details, including locations in the family room, living room, and primary bedroom. Fireplaces can contribute to the character of a large home, but they also call for inspection of chimneys, venting, gas connections, and safety components. Buyers should rely on qualified inspectors to assess condition and operation rather than assuming that a listed feature is ready for regular use.
Comfort systems and operating considerations
Central air conditioning and zoned heating are listed, along with double-pane windows and hardwood flooring. Zoned systems can allow different areas to be controlled separately, which may be helpful in a residence with many rooms, but performance and efficiency depend on equipment condition, design, and maintenance. Ask for service records and have the heating and cooling systems evaluated by appropriate professionals.
The property record identifies a raised foundation and public utilities, including public water and sewer. Utility availability does not reveal monthly consumption or the cost of maintaining a large building. Reviewing recent utility bills, system age, and inspection findings can help a buyer estimate whether the home’s size aligns with a realistic operating budget; those costs deserve as much attention as the initial purchase price.
Outdoor Living at 10 Serenity Lane: Pool, Gardens, and Expansive Grounds
The outdoor features give the property a second layer of residential living beyond its interior rooms. The listing identifies a private in-ground gunite pool with gas heat, a pool sweep, and a cabana, as well as a heated spa. It also notes a back yard, garden or play areas, automatic sprinklers, an entry gate, and a private entrance.
These features can support different kinds of use across the year: swimming, hosting, gardening, or simply spending time outside. A pool and spa, however, involve ongoing cleaning, equipment checks, water use, and safety considerations. A buyer should inspect the pool shell, pumps, heating equipment, controls, drainage, and surrounding surfaces, then ask for records that clarify maintenance and any recent repairs.
The landscape may combine formal gardens near the residence with more open acreage farther from the house. That contrast can be attractive because it offers both carefully designed outdoor rooms and a broader sense of space. The listing does not specify the condition or exact acreage of each landscape area, so a site walk should identify which sections are irrigated, wooded, cultivated, or otherwise maintained.
Assessing land beyond the visible garden
On a 101.51-acre parcel, the portion seen during a brief tour may represent only a small part of the property. Buyers should review a survey or other reliable boundary information, understand access routes, and identify any easements or restrictions that affect use. County records and qualified land professionals can help clarify questions about parcel boundaries, zoning, and permitted activities.
The listing includes agricultural and vineyard descriptors. These descriptions may suggest a landscape with potential for cultivation or open-space enjoyment, but they do not establish the existence, productivity, or legal status of a vineyard. Anyone considering agricultural use should independently investigate soil, water availability, infrastructure, applicable rules, and the practical cost of operating the land.
For a household with children, guests, or frequent outdoor gatherings, the relationship between the pool, cabana, house, and parking deserves special attention. Paths should be easy to use, outdoor lighting should be evaluated, and safety measures should be reviewed in context. The listing’s mention of a garden or play area indicates outdoor-use potential, but it does not replace an assessment of how the grounds meet a particular household’s needs.
Seasonal conditions can also change the experience of a large landscape. Buyers may wish to visit at different times of day and ask how the grounds are maintained through dry periods, rain, and wind. This helps reveal practical considerations such as drainage, shade, irrigation patterns, and the time required to keep outdoor areas in usable condition.
A useful assessment separates the appeal of the land from the obligations it creates. A wide-open view or secluded setting may improve a buyer’s quality of life, while extensive grounds may also require staff, contractors, or substantial owner attention. Understanding both sides makes it easier to judge whether the property’s outdoor setting is a genuine fit rather than simply an impressive listing feature.
Price, Property Details, and Due Diligence for This Alamo Real Estate Listing
The supplied listing record identifies 10 Serenity Lane as an active detached residential property with an asking price of $16.5 million and an original list price of the same amount. It reports 22,210 square feet of living area and a list price of approximately $743 per square foot. That calculation is a simple price-to-area reference, not a valuation conclusion; it does not account for the acreage, condition, improvements, or differences between this estate and comparable properties.
Luxury properties with unusually large parcels can be difficult to compare through standard neighborhood sales alone. A sound analysis examines recent comparable sales where available, adjusts for material differences, and considers the residence and land separately as well as together. Because the listing’s acreage and improvements are distinctive, a buyer should ask how the asking price was developed and what comparable evidence supports the valuation.
Some public-facing property descriptions may show different figures for price, square footage, or bathroom count. The data provided for this article gives a consistent basis of $16.5 million, 22,210 square feet, 12 bedrooms, and 16 total bathrooms, including 13 full and three partial baths. Listing information can change or be displayed differently across platforms, so the current MLS record and transaction documents should be checked before relying on any figure.
| Listing detail | Information supplied | Buyer verification focus |
|---|---|---|
| Asking price and status | $16,500,000; active in the provided record | Confirm current status, terms, and any changes |
| Residence | 22,210 square feet; built in 1999 | Verify measured area, condition, permits, and floor plan |
| Bedrooms and bathrooms | 12 bedrooms; 13 full and 3 partial bathrooms | Confirm layout, permitted use, and room configuration |
| Parcel | 101.51 acres; 4,421,776 square feet | Review boundaries, access, restrictions, and land characteristics |
| Utilities and systems | Public water and sewer; central air; zoned heating | Inspect equipment, service history, capacity, and operating costs |
| Parking and recreation | 20 parking spaces; pool, cabana, and heated spa | Inspect structures, systems, surfaces, and maintenance records |
Financial review beyond the list price
The listing’s mortgage calculator information does not provide property tax data, and the available record specifically indicates that tax figures are not supplied. Buyers should not treat placeholder zeros for taxes or HOA fees as confirmed costs. Property taxes and other ownership expenses should be researched through the relevant county sources and transaction professionals, with the actual parcel and purchase circumstances in view.
Homeowners insurance is another important line item, particularly for a large custom residence with extensive grounds and specialized features. The figure shown in a calculator or listing interface may not represent a binding quote or a complete estimate. Buyers should seek property-specific insurance information and understand how coverage, exclusions, replacement-cost assumptions, and land-related risks affect the available policies.
Due diligence should also address title, disclosures, inspection findings, permits, and the condition of major systems. The listing notes that a disclosure package is available and that access requires 24-hour notice; prospective buyers should review the actual documents and arrange qualified inspections. The exact scope of legal, tax, insurance, and financing requirements can vary by individual circumstances and applicable local rules.
For a hypothetical buyer comparing two estate properties, the lower price per square foot may not indicate better value if one home requires major repairs or has land-use constraints. Conversely, a higher figure may be defensible when supported by condition, improvements, location, and comparable market evidence. A disciplined review asks what the price includes and what future ownership is likely to require.
Who May Find 10 Serenity Lane a Good Fit for Alamo Residential Living?
This property is likely to be most relevant to buyers whose needs genuinely match its exceptional scale. A multigenerational household might appreciate the bedroom count and listed in-law floor plan, while someone who hosts frequently may value formal dining, a wet bar, outdoor recreation, and guest parking. A buyer seeking a compact home with minimal maintenance would probably evaluate the same features differently.
Space can create flexibility, but it does not automatically create convenience. Twelve bedrooms may be useful for relatives, visitors, staff, or other household arrangements, yet every occupied area needs furnishing, cleaning, climate control, and maintenance. Before purchasing, buyers can map their likely use of the rooms and ask whether the plan supports daily routines rather than merely increasing the home’s headline scale.
The property’s office, library, workshop, storage areas, and multiple living spaces may accommodate a household with varied schedules and interests. For example, one resident could work in a dedicated office while another uses the workshop, and guests could have privacy in a separate suite. That example is only a way to think through layout; buyers should verify the actual position, access, and condition of each room during a tour.
Balancing privacy, community, and convenience
A secluded property can offer quiet and separation, while a residential community provides access to shared services and neighboring activity. These qualities are not opposites, but a buyer should decide how much interaction, travel, and day-to-day convenience the household wants. Visiting the property, exploring the surrounding area, and testing likely travel routes can provide a more grounded impression than relying on marketing language.
Alamo’s regional setting in California’s East Bay may appeal to buyers comparing suburban and estate-style living. The listing itself does not establish commute duration, proximity to specific schools, or access to particular amenities, so those details should be independently confirmed. A practical checklist can include weekday travel, shopping and service needs, emergency access, and the time required to reach places used regularly.
The home’s 20 listed parking spaces and attached and detached garage features may be useful for a household with multiple vehicles or regular guests. Buyers should confirm how parking is arranged, whether garages meet their storage needs, and how vehicles move through the site. The listing also indicates RV or boat parking, but dimensions, access clearance, and any applicable use restrictions should be checked in person.
- Household fit: Identify which bedrooms and secondary spaces will be used regularly, occasionally, or not at all.
- Land stewardship: Estimate the labor and expense required for gardens, irrigation, access areas, and any cultivated land.
- Systems and safety: Review heating, cooling, fireplaces, pool equipment, gates, and site lighting with qualified professionals.
- Ownership budget: Obtain property-specific information on taxes, insurance, utilities, maintenance, and any planned repairs.
- Local routine: Test realistic travel routes and verify the services, schools, and amenities that matter to the household.
Community is part of residential living even when a home is designed for privacy. Buyers can learn about the surrounding area by visiting at different times, reviewing public information, and speaking with appropriate local sources, while keeping in mind that experiences vary from household to household. The best fit is not simply the property with the most land, but the one whose setting, systems, and responsibilities align with the buyer’s priorities.
Ultimately, 10 Serenity Lane stands apart through the combination recorded in its listing: a large custom residence, 101.51 acres, substantial indoor amenities, and dedicated outdoor recreation. Its appeal depends on more than prestige or scale; it depends on whether a buyer values the privacy and flexibility enough to take on the property’s maintenance, operating costs, and due diligence requirements.
Questions Buyers Commonly Ask About 10 Serenity Lane, Alamo, CA 94507
What is the asking price for 10 Serenity Lane?
The supplied listing record shows an active asking price of $16,500,000. Listing status and terms can change, so buyers should confirm the current MLS information before relying on that figure.
How large is the home and its parcel?
The listing reports 22,210 square feet of living area on a 101.51-acre parcel, equivalent to 4,421,776 square feet of land. Buyers should verify measurements and boundaries through appropriate records and inspections.
How many bedrooms and bathrooms are listed?
The property is listed with 12 bedrooms, 13 full bathrooms, and three partial bathrooms, for 16 bathrooms in total. A complete floor plan can clarify the location and layout of each room.
Does the property have a private pool?
Yes. The listing describes a private, in-ground gunite pool with gas heat and a pool sweep, along with a cabana and heated spa. Inspection of the pool and related equipment is advisable.
What should a buyer verify before purchasing this estate?
Key checks include current listing details, boundaries, permitted land uses, disclosures, permits, major systems, pool condition, insurance availability, property taxes, and ongoing maintenance costs. Qualified local professionals and official county sources can help verify property-specific information.

At 33 years old, I specialize as a Licensed Residential Real Estate Advisor and Property Market Analyst. With a deep understanding of market trends and client needs, I provide strategic insights and personalized guidance to help clients make informed real estate decisions.