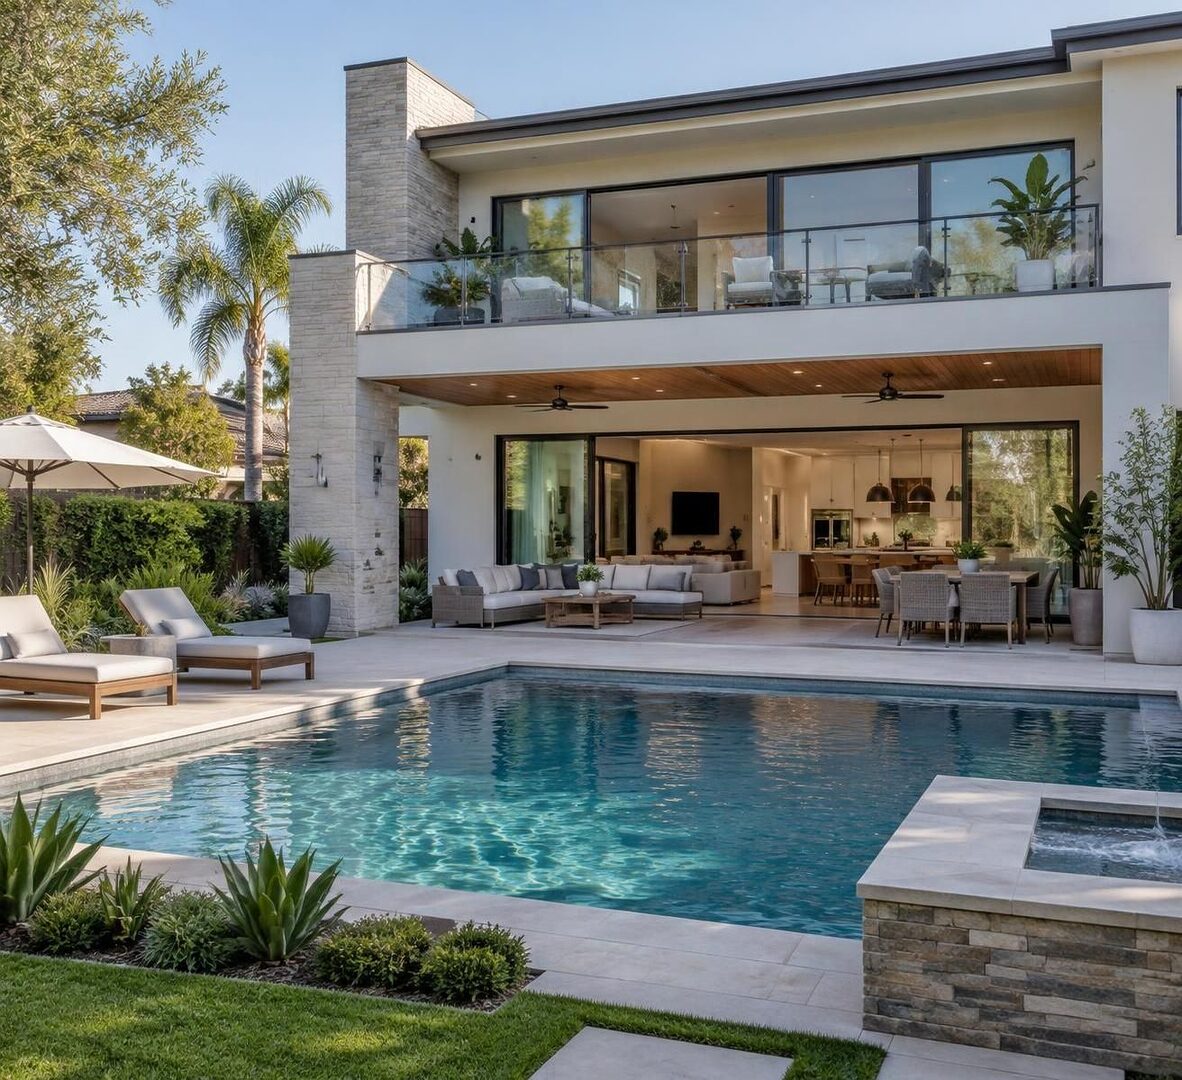
A two-storey house with a swimming pool can make a residential property feel more spacious, private, and adaptable without requiring every household activity to compete for the same floor area. Separating shared rooms from bedrooms, placing a balcony or upstairs lounge above the pool, and connecting the kitchen to an outdoor entertaining space can create a home that supports both daily routines and relaxed gatherings. The benefits depend on thoughtful planning, however: stairs, pool safety, maintenance, privacy, and local building requirements all deserve attention before a design is chosen.
Consider a hypothetical family with two children and frequent overnight guests. A multi-level design might place the kitchen, dining room, and family room on the ground floor, with bedrooms and a quiet study upstairs. The swimming pool can then serve as an extension of the shared living area, while the upper level gives household members a place to retreat. This arrangement can support family comfort and outdoor relaxation, but it works best when the pool is visible from key rooms, circulation is convenient, and the budget accounts for ongoing care as well as construction.
In Brief: Why Choose a Two-Storey House With a Swimming Pool?
- More living space on a smaller footprint: An upper floor can provide bedrooms, a study, or a lounge while preserving more yard area.
- Clearer separation of activities: Shared spaces can sit downstairs, with private rooms or work areas upstairs.
- A stronger indoor-outdoor connection: Carefully placed doors and windows make the pool area easier to use and supervise.
- More options for entertaining: A patio, poolside bathroom, and indoor gathering area can make hosting more convenient.
- Important trade-offs: Stairs, pool upkeep, safety features, insurance, and local requirements should be assessed alongside design appeal.
- Property value is not automatic: A pool and second story may appeal to some buyers, while others may weigh maintenance, climate, or cost more heavily.
How a Two-Storey House With a Pool Makes Better Use of Space
The main spatial advantage of a two-storey home is that it adds usable interior area vertically rather than spreading every room across the lot. That can be valuable on a narrower parcel or in a neighborhood where outdoor space is limited. When the floor plan is well resolved, the home can retain room for a swimming pool, planting beds, a shaded seating area, or a play zone instead of allowing the building footprint to occupy most of the yard.
For example, a household could place the kitchen, dining room, and family room on the first floor, with a pool-facing wall of sliding doors. Bedrooms and a small work area could occupy the second floor. This arrangement keeps the most frequently shared rooms close to the patio while offering a quieter level for sleep, study, or remote work. The exact layout should respond to the lot’s shape, sun exposure, views, and access points rather than relying on a generic plan.
Separate Shared Rooms From Private Spaces
A multi-level design can create a useful distinction between activity and retreat. Children may use the pool and main living area while adults prepare food nearby; later, upstairs bedrooms provide a calmer setting away from guests. A second-floor sitting room can also serve as a flexible space, becoming a reading nook, homework area, or occasional guest lounge as household needs change.
Stairs are part of the trade-off. They can make daily movement less convenient for someone with mobility limitations, small children, or an injury, and they may influence how easily the home can adapt to changing needs. Buyers should consider whether a ground-floor bedroom and full bathroom are possible, even if those rooms are not used as a primary suite at first.
Keep Pool Access Practical
Convenience depends on the route between indoor rooms and the water. A poolside bathroom or changing area can reduce wet-foot traffic through the main living spaces, while a dedicated storage closet can keep towels, floats, and maintenance equipment organized. In a glass-walled modern design, generous windows can bring in daylight and connect the interior visually to the yard, but shading and privacy also need to be considered.
Suppose a family uses the pool most often after school and on weekends. A direct path from the kitchen to the patio, with a bathroom close to the pool, can make those routines simpler than a layout requiring swimmers to cross the entire house. The best use of a second story is therefore not merely extra square footage; it is a plan that gives each activity a sensible place.
Family Comfort, Privacy, and Everyday Pool Safety
A swimming pool can make a home more enjoyable, but its daily value depends on how safely and comfortably it fits into household routines. In a two-storey home, the first floor often contains the main family spaces, which can help adults stay near the pool while cooking or relaxing. A clear view is useful, but it is not a substitute for appropriate supervision, barriers, and other safety measures.
Pool safety rules and building requirements vary by location, and requirements may depend on the property and the type of pool. Before construction or purchase, owners should check with local building officials and qualified professionals about barriers, gates, alarms, permits, and inspection requirements. Buyers considering an existing pool should also review its condition and the available documentation during due diligence.
Design for Supervision and Separation
Room placement can support attentive supervision. A kitchen sink, family room, or covered patio oriented toward the pool gives adults a practical vantage point during ordinary use. At the same time, the route from the house to the water should be controlled so that young children cannot reach the pool unsupervised. A secure barrier and self-closing, self-latching gate may be required under applicable local rules; the precise standard should be confirmed with the jurisdiction.
In a hypothetical household with young children, the family might choose a pool fence that separates the water from the patio and uses a gate positioned away from the main play area. Furniture and landscaping should not create easy climbing points near the barrier. The goal is a layered approach: thoughtful design, compliant safety features, and direct adult supervision all matter.
Balance Gathering Areas With Quiet Rooms
Poolside activity can bring noise, visitors, and evening lighting. Locating bedrooms upstairs may provide a degree of separation, especially if windows and outdoor speakers are planned with neighbors in mind. Yet height alone does not guarantee privacy: a balcony can overlook adjacent yards, and upper-floor windows may face nearby homes. Landscaping, screening, window placement, and lighting controls can help balance views with privacy.
Family comfort also depends on access for people who do not use the pool. A shaded seating area, low-maintenance planting, and a convenient route to the house make the yard welcoming even on days when no one swims. In climates with hot summers, shade and ventilation can matter as much as a sunny pool deck; in cooler regions, seasonal use and winter maintenance may shape the decision.
Design Styles That Shape a Two-Storey Pool Home
The architectural style of a two-storey house with a swimming pool influences how the property relates to its surroundings, how daylight enters, and how outdoor areas are used. Style is not only a matter of façade details. Window placement, roof overhangs, materials, and the relationship between the upper floor and pool deck can affect comfort and maintenance as well as appearance.
Contemporary Glass and Minimalist Designs
A contemporary design may use broad glazing, simple lines, and a balcony facing the pool. This approach can create an appealing visual link between levels and give the main rooms abundant natural light. It also calls for careful decisions about privacy, glare, heat gain, and cleaning. Energy performance depends on the selected windows, orientation, shading, and construction—not on a modern appearance alone.
A minimalist plan can keep the pool area visually uncluttered and emphasize practical features such as storage, a compact changing room, and an outdoor shower. Neutral finishes can provide flexibility, but hard surfaces around water need appropriate slip resistance and weather suitability. Material choices should reflect the local climate and the exposure to sun, moisture, and pool chemicals.
Coastal, Farmhouse, and Mediterranean Character
Coastal-inspired homes often pair light colors and open interiors with a casual lounge or wet bar near the pool. A farmhouse-influenced design might use visible beams and a covered patio to create a warmer, less formal feel. Mediterranean-inspired architecture may incorporate stucco, arches, tile, and shaded outdoor seating. These styles can all work with a second floor, but each should be adapted to the setting rather than copied as a decorative theme.
For instance, a shaded balcony can make an upstairs guest room more useful in a sunny region, while a covered ground-floor patio can extend outdoor dining into light rain. A rustic or barn-inspired design may offer a loft, but the owner should consider sound transfer and temperature control between levels. Design decisions are strongest when appearance and function support one another.
Plan Flexibility Into the Upper Floor
The second level does not have to be limited to bedrooms. It might include a study, a small lounge, guest quarters, or a flexible room that changes use over time. Some owners may prefer a quiet yoga or reading space overlooking the yard; others may value a home office with a view. Any separate kitchen or sleeping arrangement may trigger additional zoning, building, or utility considerations, so local rules should be checked before treating the space as an independent dwelling.
Popular themes—from Scandinavian simplicity to tropical resort styling—can guide choices in color and materials, but the underlying floor plan deserves more attention than a trend. A home that fits its climate, lot, and routines is more likely to remain useful as tastes change.
Outdoor Relaxation and an Entertaining Space That Works
A pool can become the center of outdoor living when the surrounding areas have distinct, practical uses. Rather than treating the deck as one large surface, homeowners can plan zones for swimming, dining, lounging, and circulation. A covered patio offers shelter from sun or light rain, while a compact outdoor kitchen or wet bar can make gatherings easier without requiring guests to walk repeatedly through the house.
The connection to the ground floor is especially important. Wide doors can link the living room to the patio, but the opening should not obstruct furniture or the primary route to the yard. Durable finishes, well-planned drainage, and storage for outdoor equipment can help the space remain functional after the initial excitement of a new pool has passed.
Make Hosting Comfortable, Not Complicated
An entertaining space works best when people can move naturally between indoor and outdoor areas. A dining table near the kitchen, a shaded seating group, and a clear path to the bathroom are often more useful than a collection of decorative features. If the house has a second-floor balcony, it can provide a separate place to sit, but it should complement rather than replace comfortable seating at pool level.
Imagine a weekend gathering with relatives: some guests swim, others prefer to sit in the shade, and children move between the yard and the family room. A layout that provides different places to gather allows everyone to participate without crowding one area. Sound, lighting, and proximity to neighbors should also be considered, particularly when outdoor use may continue into the evening.
Account for Year-Round Use and Upkeep
Outdoor relaxation varies by climate. In warmer regions, shade, water management, and protection from intense sun can make the pool area more comfortable. In locations with colder winters, owners should understand the seasonal care the pool requires and whether the outdoor kitchen, plumbing, or lounge areas need protection during freezing conditions. Maintenance responsibilities depend on the pool type, equipment, climate, and service arrangement.
Recurring costs may include water and energy use, cleaning, repairs, and any professional maintenance selected by the owner. Landscaping can add further work if plants shed leaves into the water or require frequent trimming. A realistic plan accounts for both the construction budget and the time or expense of keeping the entire outdoor setting in good condition.
Property Value, Costs, and Buyer Considerations
A swimming pool and a second story can contribute to a home’s appeal, but neither guarantees a higher sale price or faster resale. Buyer preferences differ by region, climate, household needs, and local supply. Some buyers may value an outdoor retreat and additional rooms; others may focus on the cost of maintenance, insurance, safety, or the loss of usable yard space. Property value is best assessed in the context of comparable homes and the features buyers in that specific market consider useful.
For a resale comparison, a real estate professional may review nearby properties with similar location, size, condition, and amenities. A pool should not be assigned a universal dollar value independent of those local comparisons. Likewise, the second floor’s contribution depends on the quality and usability of the rooms, the home’s overall condition, and the preferences of likely buyers.
Compare the Benefits With the Commitments
| Feature | Potential benefit | Questions to evaluate |
|---|---|---|
| Second floor | More rooms without using as much lot area | Are stairs practical, and is there a ground-floor bedroom option? |
| Swimming pool | Recreation and a defined outdoor gathering point | What are the maintenance, safety, insurance, and seasonal needs? |
| Pool-facing glass | Daylight and a stronger indoor-outdoor connection | How will glare, heat, privacy, and cleaning be managed? |
| Poolside bathroom | Less traffic through the main living spaces | Can plumbing and ventilation be incorporated efficiently? |
| Upper-level lounge or guest room | Flexible space for visitors, work, or relaxation | Does its use comply with local building and zoning rules? |
Review the Property Before Committing
For a home purchase, an inspection can help identify visible concerns with the pool structure, equipment, drainage, and related systems, although the scope of a standard home inspection varies. Buyers may need a specialist to assess particular pool components. They should also ask for available permits, service records, warranties, and information about known repairs, then confirm relevant details with appropriate local authorities and professionals.
For a new build, the budget should reflect the whole project: site preparation, design, permits, construction, pool installation, landscaping, safety features, and contingencies. Costs vary substantially by location, site conditions, materials, and project specifications, so broad online estimates are not a substitute for local bids. A realistic financial comparison weighs the lifestyle benefits against both upfront expenses and ongoing ownership responsibilities.
Frequently Asked Questions About Two-Storey Homes With Pools
Does a swimming pool automatically increase a home’s value?
No. The effect depends on local buyer preferences, comparable sales, climate, pool condition, and maintenance expectations. A pool may attract some buyers while discouraging others, so value should be considered within the specific local market.
Is a two-storey home a good choice for a narrow lot?
It can be, because building upward may preserve more yard area than a single-level plan with the same interior space. The best fit depends on lot dimensions, setbacks, local rules, access, and how the household uses stairs.
What features make a pool area more practical for families?
A clear route from the main living area, appropriate barriers and gates, a nearby bathroom or changing area, and organized equipment storage can improve usability. Local safety requirements and active adult supervision remain essential.
Which design style works best for a two-storey pool home?
There is no single best style. Contemporary, coastal, farmhouse, Mediterranean, and other designs can all work when materials, shade, privacy, and room placement suit the climate, lot, and household routines.

At 33 years old, I specialize as a Licensed Residential Real Estate Advisor and Property Market Analyst. With a deep understanding of market trends and client needs, I provide strategic insights and personalized guidance to help clients make informed real estate decisions.