At 144 Duane Street, Tribeca’s industrial past and contemporary residential life meet inside a distinctive Manhattan address. Built in 1862, the roughly 42-foot-wide historic building is described in property materials as a limestone structure, with reports also noting marble-faced upper stories. Its later renovation retained elements of the original character while updating the building for a small collection of luxury loft residences.
The address is notable not only for its finishes but for the story it represents: the transformation of a nineteenth-century commercial property into a residential space in one of New York City’s most recognizable neighborhoods. Details about the building’s unit count vary across real estate listings, so prospective renters should verify current layouts and availability rather than assume every published description is identical.
In Brief: 144 Duane Street, Tribeca
- Historic origins: The building dates to 1862 and is associated in published accounts with earlier industrial use, including a reported history as a shoe factory.
- Distinctive architecture: Its approximately 42-foot width, masonry exterior, cast-iron details, and loft character connect it to the older streetscape.
- Residential conversion: A renovation announced in 2015 introduced a small number of luxury rental loft residences while preserving selected historic details.
- Information to verify: Public descriptions differ on the number of residential units, making current floor plans and lease terms important points to confirm.
- Neighborhood context: The address sits in Tribeca, where historic buildings, residential conversions, shops, restaurants, and everyday city activity share a compact downtown setting.
144 Duane Street Building History: From Nineteenth-Century Commerce to Tribeca Living
The building history of 144 Duane Street begins in 1862, when the surrounding part of Manhattan was shaped by commerce and manufacturing rather than the residential identity Tribeca has today. Published descriptions associate the property with use as a shoe factory, a function that fits the broader pattern of downtown buildings designed to accommodate business, storage, and production. In that era, a building’s value often came from its practical capacity: usable floor area, sturdy construction, and a location connected to the movement of goods and workers.
The building’s scale helps explain why it remains visually distinct. At approximately 42 feet wide, it projects slightly beyond neighboring buildings cited at 142 and 146 Duane Street. That difference is easy to overlook on a busy block, yet it gives the property a stronger presence in the street wall and hints at the varied ownership and construction histories that formed the neighborhood one parcel at a time.
Accounts also report that the property was sold in 1882. That date offers a small but useful marker in the building’s commercial life; it does not, by itself, establish every subsequent owner or use. Historical references and real estate marketing materials often preserve fragments of a property’s past, but those accounts may not provide a complete chain of ownership. A careful reader should treat specific historical claims in context and consult public records or archival sources when a formal property history is needed.
How Tribeca’s commercial past shapes the address
Tribeca’s character developed over generations, and its older buildings retain evidence of the district’s working waterfront and manufacturing economy. Properties that later became lofts were not originally designed around today’s expectations for private bedrooms, polished kitchens, and contemporary building systems. Their conversion required a change in purpose, not simply a change in decoration. That transition is part of what makes 144 Duane Street relevant to the neighborhood’s urban heritage.
Reports have also described the property as having undergone an unusual residential chapter before its luxury rental renovation, including a conversion to a single-family residence. The precise sequence and timing are not consistently established in the available descriptions, so that account is best understood as a reported part of the story rather than a fully documented chronology. This distinction matters: an intriguing anecdote can enrich a building’s history, but it should not be confused with a verified record of every alteration.
By the time a residential renovation was presented in 2015, the building was being marketed as a small collection of loft residences. That shift reflects a wider pattern in lower Manhattan, where older commercial properties have been adapted to new uses as neighborhood demand and building standards changed. The address’s history is therefore not a simple before-and-after story; it is a record of changing needs, property use, and preservation choices.
Architecture of 144 Duane Street: Masonry, Cast Iron, and Loft Proportions
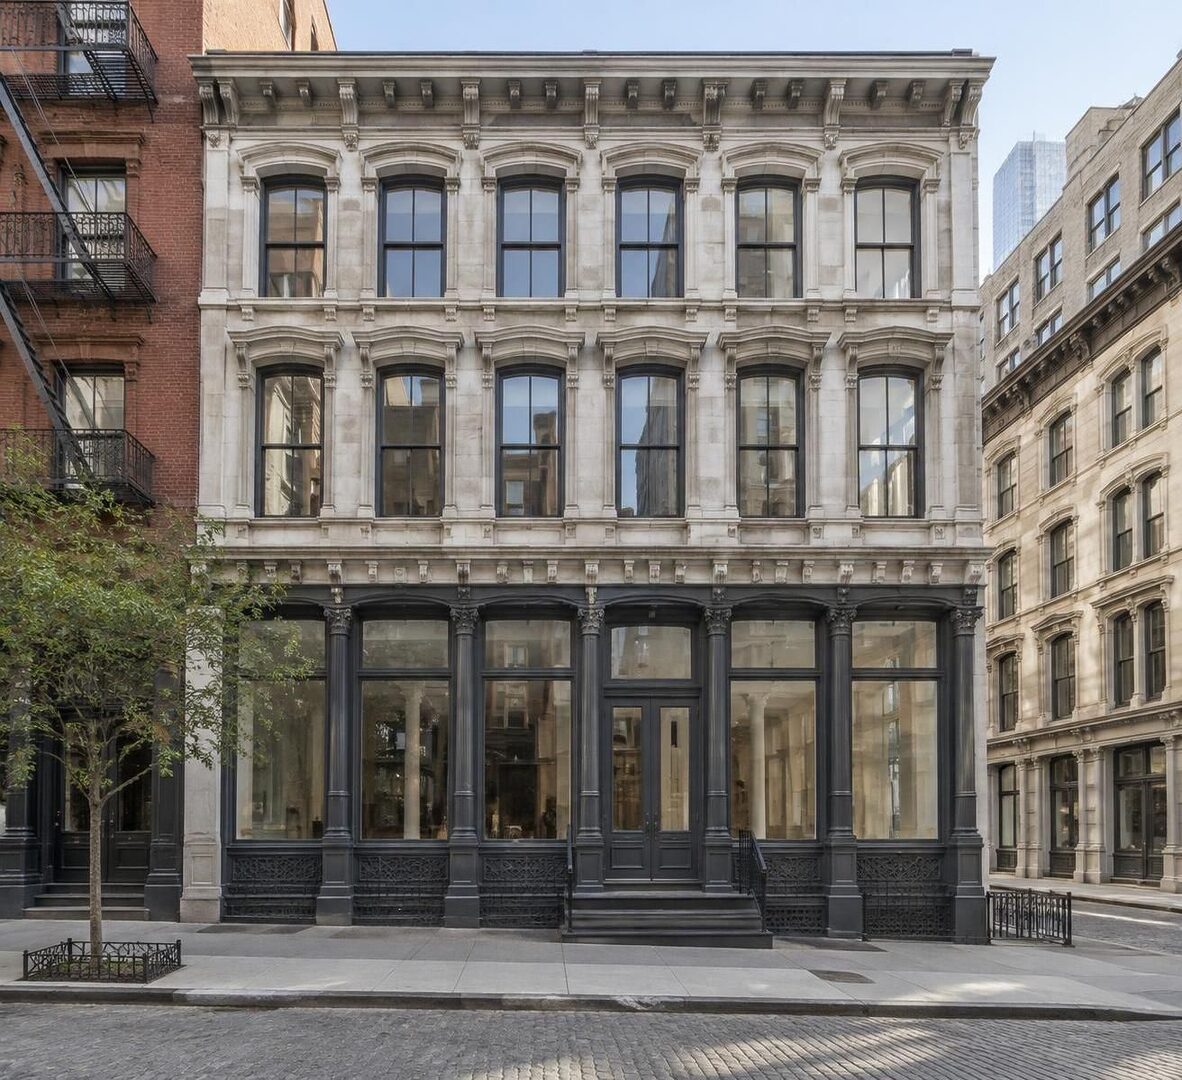
The architecture of 144 Duane Street combines a strong masonry exterior with details associated with older downtown commercial buildings. Property descriptions call the structure limestone, while historical accounts describe marble facing on the second through fifth stories. These terms may refer to different surfaces or to how different sources characterize the facade; they should not be treated as interchangeable without a materials survey. What is consistent is the building’s substantial stone appearance and its contrast with the glass-heavy construction found elsewhere in contemporary Manhattan.
Descriptions of the upper facade note four bays of square-headed windows on each of the second through fifth stories. A bay is a vertical division in a facade, often marked by a window or set of windows. Repetition of these openings gives the exterior a measured rhythm, while the projecting position and additional half-story height reported in neighborhood references help distinguish the property from its immediate neighbors.
Historic character and renovation choices
Cast-iron elements are among the original features associated with the building’s character. In many nineteenth-century commercial structures, cast iron allowed decorative details and broad openings that supported retail or industrial uses. At 144 Duane Street, references to these details help explain why renovation descriptions emphasize preservation rather than a complete visual reset. Retaining recognizable elements can maintain a connection to the block’s past even as interiors are adapted for residential use.
A successful conversion has to reconcile historic fabric with modern expectations. Residents typically look for reliable building systems, comfortable rooms, functional kitchens, and adequate privacy, while preservation-minded renovation seeks to retain details that give an older property its identity. These objectives can compete. For instance, adding contemporary mechanical equipment may require careful planning so that it serves residents without unnecessarily altering prominent architectural features.
For a renter, architectural character is more than a photograph-worthy facade. Older loft buildings may have room proportions, window placements, and structural layouts that differ from those of a purpose-built apartment tower. A prospective resident can ask how original features affect sound control, natural light, storage, heating and cooling, and furniture placement. Those practical questions reveal how historic design works in daily life.
Reading the facade as part of the streetscape
The building’s width and facade pattern also matter at the block level. A continuous street wall helps create the enclosed, walkable feeling many people associate with Tribeca. The modest difference between 144 Duane Street and its flanking properties adds visual variation without breaking the rhythm of the row. In a neighborhood where buildings have been altered at different times, that variation can make the streetscape feel layered rather than uniform.
Architectural descriptions should still be checked against the actual residence being considered. A building’s exterior may be historic while individual interiors vary substantially in layout, finish, and renovation date. Floor plans and an in-person inspection provide more reliable evidence about a particular unit than a general marketing description. At this address, the lasting appeal lies in the meeting of preserved character and a residential interior, not in assuming that every room retains the same historic fabric.
Property Features at 144 Duane Street: What Loft Living Can Mean
144 Duane Street has been described as a luxury rental building with a small number of elegant loft residences, introduced in a renovation released in summer 2015. Marketing references mention finishes and mechanical systems selected to a high standard while preserving original character and details. These are broad descriptions, not a substitute for a unit-specific specification sheet, but they indicate the central idea behind the conversion: a historic shell adapted for contemporary residential use.
Published sources do not agree on the exact number of residences. Some describe four loft units, while other property databases report three residential units, and listing material refers to different configurations, including a triplex and other apartment layouts. Those differences may reflect changes in how units are counted, the date of a listing, or the way a particular residence is described. A renter should confirm the current legal and marketed configuration with the listing documentation rather than relying on a single directory entry.
Questions to ask when viewing a loft residence
A loft can offer an open sense of space, but the term does not guarantee one standard layout. At a property like this, a buyer or renter should look beyond the word “loft” and assess how the actual floor plan supports everyday routines. A dramatic open room may be attractive, yet residents may also want defined sleeping areas, quiet work space, and storage that does not dominate the living area.
- Layout: Ask whether the residence is arranged on one level or across multiple levels, and check that the plan fits the household’s needs.
- Light and windows: Observe the direction and amount of natural light in the rooms that will be used most often.
- Building systems: Request clear information about heating, cooling, hot water, and any systems included in the rent.
- Sound and privacy: Consider how open interiors, neighboring units, and street activity affect work, sleep, and entertaining.
- Lease terms: Confirm rent, deposit requirements, included services, renewal provisions, and any building-specific policies in writing.
- Condition: Review finishes, appliances, windows, plumbing fixtures, and visible signs of wear during a careful walkthrough.
These checks are particularly useful in older buildings because a recent renovation does not mean every component is new or identical across all units. A renovated kitchen may coexist with original window openings; upgraded mechanical systems may serve a building whose underlying structure is much older. The distinction between historic fabric and modern equipment is normal in adaptive reuse, but it makes detailed questions worthwhile.
Rental listings, pricing, and verification
Archived listing descriptions have advertised individual residences at different monthly rents, including examples of listings around $13,000 and $27,000 per month. Those figures belong to specific listings and periods; they are not a current rent quote or a dependable estimate of today’s market value. Rental pricing depends on the unit’s size, layout, condition, lease timing, included services, and comparable available homes.
For a meaningful comparison, prospective renters can review current listings and recent rental comparables—similar homes used to understand the market—while accounting for differences in floor plan and finish. A triplex, for example, may not be directly comparable to a single-level apartment, even if both are in the same building. The useful takeaway is to evaluate the specific residence and its written lease terms, not just the building’s general reputation.
144 Duane Street and Tribeca: Neighborhood Context in Lower Manhattan
Duane Street places the property within Tribeca, a neighborhood known for a mix of older architecture and contemporary residential life. The area’s identity is not based on a single building style. Instead, it comes from a varied streetscape in which historic commercial structures sit alongside newer residential properties, storefronts, and places of work. For residents, this mix can create a distinctly urban experience: daily errands and neighborhood activity share the same blocks as architectural reminders of Manhattan’s earlier economy.
Tribeca’s evolution illustrates how land use can change without erasing every visible trace of the past. A former commercial building may become a home, and a former industrial district may develop into a residential neighborhood, while the street grid and many facades remain recognizable. That is the broader setting for 144 Duane Street: an address where the building’s earlier use helps explain its form, while its current identity reflects demand for downtown housing.
Daily life around Duane Street
Neighborhood choice is personal, so the best way to assess the location is to connect it to a household’s routines. Someone who works from home may prioritize interior quiet, daylight, and a layout that separates work from rest. A resident who spends much of the day out may place greater weight on walkability, local services, and how the block feels at different hours. Neither preference is inherently better; each changes how a home’s location is experienced.
Because New York City neighborhoods can shift noticeably from one block to another, a prospective resident should visit the immediate area at more than one time of day. A weekday morning, an evening, and a weekend visit can reveal differences in traffic, deliveries, pedestrian activity, and noise. That practical check is especially useful when considering a historic building, where the experience of the residence is shaped by both the interior and the street outside it.
Tribeca’s architectural appeal can also affect how people evaluate a home. A buyer or renter may value the sense of continuity that comes from original masonry and older street proportions, while another may prefer the amenities or standardized layouts of a newer building. Comparing those priorities helps keep the decision grounded. A striking exterior does not automatically compensate for a floor plan that fails to work, just as a convenient layout does not necessarily provide the same connection to urban heritage.
Why adaptive reuse matters to real estate decisions
Adaptive reuse means giving an existing building a new function, such as converting commercial space into homes. It can preserve familiar parts of a neighborhood while bringing residential use into buildings that were designed for another purpose. At 144 Duane Street, the residential conversion reflects that approach: the building retains an older exterior identity while being presented as a home for modern renters.
For the real estate market, this type of property asks buyers and renters to weigh character alongside practical considerations. Older construction can offer distinctive proportions and details, yet the condition of the systems, the clarity of the unit configuration, and the quality of renovation remain important. The neighborhood story adds context, but the individual residence still has to meet the resident’s needs.
That balance is the clearest way to understand the address. 144 Duane Street is not simply a historic facade or a luxury rental listing; it is a property shaped by the changing use of downtown Manhattan. Its place in Tribeca becomes more meaningful when its architecture, building history, and present-day residential role are considered together.
Evaluating 144 Duane Street as a New York City Rental Property
Anyone assessing 144 Duane Street as a rental should separate stable facts about the building from details that can change with each listing. The construction date and historic architectural descriptions concern the property’s past. Rent, availability, included services, lease duration, and the condition of a particular residence are time-sensitive and must be confirmed directly in current documents. This distinction prevents a compelling description of the building from being mistaken for a complete account of a specific apartment.
A useful first step is to identify the exact unit being offered and request its current floor plan, written rent terms, and a list of any included utilities or services. If a listing uses terms such as “triplex” or “loft,” ask what those terms mean in that residence: how many levels are included, where the sleeping areas sit, and whether the layout shown is the one available. A clear answer can prevent confusion when public listings use different descriptions for the same property.
A practical comparison framework
When comparing this address with other Tribeca rentals, use a consistent set of criteria. A historic building may stand out in photographs, but the comparison should also include usable layout, storage, building systems, lease terms, and the household’s likely day-to-day costs. A less distinctive apartment could be a better fit if its floor plan is more functional; conversely, a renter may reasonably value the atmosphere and architectural character of an older property.
| Evaluation point | What to confirm | Why it matters |
|---|---|---|
| Unit identity | Current floor plan, level, and configuration | Public descriptions differ, and layouts can vary. |
| Condition | Appliances, windows, fixtures, and visible maintenance | A building’s age and a unit’s renovation are separate considerations. |
| Monthly cost | Rent, utilities, services, and other stated charges | Advertised rent alone may not describe the full monthly expense. |
| Lease terms | Term, deposits, renewal language, and building policies | The written agreement governs the rental arrangement. |
| Location fit | Noise, access to daily needs, and block activity | Neighborhood experience depends on individual schedules and preferences. |
This comparison is not a substitute for reviewing a lease or seeking appropriate professional guidance on legal questions. Rental requirements and documents can depend on the property, the agreement, and applicable local rules. For questions about a lease obligation, a renter should rely on the written contract and qualified local advice rather than a general property description.
What makes the address distinctive—and what still needs checking
The strongest differentiator is the combination of a nineteenth-century commercial exterior and a later residential purpose. That combination gives the property a clear identity in a market where many homes are newer and more standardized. Its location in Tribeca adds another layer, connecting the building to a neighborhood whose appeal partly rests on architectural variety and a history of changing uses.
At the same time, history should not replace due diligence. Before making a decision, a prospective resident can compare the actual apartment against alternatives, inspect its condition, confirm all financial terms, and verify details that vary between listing sources. This approach respects the property’s character while keeping the decision focused on practical fit.
The most useful perspective is balanced: 144 Duane Street offers a distinctive example of urban heritage adapted for residential life, but each rental decision depends on the precise unit and the current lease. Its story may draw attention; reliable documentation and a careful viewing should shape the final assessment.
When was 144 Duane Street built?
Published property descriptions date the building to 1862. It is associated with Tribeca’s nineteenth-century commercial history.
What was 144 Duane Street originally used for?
Accounts associate the building with industrial or commercial use, including a reported history as a shoe factory. The available descriptions do not establish a complete, independently verified timeline of every use.
How many residences are in 144 Duane Street?
Public sources differ: some describe four loft residences, while certain property databases report three residential units. Confirm the current configuration and unit details in the listing documents.
Is 144 Duane Street a rental building?
It has been marketed as a luxury rental building with loft residences. Availability, rent, and lease terms can change, so current listings and written lease documents are the appropriate sources for present details.

At 33 years old, I specialize as a Licensed Residential Real Estate Advisor and Property Market Analyst. With a deep understanding of market trends and client needs, I provide strategic insights and personalized guidance to help clients make informed real estate decisions.