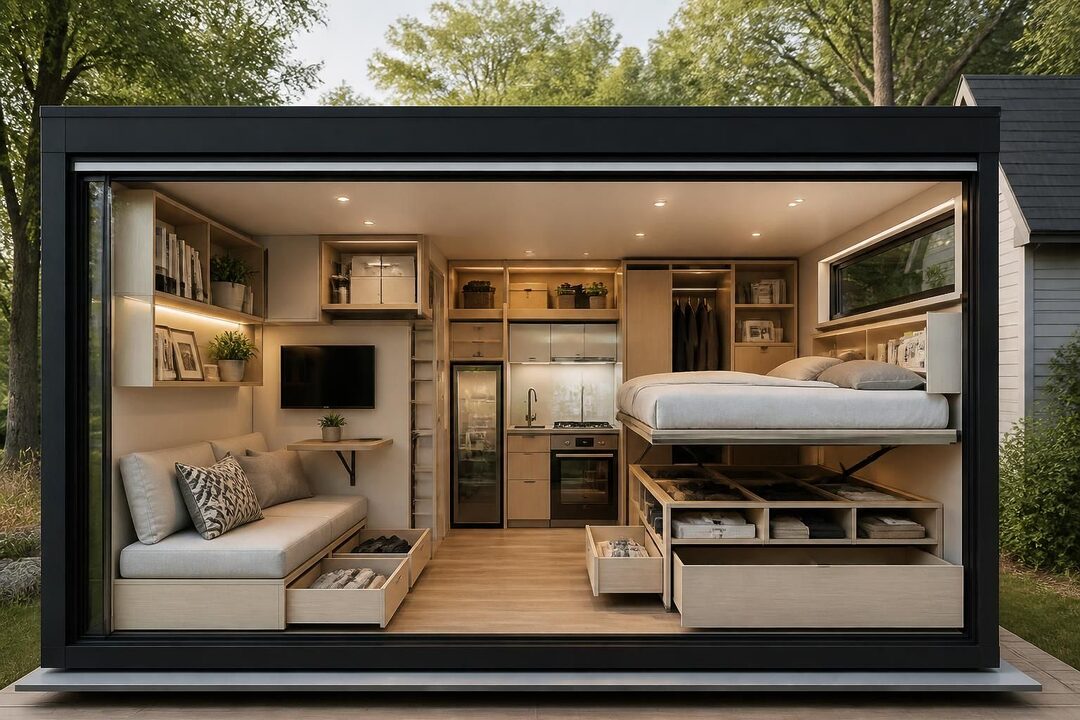
Small 2 storey house plans can create room for daily life without requiring a large building footprint. By placing bedrooms or a quiet work area upstairs and shared living spaces on the main floor, homeowners can preserve more of a modest lot for a yard, patio, or parking. The arrangement can also create useful separation: household members can gather downstairs while someone rests, studies, or works above.
Making a compact home feel comfortable, however, takes more than adding a second level. Stair placement, storage, window locations, room proportions, and the connection between the kitchen and living area all influence how the home functions. A narrow plan with poor circulation may feel cramped despite its extra floor, while a carefully organized layout can make each square foot work harder. For a hypothetical couple planning a home on a small urban lot, for example, an open main floor and two upstairs bedrooms may provide more practical flexibility than a larger footprint divided into disconnected rooms.
In brief
- Build upward thoughtfully: A two-story layout can add usable living area while preserving outdoor space, but stairs and structural requirements need careful planning.
- Give each floor a purpose: Shared rooms often work well downstairs, with bedrooms or private work areas above.
- Design for daily routines: Storage, laundry access, circulation, and natural light matter as much as room count.
- Treat early floor plans as concepts: AI-generated layouts can help compare ideas, but construction documents require professional review and local approvals.
Small Two-Storey House Plans That Make a Modest Lot Work Harder
The main advantage of small two-storey house plans is the ability to add living area without spreading the home across the entire site. That can be valuable on a narrow urban parcel or a lot where setbacks, easements, or existing trees limit the buildable area. A smaller footprint may leave space for outdoor use, although the actual result depends on the lot, local requirements, and the home’s placement.
Vertical living also supports distinct zones. The ground floor can hold the kitchen, dining area, living room, and perhaps a powder room, while the upper level accommodates bedrooms and a full bath. This arrangement can reduce interruptions between social and private activities. A family hosting friends downstairs, for instance, can keep children’s bedrooms and a home office separate from the gathering.
Plan the stairs before refining room sizes
Stairs occupy real floor area on both levels, so they should be considered early rather than squeezed into leftover space. A central stair can shorten routes between rooms, while a stair along one side may preserve a more continuous living and dining area. The best location depends on the plan’s shape, entry point, and how residents move through the home.
Before settling on a layout, consider what travels between floors. Groceries, laundry, cleaning supplies, and furniture all need practical routes. A compact home may benefit from a laundry closet near the upstairs bedrooms, but placing laundry on the main floor can be easier for some households. These trade-offs are worth testing on paper before construction decisions are made.
For homeowners comparing vertical living with a single-level option, this overview of the benefits of a two-floor house offers a useful point of comparison. The core lesson is simple: a second floor creates flexibility, but only if the stairs and circulation are integrated into the plan rather than treated as afterthoughts.
Space-Saving Layouts for Open-Plan Living and Flexible Rooms
In compact home design, open-plan living can make a small main floor feel more connected. Combining the kitchen, dining area, and living room reduces the visual breaks created by full-height walls and can improve daylight sharing between spaces. It does not mean every room must be completely open; a partial wall, island, or change in ceiling detail can define zones without isolating them.
Consider a narrow home with windows at the front and rear. If the kitchen, dining table, and seating area follow a clear sequence between those openings, natural light can reach deeper into the main floor. Furniture placement then becomes part of the floor plan: a compact dining table near the kitchen may leave a more generous route to the living area, while a bulky island could obstruct circulation.
Make multifunctional spaces specific
Multifunctional spaces work best when they are planned around actual routines, not simply labeled as “flex rooms.” A small landing might accommodate a built-in desk, but only if it has sufficient light, power access, and separation from noisy areas. A guest room could double as a home office if the furniture can be rearranged without blocking the door or closet.
Smart storage solutions also protect the usefulness of shared rooms. Built-in benches with storage, full-height cabinets, and shelves placed above work areas can use otherwise overlooked space. Under-stair storage may hold household supplies, but the available shape and access should be checked against the stair design. In a small house, storage is most effective when it is close to where items are used.
| Planning choice | Potential benefit | What to check |
|---|---|---|
| Open kitchen and living area | Creates visual continuity and can share daylight | Noise, cooking odors, and furniture circulation |
| Upstairs laundry | Places laundry near bedrooms | Plumbing, ventilation, and floor structure |
| Built-in storage | Reduces reliance on freestanding furniture | Access, depth, and usable interior dimensions |
| Flexible office or guest room | Adapts as household needs change | Privacy, daylight, and furniture clearances |
Efficient Floor Plans, Storage, and Natural Light
Efficient floor plans are measured by how well they support movement and daily tasks, not just by the number of rooms they contain. A direct path from the entry to the kitchen, a convenient coat closet, and clear access to the stairs can make a modest home easier to use. Conversely, long hallways consume area without adding much function. In a compact plan, each transition should earn its place.
Natural light deserves similar attention. Window placement should respond to room use, privacy, neighboring buildings, and the orientation of the site. Larger glazing can brighten a room, but it may also affect privacy, heat gain, and furnishing options. A designer can evaluate these conditions alongside shading and local climate rather than relying on window size alone.
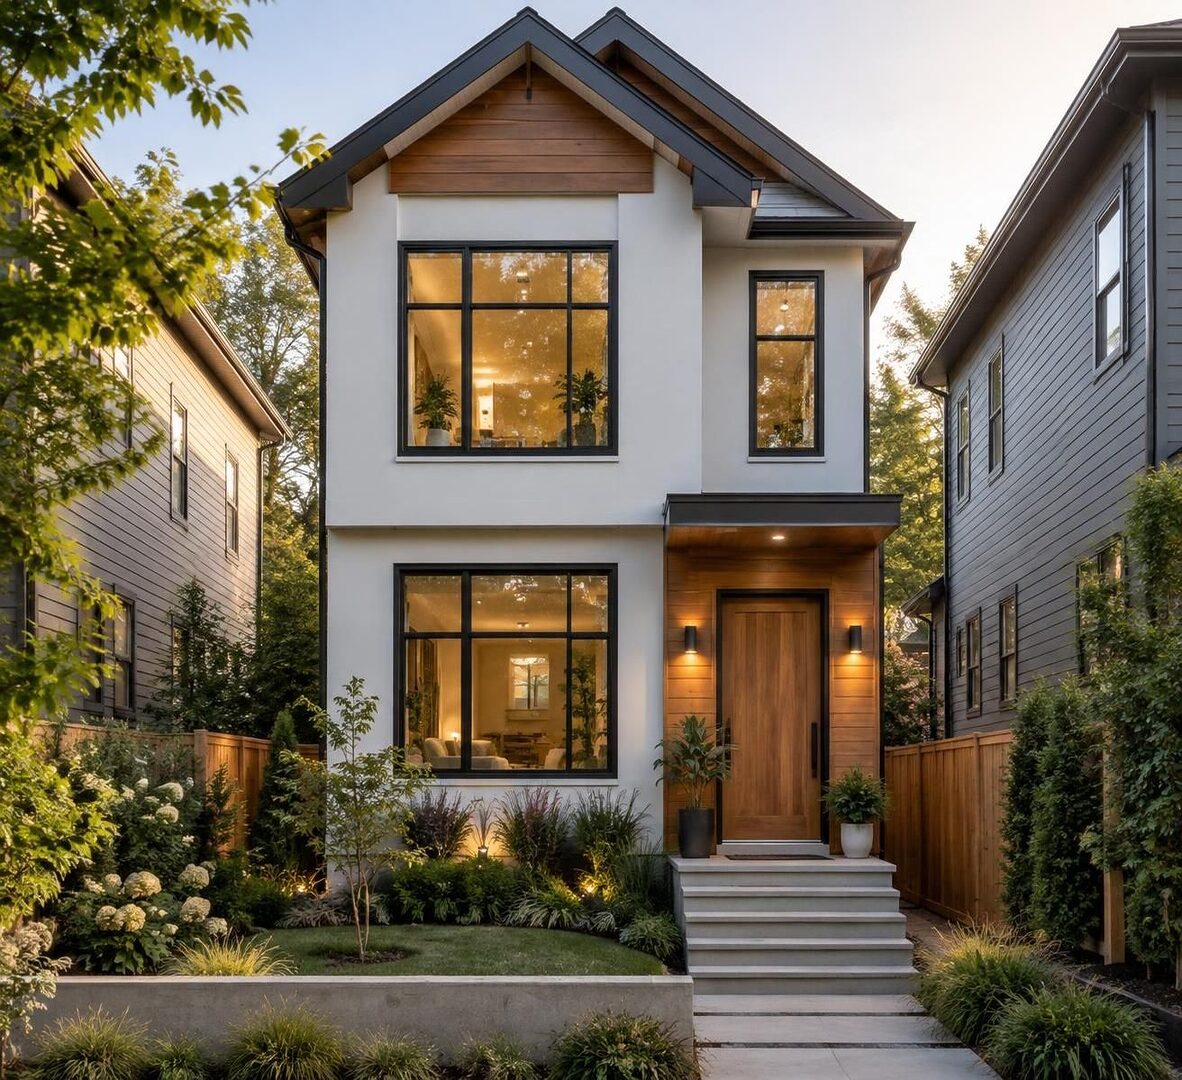
Small home architecture often benefits from visual continuity across floors. Consistent flooring, a restrained palette, and sightlines through the main level can help spaces feel connected. A stair with open or visually light elements may reduce the sense of blockage, subject to applicable safety requirements and professional design. Exterior choices also shape how a compact home sits on its street; examples can be explored in these modern two-storey exterior ideas.
One practical exercise is to map a typical weekday before finalizing room positions. Where are bags dropped? Where does mail collect? Does the household need a quiet call space? If the answers reveal that the entry has no storage or the office sits beside the busiest route, the plan can be adjusted before those decisions become costly to change.
Modern House Style and Budget-Aware Design Decisions
A modern house style does not require elaborate finishes or a complicated roofline. Simple massing, well-proportioned windows, durable exterior materials, and a consistent color palette can give a small home character without adding unnecessary complexity. Design choices should respond to the neighborhood and climate as well as personal taste.
Budget planning should start with the whole project rather than the floor plan alone. A two-story home may use a smaller foundation and roof footprint than a comparable single-level home, but it requires stairs and structural systems designed to support the upper floor. Site preparation, utility connections, labor availability, finishes, and local permitting can also affect the total cost. No layout is automatically inexpensive simply because it is compact.
Keeping the building form straightforward can make estimates easier to compare. For example, a home with a simple rectangular footprint may have fewer complex corners than a highly articulated design, but actual costs vary by market and specification. Ask builders to clarify what is included in an estimate, including allowances, site work, and finish assumptions, before comparing proposals.
For early exploration, an AI floor-plan generator can help users test different bedroom counts, kitchen arrangements, or optional features such as a home office. It is best treated as a visualization and brainstorming aid, not as a substitute for an architect, engineer, builder, or local code review. A generated 2D layout may not resolve structural design, egress, accessibility, energy requirements, or zoning constraints. The responsible next step is to have a qualified professional assess whether a preferred concept can be adapted to the site and applicable rules.
How to Compare and Refine Small Two-Storey House Plans
Comparing several layouts side by side can reveal trade-offs that are easy to miss when reviewing a single drawing. One plan may provide a larger living area but less entry storage; another may fit an office upstairs but place it beside a bedroom. A clear comparison should include daily function, not merely bedroom and bathroom counts.
A homeowner can begin with a short design brief, then revise it after reviewing candidate plans. Useful questions include whether a bedroom is needed on the main floor, how much privacy the kitchen requires, and whether outdoor space or a garage is a priority. If an attached garage is included, its effect on the footprint, entry sequence, and storage should be considered early.
- Define household needs: List the required bedrooms, bathrooms, work areas, and storage, distinguishing necessities from preferences.
- Check the site: Confirm lot dimensions, access, orientation, and known restrictions with appropriate local professionals or authorities.
- Review circulation: Trace routes from the entry to the kitchen, stairs, bedrooms, and laundry to identify awkward crossings.
- Compare daylight and privacy: Consider window locations alongside neighboring properties and the intended use of each room.
- Request professional review: Have the selected concept evaluated and developed into suitable plans before construction or permitting.
Real estate professionals may also use clear 2D plans to help buyers understand how a compact property functions, but drawings should accurately represent the home and be consistent with listing information. For buyers, a floor plan is a starting point for questions—not proof that furniture will fit or that a room meets every intended use. Measurements and an in-person assessment remain important.
Video tours can help readers visualize stair placement and room connections, while drawings are better for checking dimensions and circulation. Combining both forms of reference encourages a more grounded comparison of design possibilities.
Some households may prefer a larger bedroom count, especially when planning for guests or a growing family. Those considering that direction can compare compact layouts with these two-story four-bedroom design ideas, keeping in mind that additional rooms can reduce the size of shared spaces on a limited footprint.
Common Questions About Small Two-Storey House Plans
Are two-story homes a good option for narrow lots?
They can be, because building upward may provide living area while using less ground space. The suitable design depends on lot dimensions, setbacks, access, local rules, and household needs.
What rooms usually belong on each floor?
Many plans place shared spaces such as the kitchen and living room downstairs, with bedrooms upstairs. The arrangement should reflect the household’s routines, accessibility needs, privacy preferences, and site conditions.
Can an AI floor-plan tool produce construction-ready drawings?
An AI tool can help generate and compare early layout concepts, but those concepts should not be assumed to be construction-ready. Qualified professionals must review design, structure, code, and site requirements.
How can a small two-story home feel larger?
Clear circulation, daylight, appropriately scaled furniture, useful built-in storage, and connected shared spaces can improve the sense of room. The result depends on the specific layout and window conditions.

At 33 years old, I specialize as a Licensed Residential Real Estate Advisor and Property Market Analyst. With a deep understanding of market trends and client needs, I provide strategic insights and personalized guidance to help clients make informed real estate decisions.