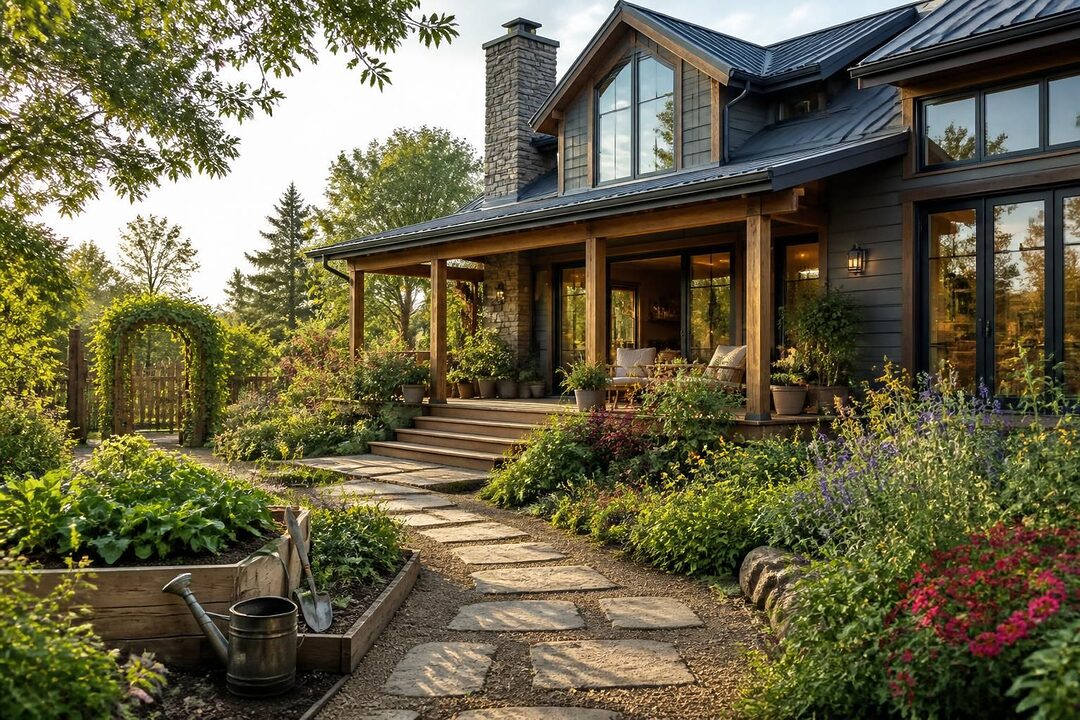
A good morning roof uses high-set windows and carefully planned roof geometry to bring soft early daylight into a home while supporting ventilation and weather protection. The design is associated with tropical homes in the Philippines, but its underlying ideas—daylight, controlled airflow, durable materials, and sound water management—can be adapted to residences in many climates, including the United States.
The name is descriptive rather than a formal architectural classification. A clerestory roof, monitor roof, or single-slope roof with high windows can all create a similar effect. The right design depends on the home’s orientation, local weather, structural requirements, and the way its owners use each room.
In Brief: What Makes a Good Morning Roof Work
- High windows can welcome morning sunlight while preserving privacy and brightening interior spaces.
- Operable clerestory windows may support natural ventilation, but their value depends on climate, layout, and safe installation.
- Durable roofing depends on more than the visible roof covering: flashing, underlayment, framing, insulation, and workmanship all matter.
- Steep slopes can help move rainwater, but roof shape and connections must be engineered for local wind and weather conditions.
- Regular roof inspection and roof maintenance help identify small defects before they develop into costly water damage.
These principles are relevant whether a homeowner is planning a new build or assessing a roof replacement. A bright roof is most successful when its daylight benefits are designed together with comfort, safety, and long-term upkeep.
What Is a Good Morning Roof? Clerestory Design and Daylight
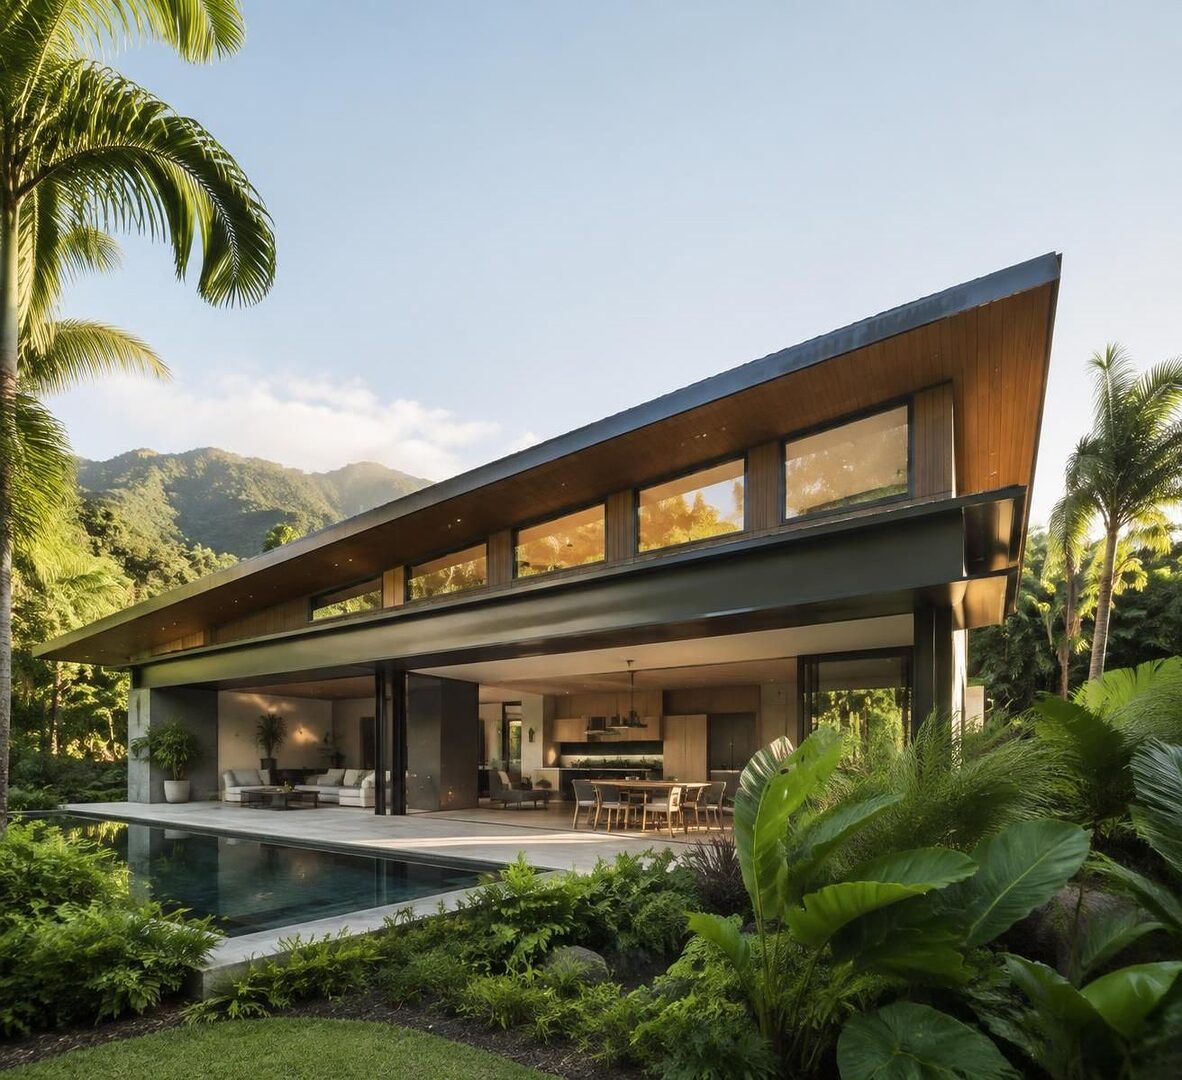
A “good morning roof” generally describes a home design that uses high windows to capture daylight, especially light from the east during the morning. The windows are often clerestory windows: glazed openings set high on a wall, usually above eye level and between roof planes. Because they sit above ordinary sightlines, they can brighten a room without exposing its occupants to direct views from neighboring properties.
Several roof forms can create this effect. A clerestory roof places a raised vertical wall between two roof sections; a monitor roof raises a central strip of wall and glazing along the ridge; and a skillion, or single-slope, roof can use high transom windows near its upper wall. These are related design strategies, not interchangeable structural systems. Each affects drainage, framing, interior volume, and the way daylight enters the house.
For example, a homeowner planning a bright living room might position a clerestory window above a kitchen or circulation area. Daylight can reach farther into the floor plan than a low side window might, while the high opening leaves wall space available for furniture. A central monitor can spread light more evenly across an open-plan room, although it typically requires more coordination between the roof structure and glazing.
Orientation deserves careful thought. In the Philippines, east-facing glazing can admit morning light before the strongest afternoon heat arrives, but local sun angles, neighboring buildings, and seasonal weather still matter. In the United States, the same east-facing approach can work in some settings, yet a site in a hot region may need more shading, while a cold or cloudy location may place different value on solar gain. A design professional can assess the actual site rather than relying on a rule of thumb.
High windows also change the perceived character of a room. Natural light can make ceilings feel taller and interiors more open, while a well-placed view of sky or tree canopy creates a subtle connection to the outdoors. Homeowners comparing daylight strategies may also find useful context in these examples of essential home roof design considerations and modern bungalow planning.
The design is not automatically energy-efficient just because it adds windows. Glazing can increase heat gain or heat loss if it is poorly selected or shaded, and a bright room may still need electric lighting at certain times. The goal is to balance useful daylight with thermal comfort, privacy, and a roof assembly that performs reliably.
Bright Roof Benefits: Morning Sunlight, Ventilation, and Comfort
The most immediate benefit of a bright roof is access to natural light. High windows can illuminate the upper part of a room and reduce dependence on electric lighting during suitable daylight hours. That can support an energy-efficient roofing strategy, but the result depends on the whole home: window size, glazing, shading, room depth, insulation, and the household’s lighting habits all play a role.
Consider a hypothetical family renovating a compact one-story home. The living room has a deep floor plan and only one exterior wall with windows. Adding a carefully designed clerestory opening along a higher wall could bring daylight toward the center of the room, while retaining lower wall space for storage. The family would still need to consider glare on screens and summer heat, but the daylight could make the room more useful through the morning.
Ventilation is another potential advantage. Warm air tends to rise, so an operable high window can provide an outlet when outdoor conditions are appropriate. If lower windows or vents provide a path for replacement air, this arrangement may encourage a stack effect: warmer indoor air exits high openings while cooler air enters lower ones. The effect is influenced by temperature differences, wind, opening size, and the building layout; it should not be treated as a substitute for mechanical cooling or required ventilation systems.
In a warm, humid climate, ventilation can improve comfort when outdoor air is cooler and suitable, but opening windows during hot, humid, smoky, or stormy conditions may have the opposite effect. Insect screens, secure hardware, rain-sensing controls, and a practical way to close high windows are worth considering. A window that is difficult to reach or maintain may remain shut, limiting the intended benefit.
Shading is essential to prevent a bright room from becoming an overheated one. Wide eaves, exterior shades, or properly designed sun baffles can reduce direct solar exposure while allowing diffuse daylight to enter. Tinted or specialized glazing may also be considered, but selection should account for visible light, heat transfer, privacy, and the manufacturer’s specifications rather than treating “tinted” as a complete solution.
Daylight also has a design and privacy dimension. Since clerestory glazing is elevated, it can admit sky light without creating the direct line of sight common with low windows. This can suit a bedroom, bathroom, or shared living space, provided the glazing is placed with neighboring structures and the sun path in mind. For related ideas on glass and residential design, see this overview of glass-forward home design.
Good daylight and airflow are not guaranteed by roof shape alone. They result from a coordinated plan that considers the occupants, local climate, and how the windows will actually be operated throughout the year.
Durable Roofing Materials for a Bright and Weather-Ready Roof
Material choice affects appearance, initial cost, maintenance needs, and roof longevity. In the Philippines, pre-painted long-span metal roofing is a familiar option, including ribbed and corrugated profiles. Its relatively light weight can reduce structural demands compared with heavier coverings, and reflective finishes may help limit solar heat absorption. Performance varies by product, installation quality, exposure, and the details of the roof assembly.
In the United States, homeowners may also consider asphalt shingles, metal panels, clay or concrete tile, and other locally available systems. Asphalt shingles are widely used and come in varied styles, while metal roofing offers a different appearance and can be specified in multiple profiles and finishes. Tile can provide a distinctive look and thermal mass, but its weight may require a supporting structure designed for that load. No material is universally best; suitability depends on the home, local climate, budget, and applicable building requirements.
Windows are a critical part of the roof-wall junction. Tempered glass and polycarbonate are possible glazing choices, but their properties differ in weight, impact behavior, light transmission, UV performance, and maintenance. Product ratings and installation instructions should be reviewed with a qualified designer or contractor. In areas exposed to severe storms, the complete window assembly—including frame, fasteners, and connection to the structure—matters as much as the glazing material itself.
Below the visible covering, underlayment and insulation help manage water and heat. Underlayment provides a secondary layer beneath the roof covering, while insulation and air sealing influence indoor comfort and energy use. Reflective foil products may form part of an assembly, but their performance depends on correct installation and adjacent air spaces; they should not be assumed to replace all other insulation. Local climate and building-code requirements guide the appropriate assembly.
The following comparison is a starting point, not a product recommendation. Actual performance depends on the selected product, roof geometry, detailing, and installation.
| Material or component | Potential advantages | Planning considerations |
|---|---|---|
| Pre-painted metal roofing | Lightweight options, varied profiles, and reflective finish choices | Detailing, fasteners, corrosion exposure, and rain noise require attention |
| Asphalt shingles | Common residential appearance and a broad range of styles | Check product suitability, roof slope requirements, and local weather exposure |
| Clay or concrete tile | Distinctive appearance and substantial material mass | Heavier loads can require a suitably engineered roof frame |
| Clerestory glazing | Daylight and, with operable units, potential ventilation | Frames, flashing, heat control, access, and storm exposure need coordinated design |
| Underlayment and insulation | Support moisture management and indoor comfort | Must be selected as part of a compatible roof assembly |
Solar roofing can also be considered, but its placement should be coordinated with roof planes, shading, structural capacity, wiring routes, and future access for repairs. A bright roof with high glazing and a solar array can work as a combined design, provided the components do not compromise drainage or maintenance access. Material choices are strongest when they support the whole roof system rather than competing for attention.
Four Design Decisions That Protect Roof Longevity
First, confirm orientation and sun exposure before fixing the window layout. East-facing clerestory glazing may capture morning light, but nearby trees, hills, taller buildings, and the shape of the home can change how much light reaches the room. A site review can identify where shade is useful and where a smaller or differently positioned opening would produce better comfort.
Second, balance roof pitch with local wind and rain conditions. A steeper slope can help water drain quickly, which is useful where intense rainfall is common. Yet roof geometry also affects wind exposure and structural forces, so choosing a steep pitch solely for runoff is not a complete safety plan. The roof framing, connections, covering, and openings should be designed for the site and applicable building codes.
Third, treat waterproofing around windows as a central design task. Clerestory windows create joints where glazing, walls, and roof planes meet; those transitions need compatible flashing, seals, and drainage paths. Poor detailing can allow water to enter concealed spaces, where damage may remain unnoticed until stains, odors, or deterioration appear. A professional installation should follow the selected products’ requirements and local construction standards.
Fourth, specify a frame suited to the building and its exposure. Steel trusses can resist termite damage, while wood framing can be appropriate when properly selected and protected. Cost, corrosion risk, moisture exposure, fire considerations, and local trade expertise all influence the decision. Neither material removes the need for sound engineering or regular observation.
Climate adaptation is particularly important when drawing inspiration from a tropical design. In the Philippines, heavy seasonal rain and typhoons make wind resistance, secure glazing, and careful waterproofing prominent concerns. In the United States, the specific hazards differ by region: a roof in a hurricane-prone coastal area has different design priorities from one exposed to snow, hail, wildfire, or high desert sun. Local building officials and licensed design professionals can account for requirements that vary by jurisdiction.
A practical planning checklist can keep these concerns visible:
- Review the sun path, surrounding shade, privacy, and room use before positioning clerestory windows.
- Confirm structural design, roof slope, drainage, and storm resistance for the property’s location.
- Specify flashing and compatible materials at every window-to-roof transition.
- Choose glazing and shading to manage glare, heat, privacy, and safe operation.
- Plan access for cleaning, repairs, and future roof inspection.
These decisions work together. A roof that is bright but vulnerable to wind or leaks does not deliver durable home protection; careful coordination is what makes the design both attractive and dependable.
Roof Maintenance and Inspection: Keeping Performance on Track
Even well-selected materials need attention over time. Roof maintenance is not limited to replacing damaged shingles or panels; it includes keeping drainage paths clear, checking visible seals and flashing, and noticing changes inside the home. The right inspection schedule depends on roof type, local weather, manufacturer guidance, and the property’s exposure to trees or debris.
A homeowner can look for signs from the ground or from a safe interior location without climbing onto the roof. Possible warning signs include displaced or damaged covering, sagging areas, clogged gutters, visible corrosion, ceiling discoloration, damp odors, or water marks around high windows. These clues do not identify the cause on their own, but they provide a reason to arrange a qualified assessment before a minor defect grows.
After severe weather, a visual check can be useful, especially if wind-driven rain or falling branches may have affected the property. However, walking on a roof can create fall risks and may damage some materials. Professional roofers have appropriate access equipment and can examine areas that are unsafe or difficult for a homeowner to reach.
Clerestory windows deserve particular attention because their height can make routine cleaning and operation less convenient. Confirm that opening mechanisms work, screens are intact, and drainage channels are unobstructed. If the units are sealed, examine the surrounding interior for condensation or signs of water intrusion; persistent moisture should be assessed to distinguish a leak from a ventilation or humidity issue.
Documentation can make upkeep easier. Keep records of installation details, product information, repairs, and previous inspections, along with photographs of areas that have changed. This information can help a contractor understand the roof’s history and can be useful during a future sale, when buyers commonly want to understand the condition and remaining service life of major components.
A routine roof inspection is also an opportunity to reassess the roof as the home changes. New solar equipment, an addition, nearby tree growth, or a change in how rooms are used may affect drainage, shade, or access. A bright roof remains an asset when maintenance needs are planned rather than ignored.
Ultimately, a “good morning” roof is not defined by one material or a single window arrangement. It is a coordinated residential design that brings in useful daylight, manages heat and water, and supports durable performance through sound construction and consistent care.
Common Questions About Good Morning Roofs
What is a good morning roof?
It is an informal name for a roof design that uses high windows, often clerestory glazing, to bring morning daylight into a home. Clerestory, monitor, and some skillion roof designs can achieve a similar effect.
Do clerestory windows make a home cooler?
They can support natural ventilation when operable high windows work with lower openings and outdoor conditions are suitable. They can also add unwanted heat if glazing, orientation, and shading are poorly planned.
Which roofing material is best for a good morning roof?
There is no universally best choice. Metal, asphalt shingles, and tile have different weights, appearances, and maintenance considerations; the right option depends on local climate, roof structure, budget, and product requirements.
How can homeowners protect clerestory windows from leaks?
Use compatible flashing, seals, and drainage details, and have the assembly installed according to product instructions and local requirements. Periodic inspection can help identify deterioration before water reaches interior finishes.

At 33 years old, I specialize as a Licensed Residential Real Estate Advisor and Property Market Analyst. With a deep understanding of market trends and client needs, I provide strategic insights and personalized guidance to help clients make informed real estate decisions.