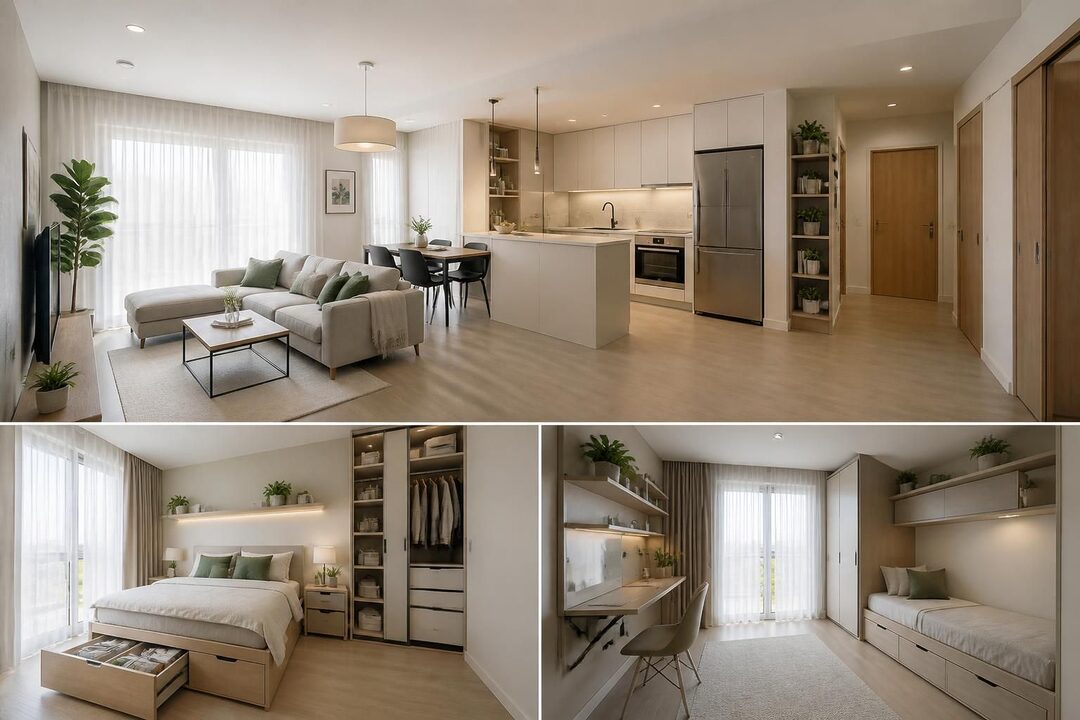
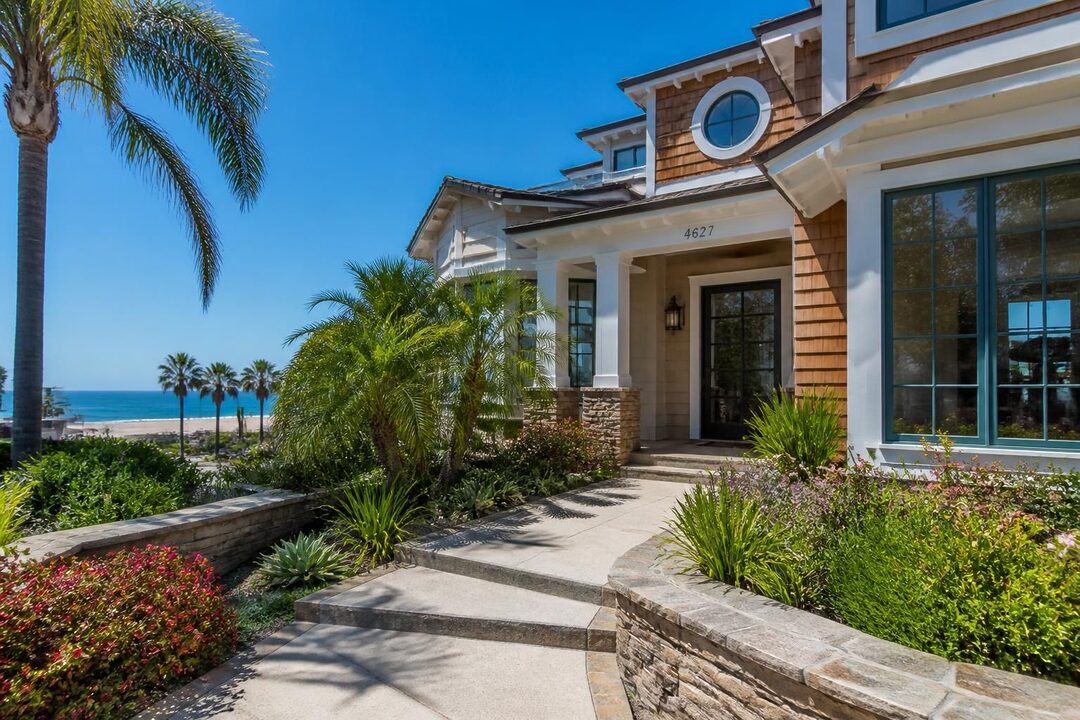
A well-designed back house can add useful living space without making a property feel crowded or turning its yard into an afterthought. For a homeowner considering a guest suite, a place for extended family, a private workspace, or a future rental, the strongest design usually begins with a simple question: how should this small building work every day? A successful simple back house design pairs an efficient floor plan with durable materials, privacy, daylight, and a clear relationship to the main home.
Modern style does not require an oversized budget or dramatic architectural gestures. Clean geometry, an open-plan layout, integrated storage, and carefully placed windows can make a compact footprint feel calm and comfortable. A modern backyard house also needs to respond to its specific lot: access, neighboring windows, drainage, existing trees, and local requirements all influence what can be built. The ideas below focus on practical choices that help a backyard dwelling feel like a considered part of the property rather than a small building dropped behind the house.
In brief: Simple back house design ideas for modern living
- Start with the intended use. A guest suite, family dwelling, rental, and garden office each need a different balance of sleeping, cooking, storage, and privacy.
- Use the footprint efficiently. Open-plan living, built-in storage, and flexible furniture help a compact living space serve more than one purpose.
- Bring in daylight thoughtfully. Well-positioned windows and glazed doors can brighten interiors while preserving privacy and thermal comfort.
- Connect the building to the yard. A covered porch, patio, or simple garden path supports indoor-outdoor living.
- Check the site before committing to a plan. Local zoning, building codes, utility access, and site conditions vary and can affect feasibility and cost.
Plan a modern backyard house around its everyday purpose
The most useful back house design is not necessarily the one with the most rooms; it is the one that fits the way people will use it. A detached guest suite may need a private bathroom and a comfortable place to sit, while a garden office may need reliable internet, sound separation, and a small storage wall instead of a full kitchen. Before comparing plans, list the building’s primary use, likely occupants, and the activities that must happen inside. This basic exercise can prevent a common design mistake: paying for space that looks attractive on paper but does little for daily life.
Consider a hypothetical homeowner, Maya, who wants a backyard dwelling for visiting relatives and occasional remote work. A compact design with one enclosed bedroom, a combined kitchen and living area, and a small desk niche could meet both needs. If the office becomes a priority later, a sliding partition can make the work area more private without requiring a permanent wall that closes off daylight. This kind of flexibility is especially valuable when the building may serve different occupants over time.
Choose a layout that makes small rooms feel useful
An open-plan layout can combine cooking, dining, and relaxing in one shared zone, reducing circulation space taken up by hallways. The room still needs definition: a compact dining table, a rug, a change in lighting, or a kitchen peninsula can distinguish activities without interrupting the visual flow. Furniture should be measured before plans are finalized, since a sofa that blocks a door or a dining chair that obstructs the kitchen can make even a bright room feel cramped.
Sleeping arrangements also deserve careful thought. A separate bedroom offers privacy for overnight guests, but a studio layout with a sofa bed may better suit an occasional-use space or a work-focused outbuilding. For readers weighing a small, one-bedroom footprint, contemporary one-bedroom house plan ideas can help frame the trade-offs between dedicated rooms and adaptable shared space.
Accessibility and future use belong in the early planning conversation, too. A single-level layout avoids stairs inside the dwelling, while wider clear routes and a low-threshold entry may make it easier for visitors with different mobility needs. Such design choices should be reviewed with qualified professionals and adapted to the applicable local code rather than assumed to meet every requirement.
Make storage part of the architecture
Functional storage is one of the simplest ways to keep a compact interior feeling composed. Full-height cabinets, drawers beneath a bed, a bench with a lift-up seat, and a shallow closet near the entrance can hold everyday items without consuming the center of the room. In a small kitchen, storing seldom-used appliances in a tall pantry cabinet can preserve counter space for meal preparation.
A back house also needs practical storage beyond the living area. A dedicated closet or utility cabinet can accommodate linens, cleaning supplies, and equipment without allowing these items to migrate into the main room. The useful principle is straightforward: decide what must be stored, then assign it a location on the plan. Space feels larger when belongings have a home and circulation remains clear.
For a modern dwelling, simplicity is most effective when it supports a specific routine; the right plan gives every square foot a job without making the rooms feel overprogrammed.
Use natural light, privacy, and materials to shape the design
Daylight can transform the feel of a small back house, but window placement should respond to the site rather than follow a generic formula. Large windows facing a private garden can make a living area feel open, while high clerestory windows can brighten a bathroom or hallway without exposing the interior to nearby homes. If the structure sits close to a property line, carefully oriented glazing, screens, or landscaping can balance light with privacy.
Glass doors are another way to connect indoor and outdoor areas, especially when they open to a patio or covered porch. Their value depends on climate, orientation, shading, and glazing performance, so the design should consider both summer heat and winter comfort. Energy-efficient windows can help manage heat transfer, but product selection should be matched to the project and local climate rather than chosen by appearance alone.
Keep the exterior simple but not stark
A restrained exterior palette helps a minimalist backyard home sit comfortably beside the primary residence. Neutral paint, simple trim, and a limited mix of materials allow proportion and texture to provide interest instead of decorative clutter. Wood siding or a wood-look accent can soften a crisp form, while metal details or fiber-cement siding may suit a more contemporary expression. Material performance, maintenance, availability, and installation quality matter as much as the initial visual effect.
Sustainable materials can support a durable design when chosen for the project’s actual conditions. Reclaimed or responsibly sourced wood, long-lasting cladding, and finishes suited to local weather are worth discussing with the design and construction team. Sustainability is not limited to material labels: a compact footprint, good insulation, thoughtful shading, and efficient equipment can also help reduce ongoing resource use. Specific results depend on construction quality, climate, household habits, and the systems installed.
Roof form offers another way to give the building a distinct character. A simple shed roof can create a high ceiling on one side and support high windows, while a low-profile roof can emphasize a horizontal silhouette. A flat-looking roof still requires proper drainage, waterproofing, and maintenance planning; its clean appearance does not eliminate the technical work needed to protect the structure. A small modern building can look uncomplicated precisely because the underlying details have been resolved carefully.
Coordinate the back house with its setting
The outbuilding should relate to the main home without copying it feature for feature. Repeating one exterior material, trim color, or roof detail can create continuity, while a slightly different volume can distinguish the new dwelling as its own place. On wooded lots, darker finishes may visually recede among trees; in a sunny urban yard, a lighter facade may help the structure feel less imposing. These are design considerations, not universal rules, because the surrounding architecture and landscape change the result.
Inside, a consistent floor finish through the living and kitchen areas can make a small plan read as one generous room. Light-toned wood or another visually quiet surface can reflect daylight and provide warmth, while polished concrete may suit a more industrial interior if its comfort and maintenance characteristics fit the household. A careful mix of materials makes the space feel intentional rather than bare.
Light, privacy, and material choices work best together: each decision should support comfort inside while giving the building a settled, respectful presence in the yard.
Extend indoor-outdoor living with a useful garden connection
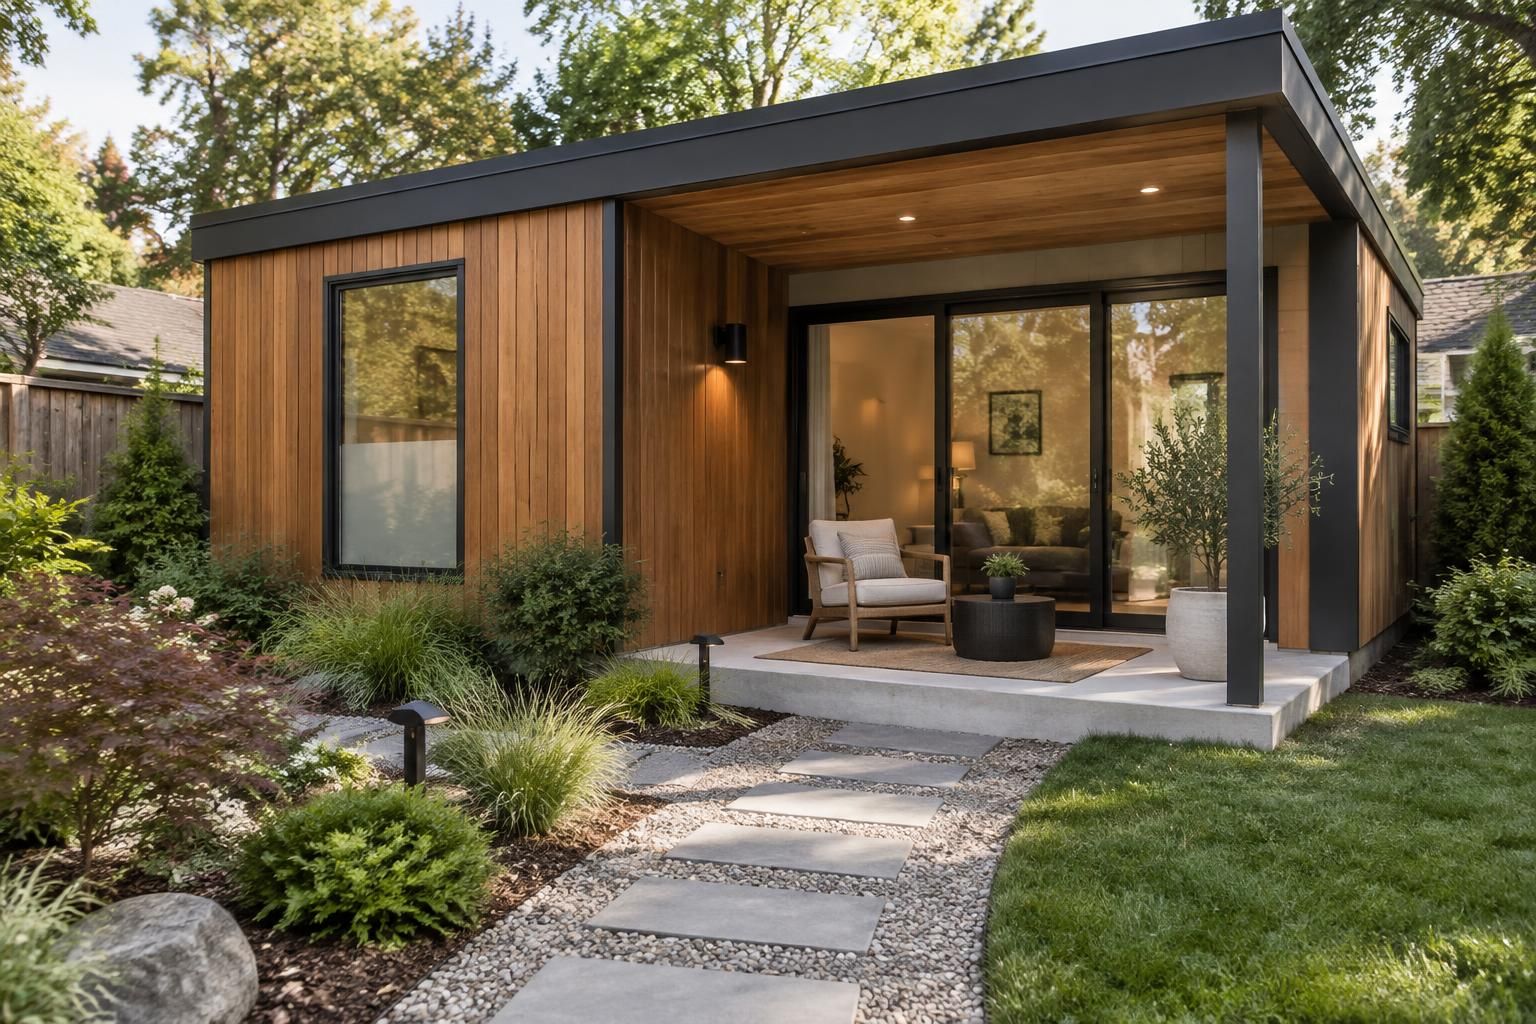
A back house has an advantage many small homes lack: its living area can open directly to a garden, patio, or courtyard. Indoor-outdoor living does not require a large deck or elaborate landscaping. A well-sized landing outside a sliding door can hold two chairs, provide a place to pause, and make the interior feel connected to the yard. A simple pergola or modest roof overhang can offer shade and shelter, though its design should account for local weather and any applicable construction requirements.
One practical layout places the living area and kitchen beside the outdoor space, with bedroom windows oriented toward a quieter part of the lot. This arrangement makes it easy to carry a meal outside while preserving a more private sleeping zone. If the site is narrow, a side patio may work better than a large lawn; if neighboring homes overlook the yard, planting, fencing, or a slatted screen can create separation without blocking all airflow and light.
Design a modern garden studio that serves more than one role
A modern garden studio may begin as a workspace and later become a hobby room, guest retreat, or family hangout. To support that flexibility, provide sufficient electrical capacity, task lighting, ventilation, and wall space for shelving. A compact sink or kitchenette may be useful, but its installation can add cost and may affect utility planning or local approvals. The best choice depends on how regularly the space will be occupied and whether food preparation is part of its intended use.
Sound deserves attention when the studio will support calls, music practice, or focused work. Insulation and sealed doors can help reduce sound transmission, but the complete outcome depends on the wall assembly, windows, floor, and construction details. Positioning the building away from noisy equipment or a busy outdoor gathering area can also improve comfort without increasing interior complexity.
Outdoor design should be practical as well as attractive. A direct, stable path between the main house and the back dwelling improves everyday access, particularly in wet weather. Low-maintenance planting near the structure can soften hard edges, but mature trees and dense shrubs should be considered in relation to roots, drainage, sightlines, and upkeep. A clear route, modest lighting, and a defined seating area often do more for usability than a complicated landscape plan.
For homeowners who want a more developed terrace or patio, these ideas for designing outdoor relaxation spaces offer inspiration that can be scaled to a smaller lot. The useful takeaway is to choose a few outdoor features that match the way occupants will actually spend time outside, rather than treating the yard as a purely decorative backdrop.
When an outdoor area is placed beside the room that uses it most, even a modest patio can extend daily living without requiring a larger building footprint.
Compare compact layouts, costs, and practical trade-offs
Square footage alone does not determine whether a back house feels comfortable. A compact dwelling with a clear circulation path, useful storage, and good daylight can function better than a larger plan with awkward corners. Still, expanding the footprint may make room for a second bedroom, a full laundry area, or a separate dining zone. Each addition can improve usability, but it also affects construction scope, site coverage, utilities, and the amount of outdoor space left available.
The table below compares common planning approaches rather than fixed prices or universal rules. Actual costs and feasibility depend on location, site conditions, design, labor, materials, utility connections, and local requirements. A homeowner should confirm the relevant details with local planning and building departments and qualified project professionals before relying on a concept plan.
| Design approach | Often works well for | Main benefit | Trade-off to consider |
|---|---|---|---|
| Studio with flexible furniture | Office, occasional guests, or a single occupant | Uses limited floor area efficiently | Sleeping and living activities share one room |
| One-bedroom open plan | Regular guests or a small household | Provides sleeping privacy while keeping the main area open | Requires careful furniture and storage planning |
| Two-bedroom compact plan | Extended family or multiple occupants | Creates separate sleeping rooms | More partitions can reduce the size of shared space |
| Work-focused garden studio | Remote work, creative projects, or hobbies | Separates work from the primary home | May need added sound control, wiring, and storage |
| Small dwelling with covered porch | Frequent visitors or indoor-outdoor use | Adds sheltered space for sitting and entry | Uses budget and site area that might serve another purpose |
Evaluate the site before selecting a plan
Before choosing a design, assess how people, materials, and utilities will reach the building site. A narrow side yard, mature landscaping, a sloped lot, or limited equipment access may influence construction methods and cost. Existing trees, drainage patterns, and the location of underground services can also affect where the structure can sensibly sit. A site visit and appropriate surveys provide a more reliable basis for decisions than an attractive plan viewed in isolation.
Local rules are especially important for detached dwellings. Zoning, building codes, setbacks, height limits, utility requirements, fire access, and rules for accessory dwelling units vary by jurisdiction and can change. A design that appears suitable online may need revision or may not be allowed on a specific parcel. Confirming requirements early can prevent spending time and money on a plan that cannot be approved as drawn.
Consider the full project, not just the building shell. Utility connections, grading, drainage, landscaping, design services, permits, and construction details may all contribute to the final scope. If the dwelling is intended for rental or family occupancy, the owner should also understand applicable local occupancy and property rules; those details depend on the municipality and the situation.
Choosing between a ready-made plan and custom design is another practical decision. A stock plan may provide a useful starting point, while a design professional can adapt the layout to the lot, climate, and household’s needs. Either route benefits from clear priorities: decide which features are essential, which are optional, and what compromises are acceptable before finalizing the design.
A reliable plan balances livability with site realities; the most appealing concept is valuable only when it can function well and be built within the project’s actual constraints.
Refine the back house with lighting, storage, and adaptable details
Once the footprint and exterior are settled, smaller design decisions determine whether the back house feels comfortable in everyday use. Lighting should include more than a single ceiling fixture. Layered ambient lighting, focused task lights over work surfaces, and bedside or reading lights allow a compact room to support different activities without making the ceiling visually busy. Dimmers can offer flexibility, provided the selected fixtures and controls are compatible.
Daylight should be planned alongside electric lighting. A window near a kitchen work area may brighten the counter, while a high window can bring light deeper into the room without exposing the interior. In a narrow plan, borrowing light through interior glazing or using open shelving selectively may help the space feel less enclosed. Privacy, glare, orientation, and the need for wall space should guide these decisions.
Use built-ins where they solve a real problem
Built-in furniture can make a small home more efficient, but it should not be added simply because it looks streamlined. A wall-length cabinet may provide pantry storage, linens, and a discreet place for the water heater or laundry equipment if the design and service access allow. A built-in desk can fit into a quiet corner, while a bench near the entry can provide seating and concealed storage for shoes. Each element should leave doors, drawers, and maintenance access usable.
Flexible furniture offers another route to adaptability. A dining table that folds away, a sofa bed with a comfortable mattress, or nesting side tables can let one room change function during the day. These products vary in quality and comfort, so it is sensible to test dimensions and operation before designing cabinetry around them. The aim is not to make every room transform constantly; it is to avoid dedicating scarce space to a single function when a practical alternative exists.
For a household expecting long-term use, plan for ordinary maintenance and replacement. Choose finishes that can be cleaned with routine products, hardware that is easy to source, and mechanical equipment that can be serviced without dismantling built-ins. A beautiful concealed system becomes a burden if essential components are difficult to reach. Clear access is part of good design, even when it is not visible in photographs.
Keep the design coherent without making it generic
Modern design is often associated with neutral colors and uncluttered surfaces, but a small dwelling can still express personality. A restrained base palette can be paired with one distinctive material, a piece of art, or a warm accent color. Repeating the same finish in every room may create continuity, while a carefully chosen contrast can help the entry or kitchen feel distinct. The point is to use variation deliberately rather than adding details without a clear purpose.
Architectural features such as a recessed entrance, vertical slat screen, or simple pergola can add depth to an otherwise plain exterior. Each should serve a practical function as well as a visual one: a screen can provide privacy, a covered entry can protect the threshold, and a pergola can define an outdoor seating area. If the structure is highly visible from the main home, its scale and finishes should be reviewed from both buildings and from the yard.
A useful final test is to imagine a normal day rather than a staged photograph. Where do coats go when someone arrives? Can a guest reach the bathroom at night without crossing a work area? Is there a place to store cleaning supplies, and can the main room be cleaned without moving heavy furniture? Answers to these ordinary questions often reveal more about a plan’s quality than a dramatic facade feature.
Thoughtful details make modern simplicity livable: light, storage, access, and adaptability should work quietly in the background so the small home feels easy to use.
Frequently asked questions about simple back house design
What is the best layout for a small back house?
The best layout depends on who will use the building and how often. An open living and kitchen area can conserve floor space, while a separate bedroom improves privacy for regular occupants or overnight guests.
How can a compact backyard home feel larger?
Use a clear circulation path, daylight from well-positioned windows, a consistent visual palette, and storage built into otherwise unused areas. Furniture scaled to the room also helps keep the space comfortable rather than crowded.
Does a backyard dwelling need permits?
Requirements vary by city, county, property, and intended use. Check with the local planning and building departments about zoning, permits, building codes, utilities, and any accessory-dwelling rules before construction.
Which materials suit a modern back house?
Durable materials that fit the local climate and maintenance expectations are a sensible starting point. Wood, fiber-cement siding, metal, and masonry may all work in different settings; selection should consider performance, installation, cost, and appearance.

At 33 years old, I specialize as a Licensed Residential Real Estate Advisor and Property Market Analyst. With a deep understanding of market trends and client needs, I provide strategic insights and personalized guidance to help clients make informed real estate decisions.