A modern two-storey house exterior in 2026 is less about copying a single architectural look and more about balancing proportion, materials, performance, and the character of its setting. Clean lines and large glass windows remain popular, but the most convincing homes pair those features with practical choices: durable cladding, carefully planned shade, restrained color, and landscaping that makes the building feel connected to its lot.
For homeowners planning a new build or exterior renovation, the facade is both a design statement and a long-term maintenance decision. A striking mixed-material facade can add depth, for example, but it also needs thoughtful transitions and materials suited to local weather. The ideas below explain how to create contemporary curb appeal while keeping construction, upkeep, and neighborhood context in view.
In Brief: Modern Two-Storey House Exterior Ideas for 2026
- Start with proportions: Balance the upper and lower floors before choosing decorative details or cladding.
- Combine materials selectively: Use a small palette of complementary finishes to give a mixed-material facade definition without visual clutter.
- Make glass work for the climate: Large windows can bring in daylight, while orientation, shading, and privacy planning help manage heat and glare.
- Choose for durability: Compare sustainable exterior materials by local availability, expected maintenance, and performance in the home’s climate.
- Finish the setting: Lighting, paths, planting, and the entry sequence influence curb appeal as much as the facade itself.
Modern Two-Storey House Exterior Design Starts with Proportion
A two-storey home naturally has a taller presence than a one-level house, so its proportions determine whether it feels balanced or imposing. The relationship between the first and second floors, the roofline, window placement, and entry all contribute to the overall impression. Before selecting colors or finishes, homeowners should study the building as a series of shapes and consider how those shapes relate to the lot and neighboring homes.
One useful approach is to create a clear visual base, middle, and top. A grounded lower level might use masonry, textured siding, or a darker finish, while lighter cladding above makes the upper floor appear less heavy. This does not require contrasting colors: changes in texture, board direction, or window rhythm can establish the same hierarchy. A recessed entry or covered porch can also break up a broad front wall and make arrival feel more welcoming.
Imagine a hypothetical couple, Maya and Jordan, planning a two-storey home on a narrow suburban lot. A wide, uninterrupted facade could make the house seem boxy, so their designer divides the front elevation into a main volume and a slightly set-back upper section. The setback creates shadow and depth, while a modest canopy marks the entrance without adding an elaborate architectural feature.
Context matters as much as the drawing. A contemporary facade design can be distinctive without disregarding local scale, street patterns, or climate. Setbacks, height limits, exterior materials, and design review requirements may vary by municipality or neighborhood, so homeowners should verify applicable rules with local officials and their design team before finalizing plans.
The strongest exterior compositions make the home’s size feel intentional rather than simply large. Once the massing is resolved, materials can add character without having to compensate for awkward proportions.
Mixed-Material Facade Ideas and Sustainable Exterior Materials
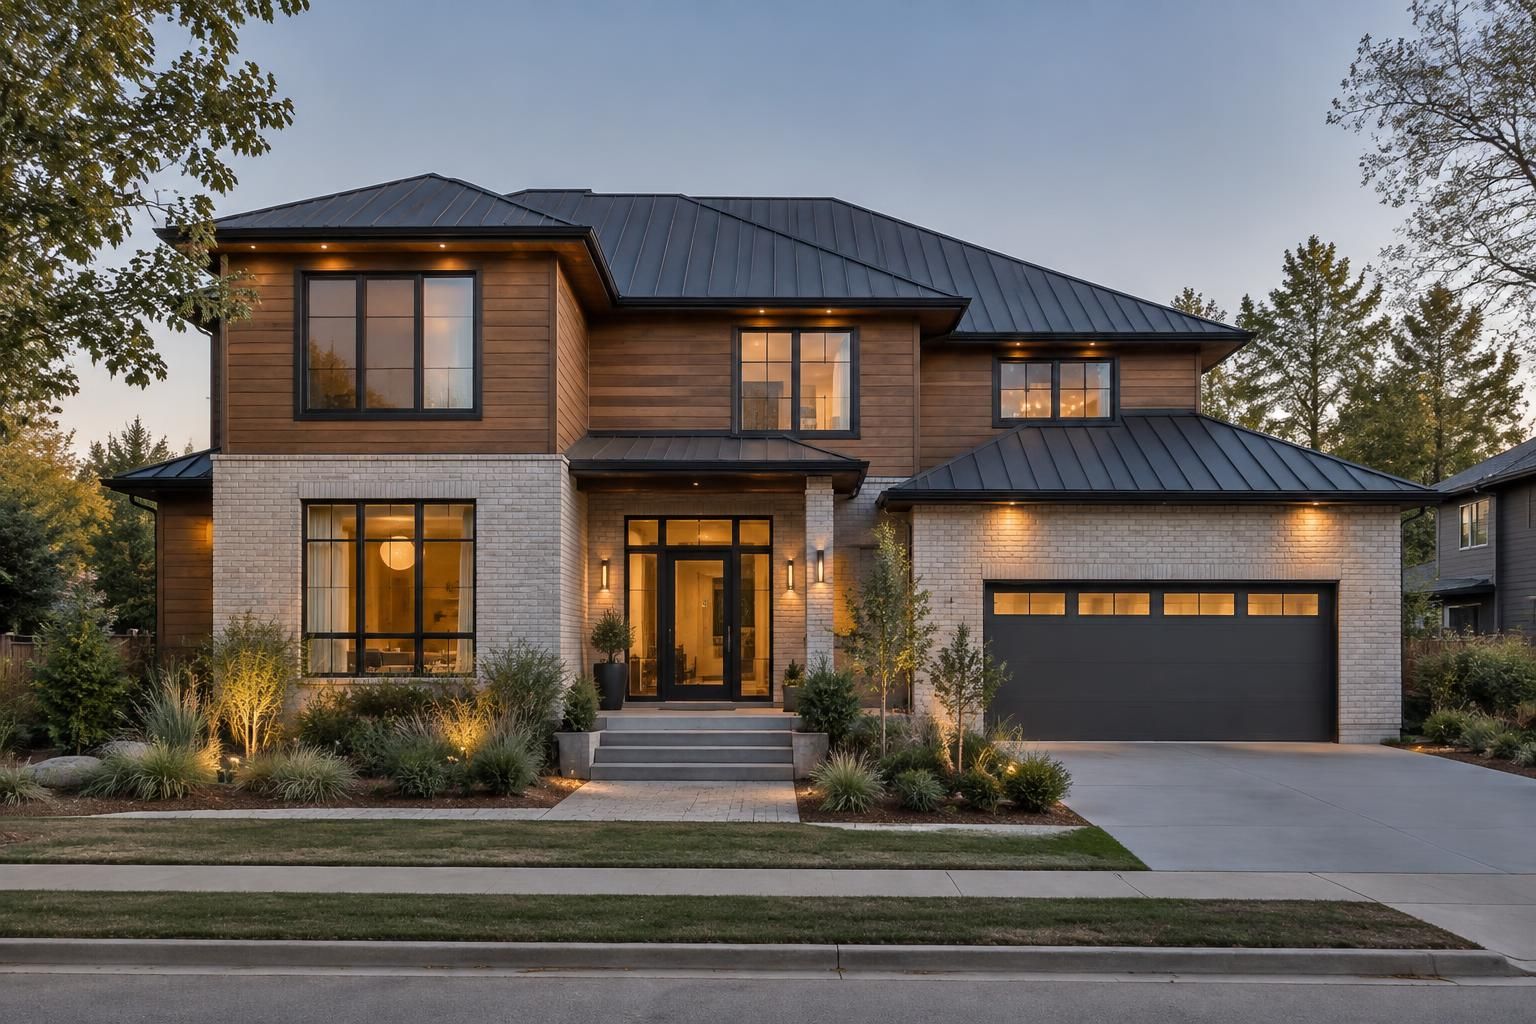
A mixed-material facade adds texture and helps distinguish the main entrance, upper floor, or garage from the rest of the building. Common combinations include brick with fiber-cement siding, wood accents with smooth stucco, or stone at the base with metal details. The key is to assign each finish a clear role. When too many materials compete for attention, the exterior can look like a sample board rather than a coherent design.
For a balanced palette, select one dominant material, one secondary finish, and an accent used in limited areas. For example, a light-colored siding could cover most of the house, with brick around the ground floor and wood-look panels at the entry. Repeating the accent in a soffit or a small balcony detail helps connect the composition. In contrast, introducing a different finish on every wall can make the facade feel fragmented and may complicate future repairs.
Sustainable exterior materials deserve a practical evaluation rather than a label-based one. Homeowners can compare expected lifespan, maintenance needs, transportation distance, recycled content, and suitability for local conditions. A material marketed as environmentally preferable may still be a poor fit if it requires frequent replacement or is not appropriate for the region’s moisture, temperature swings, or wildfire exposure. Product specifications and advice from qualified local professionals are more useful than broad claims.
Transitions between materials need particular attention. Flashing, trim, drainage gaps, and installation details help manage water where cladding systems meet. If a wood accent sits above masonry, for instance, the design should show how rainwater drains and how the materials can expand or contract. These details are less visible than a color choice, but they have a direct effect on durability.
Homeowners considering a garage-forward plan can explore how the garage affects the front elevation through these two-storey house design ideas with a garage. A well-integrated garage door, matching trim, and a landscape buffer can prevent the largest surface on the front of the house from dominating the architecture.
A restrained palette, supported by sound installation details, makes material variety feel deliberate and easier to maintain. The next decision is how windows and rooflines can bring light and dimension to that composition.
Large Glass Windows and Modern Roof Design
Large glass windows are a defining feature of many modern homes because they can connect interior spaces to gardens and bring daylight deeper into a floor plan. Their value depends on placement, however. A large west-facing window may receive intense afternoon sun, while a window overlooking a close neighbor may need privacy screening. Orientation, room use, surrounding trees, and the home’s energy strategy should inform the size and location of glazing.
Shading can be integrated into the architecture through roof overhangs, exterior screens, recessed windows, or a covered patio. These features help give a facade depth while responding to sun exposure. Window specifications also vary, so homeowners should review product performance with the architect, builder, or window professional and consider local climate conditions. Glass area alone does not determine comfort or energy performance.
Roof form is another powerful design tool. A low-pitched roof, a simple gable, or a combination of roof planes can reinforce a contemporary profile, but drainage and weather protection must remain central. A modern roof design should account for rainfall, snow where relevant, ventilation, gutters, and the roof material’s maintenance requirements. A dramatic overhang may offer shade and shelter, but it should be proportioned to the house and checked against local requirements.
For Maya and Jordan’s hypothetical project, a pair of tall windows frames the stair landing rather than filling the entire front wall with glass. The choice draws daylight into a shared circulation area while preserving privacy in the bedrooms. A modest roof overhang above the front windows contributes shadow and gives the entry a more defined scale.
Homeowners comparing layouts can also review the benefits of a contemporary two-storey house, including how vertical planning may separate shared living areas from private rooms. The right facade should reflect the floor plan inside rather than applying oversized windows or dramatic roof shapes as decoration alone.
Good glazing and roof design respond to daylight, privacy, and weather before they pursue visual impact. After those architectural choices are made, lighting and planting can complete the street-facing experience.
Landscaping for Contemporary Homes and Exterior Lighting Ideas
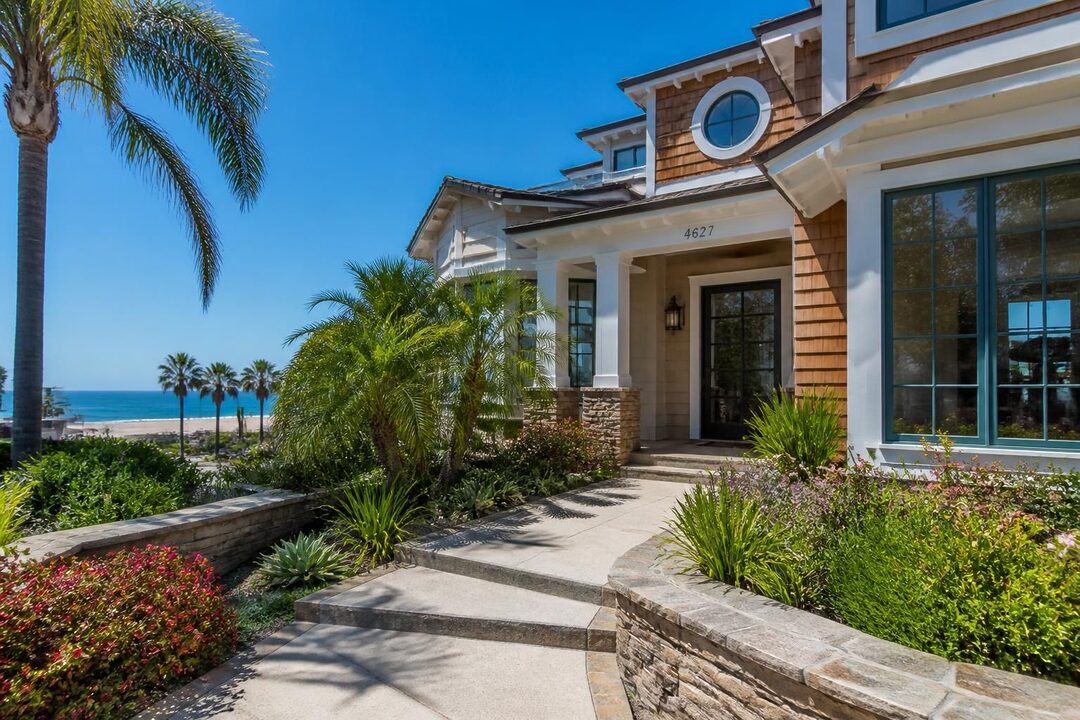
Landscaping for contemporary homes works best when it supports the architecture rather than hiding it. A front garden can soften a tall facade, guide visitors toward the entrance, and create a transition from public sidewalk to private interior. Layered planting—such as low groundcover near the path, medium-height shrubs beside the foundation, and a carefully placed small tree—adds depth while keeping important windows visible.
Plant selection should reflect the local climate and the property’s conditions. Sun exposure, soil, drainage, and water availability all affect what will thrive. Native or regionally adapted plants may be worth considering because they are suited to local growing conditions, but a landscape designer or local nursery can help identify appropriate choices. Mature size matters: a young tree that appears modest at installation can eventually block windows, interfere with paths, or crowd the facade.
Exterior lighting ideas should serve clear functions: illuminating the front door, making steps and paths easier to see, and highlighting a limited number of architectural or landscape features. Shielded fixtures and carefully aimed beams help reduce glare into the home and neighboring properties. A warm, consistent light temperature often complements natural materials, while excessive fixtures can flatten the facade and create visual clutter.
For example, a simple scheme might include a light at the entry, low-level path lighting at key changes in elevation, and one or two adjustable fixtures aimed at a textured wall or specimen tree. The exact arrangement depends on the site and local conditions. Homeowners should also consider fixture durability, energy use, and whether the system can be controlled independently by zone.
In the hypothetical home, Maya and Jordan use a straight path to make the entry easy to find, then soften its edges with grasses and compact shrubs. A small tree is positioned away from the main windows, and the lighting marks the door and path rather than illuminating every planting bed. The result gives the home presence after dark without competing with its facade.
Landscape and lighting choices should clarify the route to the door and frame the house at a human scale. A final review of cost, maintenance, and local constraints helps ensure that the design remains practical after construction.
Planning a Contemporary Facade: Budget, Maintenance, and Local Fit
Exterior design choices have different upfront and long-term costs. A premium cladding system, custom windows, or complex roof geometry may add visual interest, but each can affect construction labor, detailing, and future maintenance. A useful comparison looks beyond the purchase price to installation requirements, cleaning, repairability, and the availability of replacement products. Builders can provide project-specific estimates; broad online cost figures may not reflect local labor or site conditions.
Maintenance is also part of curb appeal. Some materials require periodic sealing or repainting, while others may need only routine cleaning and inspection. Homeowners should ask how each proposed finish performs in the local climate and what maintenance the manufacturer specifies. It is also sensible to retain product names, color details, and installation records so future repairs can match the original work.
Before approving an exterior plan, review the design from the street, the driveway, and the main approach to the house. The garage door, front door, windows, roof, and planting should read as one composition. A quick elevation sketch or realistic rendering can reveal whether the garage dominates, whether the entry is easy to spot, or whether an accent material is being overused.
| Design decision | Potential benefit | Questions to consider |
|---|---|---|
| Mixed-material facade | Adds texture and visual definition | Are the materials compatible, durable, and detailed to manage water? |
| Large glass windows | Brings daylight and views into the home | How will orientation, shade, privacy, and product performance be addressed? |
| Modern roof design | Defines the silhouette and can provide shelter | Does the form suit local weather, drainage needs, and project requirements? |
| Front landscaping | Softens the facade and clarifies the entry | Will plants suit the site and remain manageable at mature size? |
| Exterior lighting | Improves visibility and emphasizes selected details | Are fixtures shielded, durable, and placed to limit glare? |
Approvals and restrictions can differ by city, county, subdivision, or homeowners association. Setbacks, exterior materials, height, drainage, and lighting may be subject to local review, so project teams should confirm requirements with the relevant authorities and association documents where applicable. These checks are especially useful before ordering custom products or committing to a final facade palette.
A successful exterior is not simply photogenic; it fits the site, suits the household, and can be maintained over time. That balance is what gives modern design lasting value beyond a single trend cycle.
Questions About Modern Two-Storey House Exteriors
What makes a two-storey house exterior look modern?
Modern exteriors commonly use clear geometric forms, a considered window pattern, restrained colors, and a limited combination of materials. Proportion, detailing, and fit with the site matter more than any single trend.
Which materials work well on a contemporary facade?
Brick, fiber-cement siding, wood or wood-look cladding, stucco, and metal accents are among the options used in contemporary homes. Suitability depends on local climate, installation details, maintenance expectations, and project budget.
How can large windows be used without sacrificing privacy?
Place glazing in response to room use and neighboring views, and consider recessed windows, roof overhangs, screens, or landscaping. Window orientation and shading should also be reviewed with the design team.
How can landscaping improve a modern two-storey home?
Planting can soften tall walls, frame the entrance, and guide movement from the street to the door. Select plants for the local climate and allow room for their mature size.

At 33 years old, I specialize as a Licensed Residential Real Estate Advisor and Property Market Analyst. With a deep understanding of market trends and client needs, I provide strategic insights and personalized guidance to help clients make informed real estate decisions.