Designing a one storey house that combines efficiency with stylish home architecture can transform everyday living into an exceptional experience. As urban development trends emphasize compact living solutions and sustainability, homeowners increasingly seek modern house layouts that optimize space while reflecting contemporary aesthetics. The appeal of a one storey house lies not only in its accessibility but also in its potential for energy efficient home systems, open floor plans, and minimalist design elements that amplify comfort and practicality without overwhelming the footprint.
The current market data and design frameworks underscore the growing preference for single-level residences, attributed to their affordability, ease of maintenance, and adaptability to diverse family needs. Efficient house design is crucial to make the most of the square footage, leveraging smart planning techniques to ensure seamless circulation between living spaces. This approach often incorporates sustainable building materials that reduce environmental impact and utility costs in the long term.
Accordingly, understanding the nuanced balance between aesthetics and functionality in a single-floor home is vital. The design challenges include optimizing natural light, integrating indoor and outdoor spaces, and guaranteeing privacy—all achieved through thoughtful architectural decisions. In a competitive real estate landscape, stylish home architecture that delivers on these fronts notably increases property desirability and investment value.
Key considerations will be discussed from architectural principles to practical indoor-outdoor dynamics, showcasing how a well-designed one storey house can offer a comfortable, stylish, and efficient sanctuary tailored to today’s lifestyle demands.
In brief:
- One storey houses prioritize accessibility and space optimization using open floor plans and minimalist design to create airy, functional living environments.
- Incorporating energy efficient home features and sustainable building materials reduces operational costs and environmental footprint.
- Modern house layouts emphasize seamless indoor-outdoor connectivity, boosting natural light and ventilation.
- Stylish home architecture enhances curb appeal and market value, blending traditional charm with contemporary aesthetics.
- Smart design choices allow for flexible future expansions and customization, accommodating evolving lifestyle needs.
Fundamental Principles of Efficient House Design for One Storey Living
Efficient house design for a one storey house hinges on the intelligent use of space and flow. A well-executed layout ensures that every square foot contributes to usability and comfort, crucial in single-floor homes where footprint limitations can challenge spatial allocation. Strategic room placement facilitates easy access to communal and private areas and supports a smooth transition between them.
An open floor plan is typically the foundation of such efficiency. This approach eliminates unnecessary walls, enabling natural light to permeate deeper into rooms while promoting effortless movement. Open living areas integrating kitchen, dining, and lounge spaces foster social interaction and maximize multifunctional usability, offering flexible adaptations for changing family dynamics or entertaining needs.
Space optimization extends beyond layout into built-in storage solutions and multifunctional furniture. For example, bedrooms might include wardrobes integrated into walls, minimizing clutter and maximizing floor space. Compact living solutions leverage vertical storage and modular elements, adapting to modern demands without compromising on style.
Material choices play a significant role. Sustainable building materials, such as recycled wood, low-VOC paints, and energy-efficient windows, contribute to a healthier home environment while reducing energy consumption. The integration of advanced insulation and natural ventilation systems supports an energy efficient home by maintaining thermal comfort year-round at reduced costs.
For instance, incorporating large, strategically positioned windows not only welcomes daylight but also enables cross-ventilation, essential in warm climates or urban settings where air circulation may be limited. These design elements collectively support indoor air quality and lower reliance on artificial heating and cooling.
Besides functionality, efficient house design recognizes the importance of stylistic coherence. Minimalist design favors clean lines, neutral palettes, and uncluttered spaces, all of which visually expand small areas and simplify maintenance. When these elements are blended thoughtfully, the result is a stylish home architecture that does not sacrifice character for efficiency.
In real estate, such comprehensive planning translates into tangible value. Homes that combine efficient house design principles with visual appeal attract a wider market of buyers and often achieve faster sales and higher resale values. Understanding how to balance these factors is essential for anyone embarking on designing or buying a modern one storey home.
Optimizing Modern House Layouts with Open Floor Plans and Space Utilization
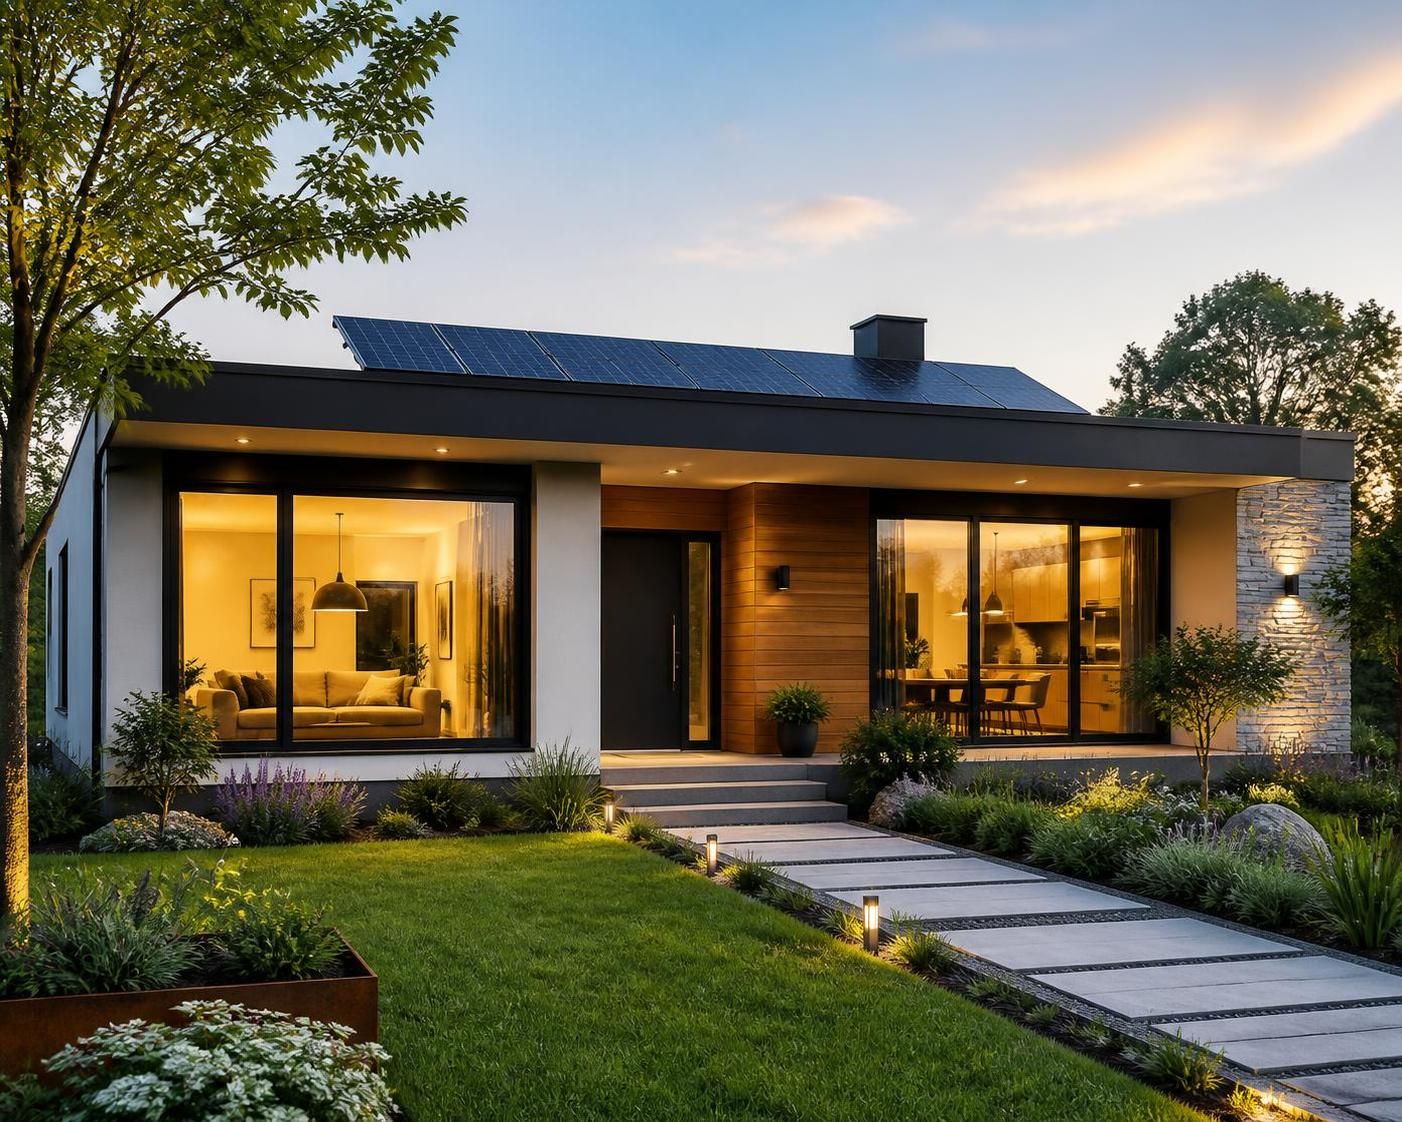
The hallmark of contemporary single-storey house design is a modern house layout that promotes functionality paired with elegant simplicity. Today’s homeowners prioritize open floor plans that cultivate a sense of spaciousness while granting fluid movement from one room to the next. This layout not only enhances everyday living but also supports entertaining by creating inclusive social spaces.
Effective space utilization strategies include placing the living areas prominently, often centrally located, to serve as the home’s heart. Bedrooms and more private zones typically adjoin this core area but are spatially organized to ensure privacy. Such configurations can prevent noise spillover while facilitating easy access for family members.
Another trend is the L-shaped or U-shaped footprint, which maximizes outdoor exposure and creates private courtyards or garden spaces. These layouts naturally connect indoor and outdoor living, enhancing ventilation and natural lighting. Sliding glass doors and wide window expanses help blur boundaries, creating a seamless flow for residents to enjoy both settings comfortably.
Minimalist design principles revolve around eliminating superfluous features while accentuating functional beauty—the essence of stylish home architecture. Walls, ceilings, and floors bear clean finishes, often in neutral tones that reflect light and harmonize with natural surroundings. Simple yet elegant fixtures and fittings complement the overall aesthetic without overwhelming the space.
Such layouts lend themselves well to compact living solutions, especially when paired with dual-purpose rooms like a guest bedroom that doubles as an office. This adaptability ensures homes remain relevant as needs evolve. Also, designing for built-in appliances and furniture conserves floor area and preserves the minimalist theme.
Integrating energy efficient home technologies aligns with this design ethos. Automated lighting systems that respond to occupancy and daylight, energy-saving HVAC units, and solar-powered water heating become practical inclusions. They support sustainability while enhancing comfort and convenience.
Choosing a thoughtfully planned one storey house expands beyond aesthetics. It requires a comprehensive understanding of lifestyle, climate, and future needs. Knowledge from resources such as innovative ideas for designing a functional one storey house offers valuable insights on balancing these demands effectively.
Incorporating Sustainability and Energy Efficiency in Single Storey Homes
The demand for energy efficient homes continues to drive innovation in one storey house design, where sustainability and cost savings are key priorities. Incorporating sustainable building materials such as bamboo, reclaimed wood, and low-impact concrete reduces environmental footprint and enhances home durability. These materials often offer superior insulation and longevity, essential for long-term comfort and reduced maintenance costs.
Energy efficient home features, including advanced insulation, double or triple-glazed windows, and reflective roofing, create a thermally efficient envelope. This reduces dependence on mechanical heating and cooling, lowering utility bills. Passive solar design principles are integrated, orienting living spaces to maximize sunlight in the winter and shade during summer months.
Incorporating renewable energy sources is increasingly viable in single storey homes due to their typically expansive roof areas. Installing solar panels can power lighting, appliances, and even electric vehicle charging stations. Coupling solar energy systems with smart home integrations optimizes energy use and provides real-time monitoring.
Landscape selection also contributes to sustainability. Utilizing native plants reduces water consumption and supports local ecosystems. Outdoor areas designed for rainwater harvesting and greywater recycling further augment the home’s eco-friendly profile.
These sustainable features not only minimize environmental impact but also contribute positively to property value appreciation. Homes marketed as energy efficient attract premium pricing as buyers increasingly seek green credentials along with stylish home architecture.
Resource guides, such as those found in exploring the advantages of a one storey residential floor plan, highlight practical steps for integrating these technologies without compromising design integrity.
Enhancing Style and Curb Appeal in One Storey Home Architecture
While functionality is paramount, the aesthetic appeal of a one storey house significantly impacts its desirability and personal satisfaction. Stylish home architecture often blends minimalist design with distinctive details that express character and charm. Facade materials such as brick, stone, stucco, or wood siding can be combined to add texture and depth.
Front elevation designs play a pivotal role in curb appeal. Balanced proportions, inviting entryways, and thoughtfully selected exterior finishes create an immediate visual impact. Features like decorative trims, large glass panels, and subtle lighting fixtures enhance the home’s presence after dark while promoting a welcoming atmosphere.
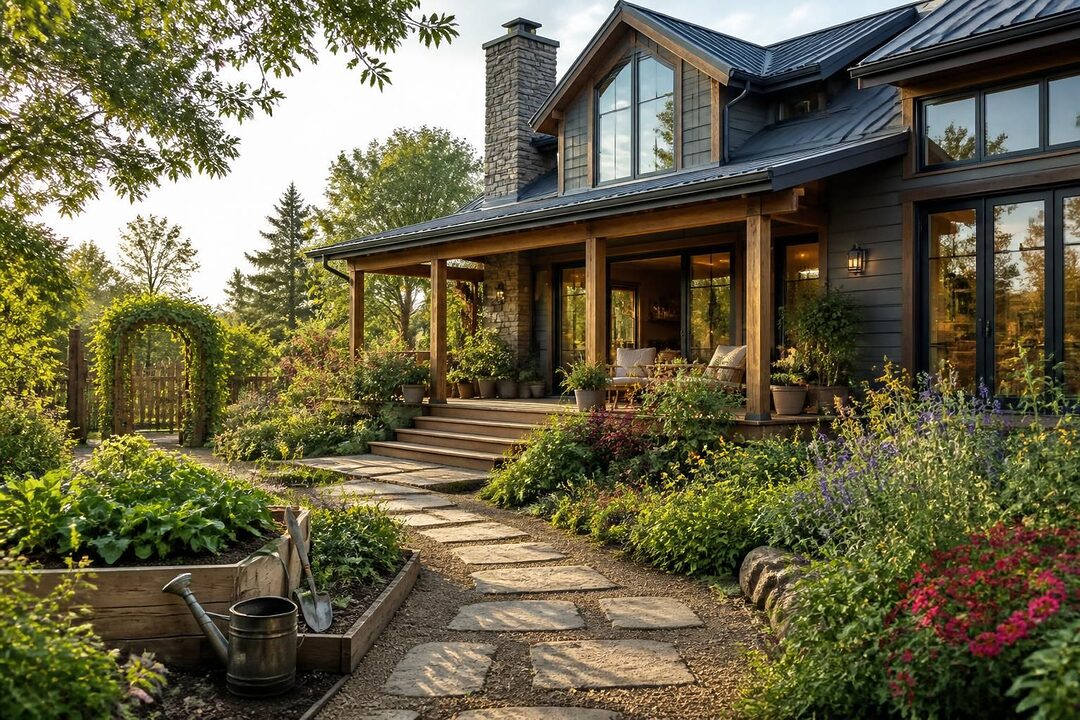
Outdoor living elements such as porches, pergolas, or decks further extend living space and complement the home’s architecture. Gardens meticulously planned with gravel, rocks, and native vegetation create a calming environment and reflect the interior’s minimalist principles.
Architectural accents, including awnings or window shutters, combine utility with style by offering shading and decorative interest. Additionally, color palettes reflecting current trends or timeless neutrals ensure the home maintains relevance and appeal over time. For contemporary exterior color ideas, consulting authoritative resources like exploring the best colors for modern houses in 2026 is recommended to achieve a cohesive and modern finish.
Attention to landscape architecture, query alignment with lighting, and garden design amplifies the impression created by the house itself, offering an integrated stylistic experience from street view to interior comfort.
- Key exterior design considerations:
- Use of sustainable, durable facade materials
- Proportionate and balanced front elevation
- Incorporation of outdoor living spaces to enhance lifestyle
- Selection of color schemes that complement architectural style
- Landscaping that echoes interior minimalist design and supports sustainability
Practical Tips for Designing a Functional One Storey Building Plan
Designing a functional one storey building plan requires a blend of vision with practical constraints. Start with a detailed assessment of the occupants’ lifestyle, future growth, and budget to guide the project scope. Prioritize easy circulation routes and connectivity between key areas such as kitchen, dining, and living spaces.
Engaging professionals—architects, interior designers, or real estate advisors—can provide invaluable expertise to refine concepts and ensure compliance with local codes. Load-bearing walls and plumbing must be positioned for efficiency, balancing openness with structural integrity.
Consider including flexible spaces that accommodate work-from-home needs or guest accommodations without drastically increasing the footprint. Employing modular and scalable designs facilitates future expansions or alterations aligned with evolving needs.
Building in storage space from the outset and opting for multifunctional furniture reduces clutter and simplifies living, enhancing the home’s stylistic coherence.
| Aspect | Best Practice | Benefit |
|---|---|---|
| Layout | Open floor plan with designated private zones | Maximized space and privacy |
| Material Selection | Sustainable, energy efficient building materials | Improved comfort, sustainability, and cost savings |
| Natural Lighting | Large windows with strategic orientation | Reduced energy use and enhanced mood |
| Outdoor Integration | Indoor-outdoor flow with patios or courtyards | Expanded living space and fresh air access |
| Flexibility | Adaptable rooms and modular furniture | Future-proof design for evolving needs |
Smart technology integration can further improve functionality. Lighting, climate control, and security managed through centralized systems enhance daily living convenience. Importantly, designers must plan infrastructure to accommodate these elements without compromising aesthetic integrity or usability.
A comprehensive, functional one storey house plan improves quality of life by balancing efficiency with style. For actionable steps, referencing expert guides such as a complete guide to designing a functional one storey building plan helps avoid common pitfalls and optimize investments.
What are the main advantages of a one storey house?
One storey houses offer enhanced accessibility, simpler maintenance, better energy efficiency, and flexible layouts that accommodate families of all sizes and future expansions.
How does an open floor plan benefit a one storey home?
Open floor plans create spaciousness, enhance natural light flow, promote social interaction, and maximize usable space without increasing the home’s footprint.
Are sustainable building materials cost-effective for single level homes?
Yes, while sometimes initially higher in price, sustainable materials reduce long-term energy costs and maintenance, resulting in better value and environmental benefits.
Can smart technology be integrated seamlessly in one storey homes?
Modern one storey homes can efficiently incorporate smart lighting, climate control, security, and energy management systems for enhanced comfort and convenience.
How does one ensure privacy in an open-concept one storey house?
Privacy can be maintained through thoughtful zoning of bedrooms away from living areas, use of screens or partitions, and strategic landscaping that buffers outdoor views.

At 33 years old, I specialize as a Licensed Residential Real Estate Advisor and Property Market Analyst. With a deep understanding of market trends and client needs, I provide strategic insights and personalized guidance to help clients make informed real estate decisions.