The architecture of a residential roof extends far beyond its outward appearance, involving intricate layers of engineering and design that safeguard the property beneath. A comprehensive understanding of roof structure, roof materials, and associated roofing techniques equips homeowners and real estate professionals to make sound decisions in maintenance, renovation, and new construction projects. From selecting the appropriate roof pitch to ensuring optimal roof ventilation and insulation, each element plays a critical role in delivering a durable, energy-efficient, and aesthetically pleasing home covering.
In today’s evolving real estate market, roofs are more than just protective elements—they’re pivotal contributors to property value, energy consumption, and curb appeal. Homeowners aiming for long-term investment security should appreciate the structural complexities and design principles that define a roof’s function and form. Given the growing emphasis on sustainable housing, understanding innovative materials and installation practices is equally important for meeting both environmental and economic goals.
- Comprehension of roof framing and load distribution is essential to safe and efficient roofing.
- Material choices directly impact a roof’s longevity, maintenance needs, and energy performance.
- Proper roof pitch influences water shedding and interior spatial dynamics.
- Ventilation and insulation strategies significantly affect home energy efficiency and occupant comfort.
- Regular inspection of roof drainage systems and flashing can prevent costly water damage.
Decoding Roof Structure: Foundations for Long-Lasting Homes
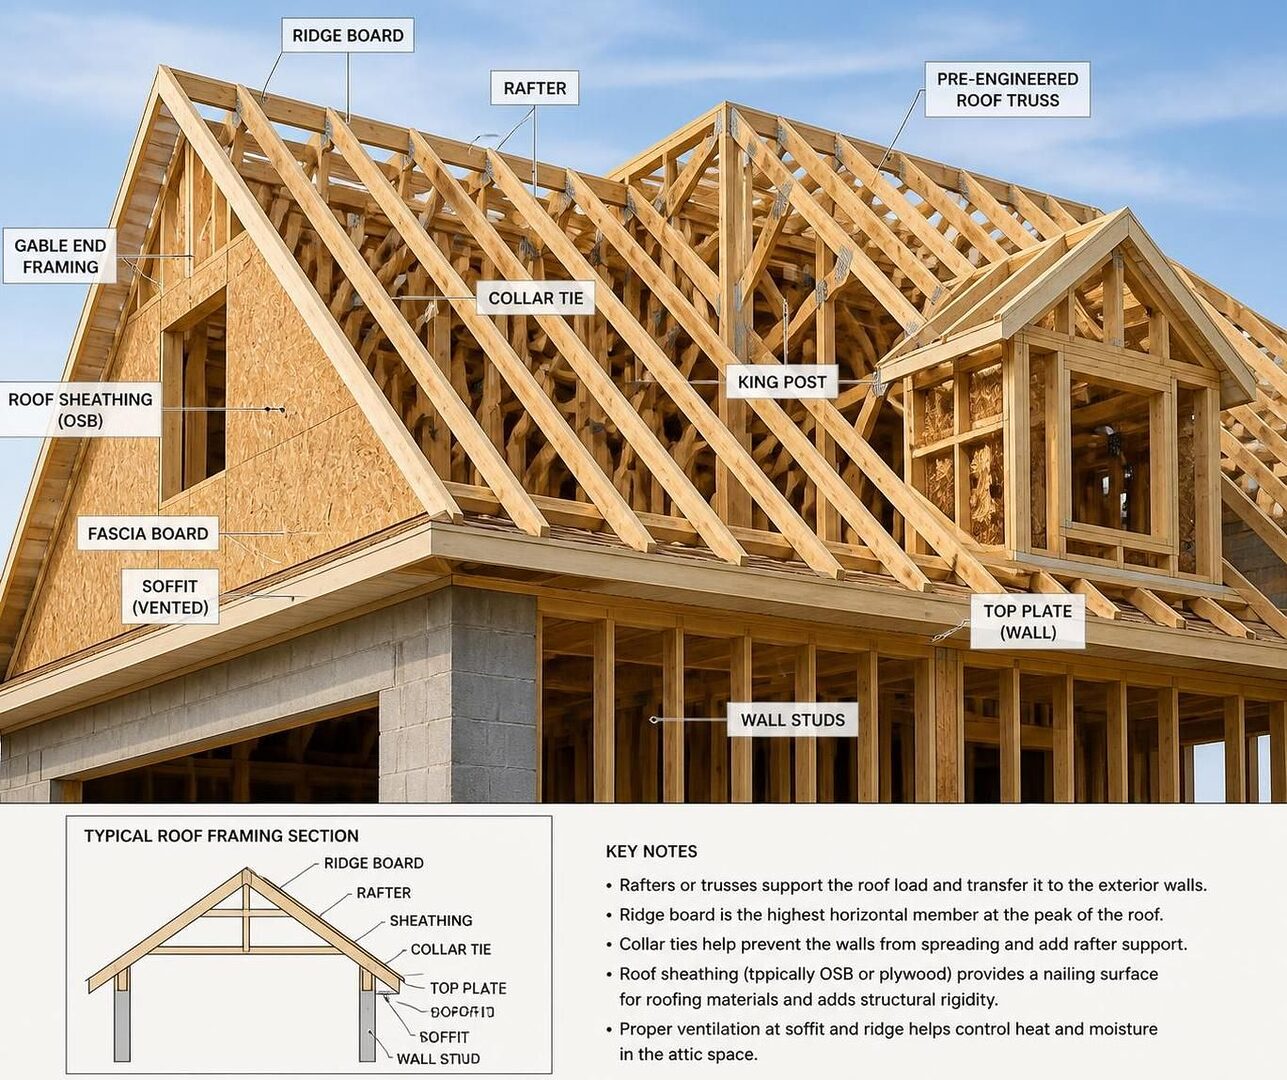
Understanding a roof’s anatomy begins with the recognition that it is a multi-layered system designed to work together to protect the home. The roof framing serves as the skeleton, constructed using either rafters or prefabricated trusses. Rafters are typically crafted on-site from lumber, providing custom-fit support, while trusses offer factory-built efficiency and uniform strength, often assembled from 2×4 members arranged in web patterns. This framing must bear the dead load of the roofing materials plus live loads such as snow or maintenance personnel, necessitating engineering that balances structural safety and economic use of materials.
On top of this framework lies the sheathing, essential for structural integrity and a base for roofing materials. Modern homes predominantly use plywood or oriented strand board (OSB), providing a smooth, sturdy plane. Older constructions might feature tongue-and-groove or skip sheathing boards, which require more nuanced maintenance due to the spacing and surface variations.
Key architectural landmarks of the roof include the ridge at the apex where two slopes meet, eaves forming the lower edges that extend beyond walls, and rakes along the sloping ends. Interior valleys channel water off the roof at intersecting planes, while hips create an external intersection, reinforcing structural complexity. Each shape and connection influences water drainage, wind resistance, and potential leak points, making precise craftsmanship and material compatibility imperative.
For example, a home built with trusses must carefully plan roof load considerations to prevent sagging or deformation over time. Proper reinforcement at hips and valleys counters directional forces from wind uplift and gravitational pull, especially in regions vulnerable to extreme weather events. Well-designed roof framing not only sustains the overall integrity of the structure but also contributes to its thermal performance when combined effectively with insulation.
Exploring residential floor plans reveals that roof framing integrates intimately with interior layouts, impacting ceiling heights and potential attic uses. For instance, designs described in three-bedroom single-storey house plans often leverage particular roof framing techniques to maximize livable space without compromising structural demands.
Strategic Roof Pitch: Functionality Meets Aesthetics
The roof pitch, or slope, is a defining feature of roof design that impacts multiple performance aspects, including water runoff, snow accumulation, interior space, and aesthetic appeal. A steeply pitched roof, common in northern climates, efficiently sheds snow and rain, minimizing the risk of water infiltration or ice dam formation. This pitch also allows for expanded attic or loft spaces—valuable in maximizing a home’s usable square footage.
Conversely, flat roofs, trending in modern architecture and urban developments, offer minimalist style with functional benefits like accommodating HVAC systems or rooftop decks. However, flat roofs demand vigilant roof drainage solutions such as integrated scuppers, gutters, and internal drains to prevent harmful water pooling that can cause leaks or material degradation.
The ideal pitch is often a balance between environmental conditions, material limitations, and architectural vision. For instance, clay tile roofs, popular in warmer regions for their thermal mass and durability, conventionally require slopes above 4:12 to promote efficient drainage and prevent water infiltration. On the other hand, metal roofs permit a broader range of pitches, including low-slope applications, due to their seamless sheet construction and interlocking edges.
When considering sustainability and energy dynamics, roofs with well-calculated pitch can optimize solar panel placement and natural ventilation, while steep roofs may enhance natural light penetration into attics or upper floors. These principles align with energy codes that increasingly encourage designs that contribute to home energy efficiency, reducing HVAC loads through strategic roof orientation and slope. More on modern residential design trends emphasizing energy efficiency can be explored in the modern bungalow house design guide.
Choosing Roof Materials: Durability, Style, and Efficiency
The roofing material selected significantly influences the roof’s lifecycle, maintenance demands, and home performance. Asphalt shingles remain the most widespread choice due to cost-effectiveness and ease of installation. They come in categories such as three-tab and architectural shingles, with the latter offering enhanced dimensional appeal and better impact resistance. Modern asphalt shingles incorporate fiberglass cores and reflective granules to extend durability and improve energy efficiency by deflecting ultraviolet rays.
Metal roofing, increasingly popular in sustainable construction, offers longevity surpassing 50 years, resistance to extreme weather, and reflective qualities that enhance home cooling. Copper, aluminum, and steel are common metals utilized for their strength and aesthetic versatility. Installation requires precise nailing to roof framing elements and overlapping seams to secure against water intrusion and wind uplift.
Premium materials like slate and clay tiles provide exceptional durability—often exceeding a century—and distinct architectural character. However, their significant weight necessitates reinforced roof framing to accommodate increased roof load, influencing structural engineering decisions early in design. Wood shingles lend natural appeal and decay resistance, particularly when cedar is used and installed with ventilating underlayment to promote drying and prevent moisture damage.
Homeowners should weigh immediate costs against expected lifespan and maintenance schedules. Investing in quality materials with appropriate installation can reduce overall expenditure by lowering repair frequency and enhancing energy performance. A breakdown of average roofing costs illustrates these variations and helps with budgeting:
| Roofing Material | Average Cost | Expected Lifespan | Maintenance Considerations |
|---|---|---|---|
| Asphalt Shingles | $3,200–$11,000 | 25–30 years | Moderate; periodic inspection for curling/flaking |
| Metal Roofing | $12,000–$42,000 | 50+ years | Low; occasional inspections for rust and sealants |
| Wood Shingles | $8,300–$28,000 | 25–30 years | High; requires regular cleaning and treatment |
| Clay Tiles | $14,300–$49,000 | 75+ years | Low; breakage possible, inspect after storms |
| Slate | $14,000–$48,000 | 100+ years | Low; requires experienced installers, check flashing |
Integrating the appropriate roofing materials involves an understanding of your local climate, architectural style preferences, and long-term property goals. A balanced approach to selection enhances not only durability but also energy savings, particularly when coupled with effective roof insulation and ventilation.
Optimizing Roof Ventilation and Insulation for Energy Efficiency
Optimal roof design incorporates strategic roof ventilation and insulation schemes to maintain home comfort and efficiency. Proper ventilation mitigates heat buildup in the attic during summer and controls moisture accumulation in cooler months, which can deteriorate roofing materials and compromise structural integrity. Common ventilation systems include ridge vents, soffit vents, and gable vents, creating a continuous airflow channel that removes excess heat and moisture.
Equally critical is roof insulation, which minimizes thermal exchange between attic space and living areas, reducing heating and cooling demand. Materials such as spray foam, fiberglass batts, or blown cellulose deliver varied R-values suited to regional climate codes. Inadequate insulation or ventilation can accelerate roof deterioration through phenomena like ice dams in colder climates or heat-induced shingle aging in hotter regions.
Studies consistently show that homes with well-ventilated and insulated roofs can reduce annual energy consumption by up to 15%, highlighting the importance of these elements when planning roof replacements or upgrades. Alongside energy efficiency, these practices contribute to the longevity of roofing materials and interior comfort.
Homeowners investing in energy-saving renovations might consider pairing improved insulation with roofing materials classified as cool roofs, which reflect solar radiation and keep roof surfaces cooler. Metal roofs and reflective asphalt shingles are notable examples. For an in-depth understanding of coordinating architectural elements with roofing for maximum comfort, review guidance on modern two-story house designs.
Regular Inspection and Maintenance: Safeguarding Your Roof Investment
Roof maintenance is a cornerstone of prolonging roof lifespan and protecting a home’s structural integrity. Common issues like damaged shingles, clogged gutters, flashing failures, and moss growth can escalate into severe problems if unaddressed. Effective maintenance starts with regular inspection — observing for signs such as missing granules in gutters, curling shingles, or visible sagging of the roof deck.
Flashing installation around chimneys, vents, and valleys must be monitored closely, as these are frequent leak sources. Materials like copper and aluminum are preferred for their durability and corrosion resistance. Properly installed flashing guides water away from vulnerable junctions, preventing damaging infiltrations.
Moss prevention techniques include trimming overhanging tree branches to reduce shade and moisture retention, as well as installing zinc strips near ridges for natural moss resistance. Removing moss should be performed delicately to avoid roof surface damage.
Homeowners should consider professional roofing inspections annually or after severe weather events, delegating complex repairs to certified contractors to ensure compliance with building codes and manufacturer warranties. Implementing these preventive measures maintains roofing material integrity and supports consistent home energy performance.
- Schedule annual professional inspection, especially after storms.
- Clear gutters and downspouts regularly to ensure proper roof drainage.
- Monitor flashing and reseal or replace as needed.
- Remove debris and moss carefully to avoid surface damage.
- Maintain attic ventilation to prevent moisture buildup and ice dams.
What is the role of roof pitch in home design?
Roof pitch determines the slope of the roof, impacting water runoff, snow shedding, interior attic space, and overall aesthetics. It must be selected based on climate, material compatibility, and architectural style to optimize function and durability.
How do I know when to replace my roof?
Signs indicating roof replacement include aging beyond expected lifespan, extensive shingle damage, persistent leaks, sagging roof sections, and increased energy bills due to poor insulation or ventilation.
Why is roof ventilation important?
Proper roof ventilation regulates temperature and moisture in the attic, preventing premature roofing material deterioration, reducing cooling costs, and minimizing risks of mold or ice dams.
What are the advantages of metal roofing?
Metal roofing offers impressive longevity, energy efficiency through solar reflection, minimal maintenance, and resistance to extreme weather, making it a sustainable choice despite higher upfront costs.
Can I install a new roof myself?
While minor maintenance like gutter cleaning or debris removal can be DIY tasks, major roofing installation or repairs require professional expertise to ensure safety, code compliance, and warranty validity.

At 33 years old, I specialize as a Licensed Residential Real Estate Advisor and Property Market Analyst. With a deep understanding of market trends and client needs, I provide strategic insights and personalized guidance to help clients make informed real estate decisions.