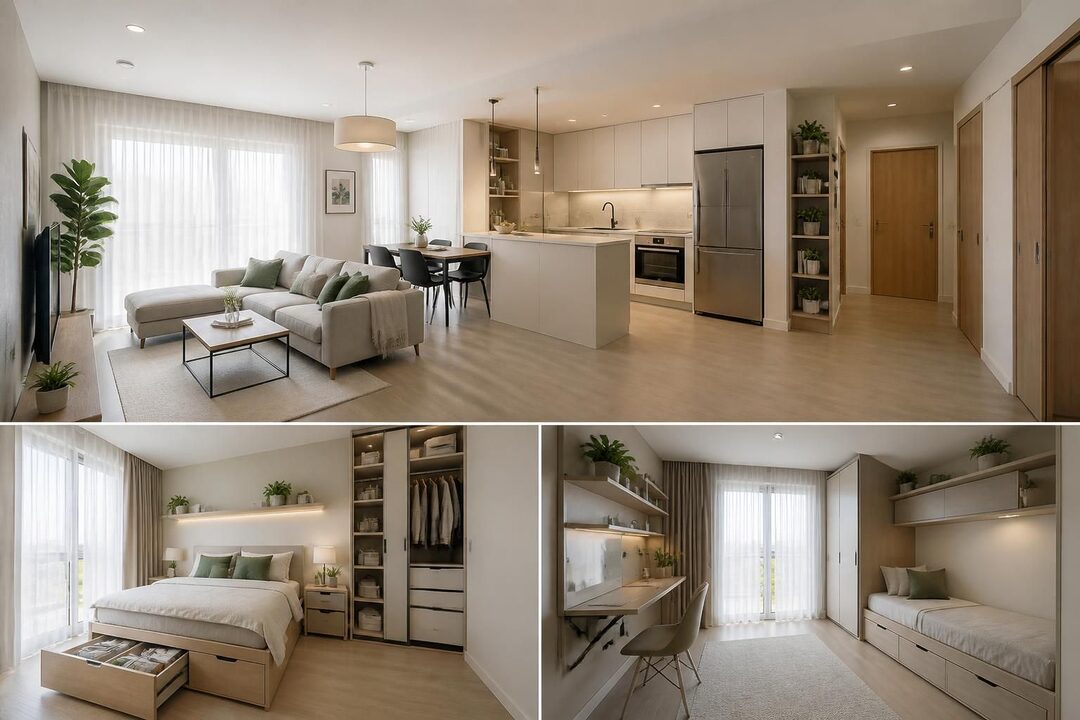
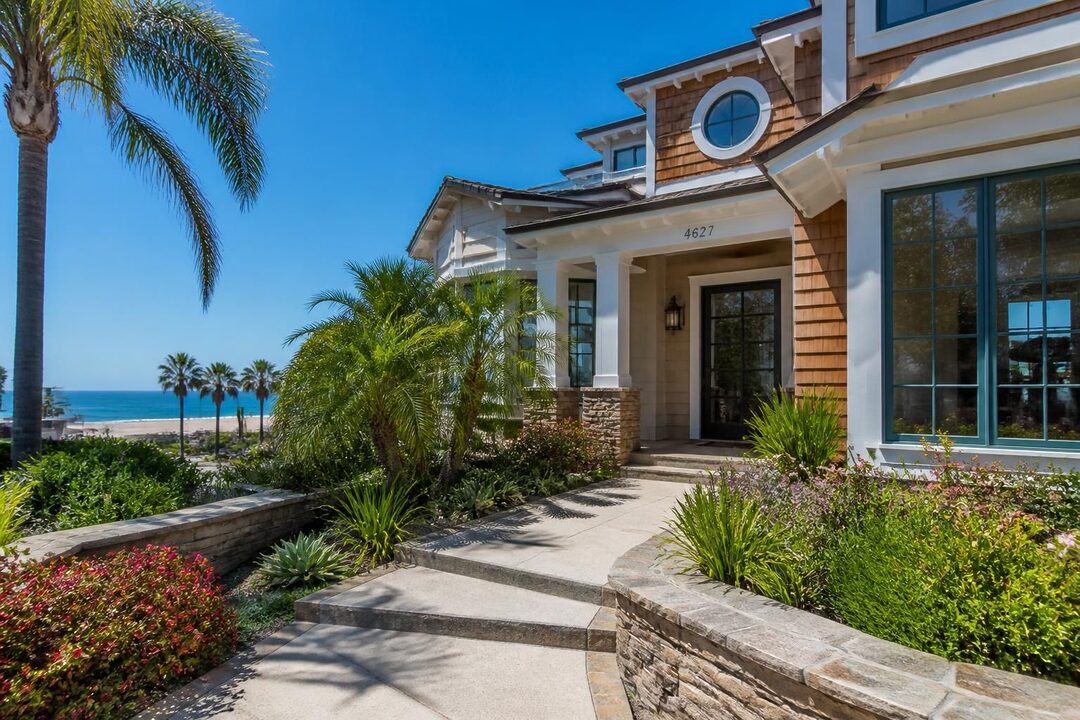
Modern 2 story house designs have become increasingly popular as homeowners seek to combine aesthetic appeal with practical living solutions. These homes often provide a dynamic and spacious environment while maximizing the use of limited lot sizes. Two story homes blend traditional architectural elements with contemporary design principles, creating residences that accommodate evolving family needs, lifestyle preferences, and sustainable living. With a focus on natural lighting, energy efficiency, and smart home features, these designs cater to stylish living without compromising functionality.
This wealth of options allows homeowners to explore diverse layouts—from minimalist interiors emphasizing clean lines and open floor plans to more dramatic architectural statements like cantilevered second floors and rooftop gardens. The innovative use of space, materials, and technology within these homes establishes a new standard for contemporary architecture, where indoor and outdoor areas meld seamlessly. As a result, families can enjoy an enhanced connection to their environment, increased privacy, and a tailored residence that adapts to their lifestyles.
Key Takeaways
- Two story homes maximize living space on small or narrow lots while offering privacy and style.
- Modern house design incorporates elements like natural lighting, energy efficient design, and seamless indoor-outdoor flow.
- Flexibility in layout, including placing the primary suite on the main floor, supports aging in place and family growth.
- Smart home features and thoughtful materials selection enhance both functionality and aesthetic appeal.
- Outdoor living spaces and innovative architectural elements elevate comfortable, stylish living.
Architectural Features That Define Modern Two Story Homes
Modern 2 story house designs typically emphasize open, airy environments infused with natural lighting and clean lines. A staple of contemporary architecture, these homes often showcase an open floor plan that integrates living, dining, and kitchen areas on the ground level, promoting fluid movement and social connectivity. Elevated ceilings, glass walls, and minimalistic interiors create a sense of spaciousness and elegance.
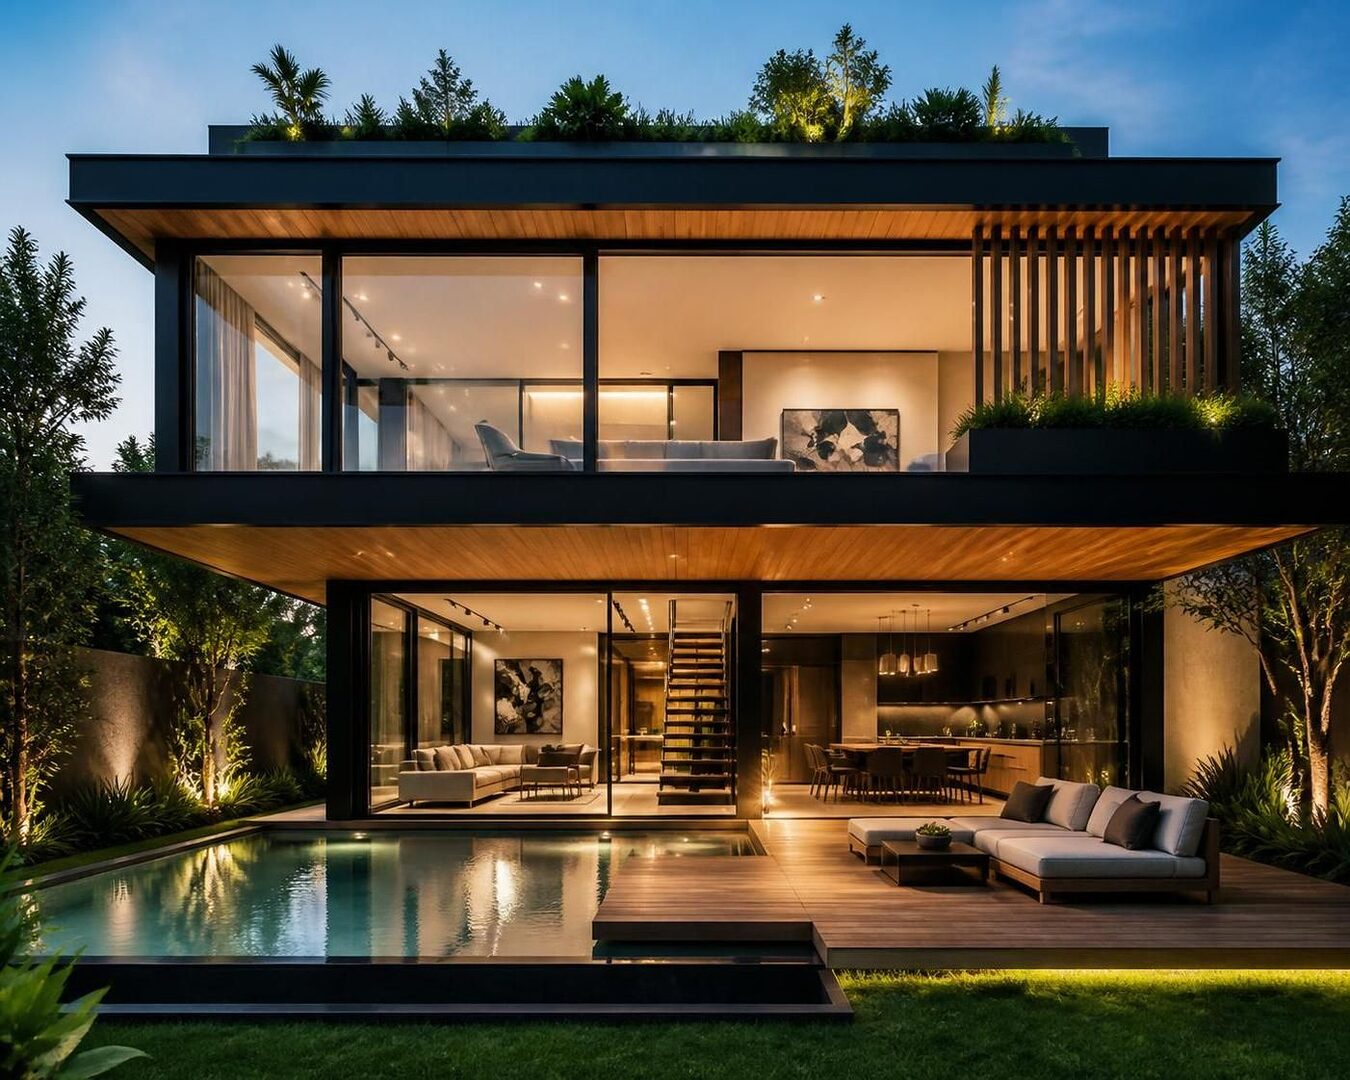
One compelling architectural feature is the cantilevered second floor, where the upper level extends beyond the footprint of the main floor without visible support. This design not only generates a bold visual statement but also creates sheltered outdoor spaces beneath, such as patios or carports. Homeowners benefit from this dual functionality, which combines aesthetics with practicality.
Rooftop gardens represent another innovative approach to modern home design, especially in urban settings with limited yard space. These green roofs serve multiple purposes—they enhance insulation, improve air quality, and offer private outdoor retreats inaccessible from the street. By incorporating vegetated rooftops, homeowners contribute to sustainable living while enjoying serene natural elements within their property. For those prioritizing outdoor living, modern two story homes frequently integrate extensive patios, decks, or wrap-around balconies, inviting residents to embrace an indoor-outdoor lifestyle.
The material palette in modern designs often embraces a sophisticated mix, including glass panes, steel accents, concrete finishes, and warm wood cladding. This blend enriches textural depth and harmonizes with natural surroundings. An example includes duplex facades combining smooth, grey concrete on the first floor with dark-stained cedar paneling above, breaking the mass and offering a balanced, attractive appearance.
Additional highlights include dramatic entryways and floating staircases that serve as architectural focal points within the home. Floating staircases, constructed without visible supports, enhance the minimalist aesthetic and contribute to the overall sense of openness, allowing natural light to permeate vertically through the structure. These well-thought-out design decisions reflect a commitment to stylistic innovation while maintaining livability.
Functional Layouts for Privacy, Efficiency, and Flexibility
Effective 2 story house plans ingeniously balance public and private spaces across two levels. Traditional designs often place communal areas such as the living room, kitchen, and dining on the main floor, with bedrooms and private quarters upstairs. However, modern plans offer greater flexibility, frequently positioning the primary suite on the main level to accommodate accessibility or aging in place without sacrificing privacy for other family members.
This separation enhances sound insulation between active zones and serene retreats, making these homes ideal for families with varying schedules and priorities. Secondary bedrooms, often located on the upper floor, benefit from additional privacy and proximity to shared amenities such as bathrooms, laundries, and bonus rooms. Flex spaces like lofts, home offices, or bonus rooms further enhance functionality, catering to work-from-home arrangements or growing families’ diverse needs.
Incorporating ample storage is essential in these designs to minimize clutter and maintain the clean aesthetic characteristic of modern house design. Built-in lockers, mudrooms near garage access, and integrated cabinetry help optimize organization and flow. Interior finishing choices also reflect practicality, with durable flooring, energy-efficient appliances, and well-planned lighting schemes contributing to an overall efficient home.
Outdoor living areas seamlessly extend the home’s footprint, including covered patios and wrap-around balconies. These spaces facilitate entertaining and relaxation, reflecting the modern desire for a holistic living experience that merges indoor comfort with outdoor vitality. Furthermore, strategic window placements—such as clerestory or floor-to-ceiling glass panels—maximize natural lighting and scenic views, turning the setting itself into a living work of art.
Comparison of Traditional vs Modern Two Story Layouts
| Feature | Traditional 2 Story Homes | Modern 2 Story Homes |
|---|---|---|
| Living Spaces | Main floor for living, dining, kitchen | Open floor plan integrating multiple living areas |
| Bedroom Placement | All bedrooms upstairs | Primary suite often on main level; others upstairs |
| Design Elements | Pitched roofs, shutters, warm finishes | Flat roofs, large windows, minimalist styling |
| Outdoor Spaces | Separate yard or porch | Integrated patios, balconies, rooftop gardens |
| Privacy | Defined, clearly separated rooms | Flexible layouts with quiet zones and open gathering areas |
Cost Considerations and Material Choices for 2 Story House Construction
Building a modern 2 story home involves multiple cost factors that homeowners and investors should carefully evaluate. While two story homes usually offer a lower price per square foot compared to single-story counterparts, total costs tend to rise with increased home size and architectural complexity.
Key influencers on overall expenditure include:
- Home size and complexity: Larger footprints and intricate features such as cantilevered floors or rooftop gardens can significantly increase construction costs.
- Location: Urban areas with expensive labor markets or strict zoning laws may add financial pressures.
- Labor and materials: Regional differences in wage rates and availability of specialized trades impact budgets, as do premium finishes or custom fixtures.
- Design choices: Smart home systems, energy efficient windows, and sustainable materials might raise initial costs but provide long-term savings.
Material selection plays a crucial role in balancing budget and design aspirations. Contemporary architecture frequently employs durable materials such as fiber cement siding, insulated glass, steel framing, and engineered wood products to achieve both style and performance. These elements also contribute to energy efficient design by improving insulation, minimizing thermal bridging, and reducing maintenance needs.
Homeowners seeking to maximize value should engage builders early in the planning process to obtain cost estimates tailored to their chosen design. Additionally, resources offering tailored cost to build reports can inform realistic budgeting and decision-making before construction begins.
Customizing Two Story Homes to Fit Evolving Lifestyles
Customization is a cornerstone of contemporary two story house design, allowing homeowners to adapt layouts, finishes, and features to reflect personal tastes and practical requirements. Modifications range from subtle adjustments, like resizing windows or altering ceiling heights, to significant changes, including expanding the home’s footprint or integrating specialized rooms.
Popular custom alteration options include:
- Reconfiguring rooms to enhance traffic flow
- Adding or enlarging porches, patios, or outdoor living zones
- Incorporating flexible workspaces for remote employment
- Upgrading garages to include built-in storage or additional bays
- Selecting alternative foundations or framing techniques
- Installing elevators or lifts for accessibility
Such flexibility supports long-term use of the residence, accommodating growing families, aging in place, or the integration of multifamily living arrangements. Multi-generational designs often feature multiple suites and expansive storage solutions to foster harmony among cohabitants.
Another design trend embraced within contemporary architecture is the integration of smart home features. These systems offer controlled lighting, climate management, security, and energy monitoring accessible through mobile devices, significantly enhancing convenience and energy efficiency. By selecting intelligent technology alongside sustainable materials, homeowners craft residences that are both contemporary in appearance and future-ready.
Outdoor Living Spaces and Sustainable Innovations Enhancing Stylish Living
One of the distinctive advantages of modern two story homes is their ability to harmonize indoor and outdoor living. Thoughtfully designed outdoor spaces extend functional areas beyond the building envelope, inviting relaxation, social engagement, and interaction with nature. Patios, rooftop gardens, balconies, and courtyards are integral to this ethos.
Well-designed outdoor living areas often include the following features:
- Seamless transitions with sliding or retractable glass walls
- Shaded patios equipped with modern amenities like fireplaces or outdoor kitchens
- Rooftop green spaces that provide insulation and offer an urban oasis
- Privacy screens fashioned from sustainable materials
- Integrated lighting and sound systems for ambiance and utility
Sustainability also extends to construction methods and energy efficient design. Incorporating passive solar design principles, high-performance windows, and durable yet eco-friendly materials reduces the overall environmental footprint. Moreover, integrated solar panels or green roof systems not only generate renewable energy but also enhance thermal regulation, proving that modern houses can marry form and function with environmental responsibility.
For detailed guidance on optimizing outdoor living areas, resources such as design tips for luxury outdoor spaces provide valuable insights that homeowners and designers may leverage to create harmonious environments.
| Outdoor Feature | Benefits | Design Consideration |
|---|---|---|
| Rooftop Garden | Insulation, private retreat, air quality | Structural reinforcement, water drainage, access |
| Wrap-Around Balcony | Panoramic views, shade, outdoor living extension | Safety railings, weatherproof materials |
| Covered Patio | Year-round usability, outdoor kitchen options | Lighting, ventilation, furnishing durability |
| Privacy Screen Facade | Shade, solar gain control, visual seclusion | Material choice, pattern design, maintenance |
What are the main benefits of a two story house design?
Two story house designs maximize usable space on smaller lots, provide privacy by separating living and sleeping areas, and facilitate stylish modern living with features such as natural lighting, energy efficient design, and flexible layouts.
Can two story homes be designed for aging in place?
Yes, many modern two story house plans place the primary suite on the main level for accessibility and can be further customized with features like elevators or single-floor living to support aging in place effectively.
Are two story houses more energy efficient than single-story homes?
Two story homes often have compact footprints that reduce roof and wall surface areas, which can improve energy efficiency. When combined with smart design elements such as passive solar orientation and sustainable materials, they perform well in minimizing energy use.
How customizable are two story house plans?
Two story house plans allow extensive customization including rearranging rooms, adjusting ceiling heights, expanding footprints, and integrating smart home features to tailor the design to specific lifestyle needs.
What materials are commonly used in modern two story home construction?
Common materials include glass, steel, concrete, natural wood, fiber cement siding, and engineered wood products, chosen based on climate, budget, and desired architectural style.

At 33 years old, I specialize as a Licensed Residential Real Estate Advisor and Property Market Analyst. With a deep understanding of market trends and client needs, I provide strategic insights and personalized guidance to help clients make informed real estate decisions.