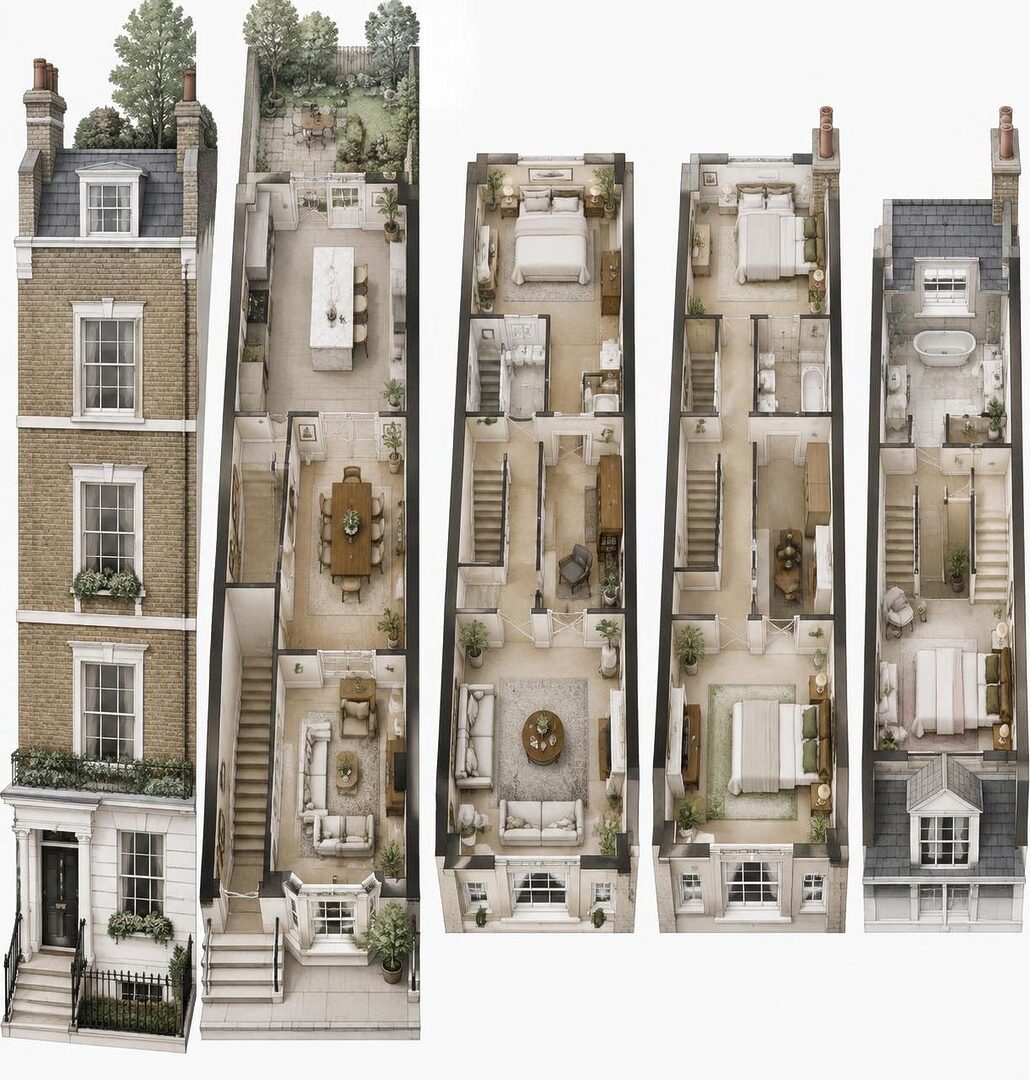
A London townhouse floor plan is best understood as a sequence of rooms arranged vertically, not as a single broad level. Its narrow street frontage, deeper footprint, staircase, and changing room functions from floor to floor shape how residents move through the home. Period properties may retain a formal entrance hall and separate reception rooms, while later renovations can open the ground floor or adapt upper rooms for modern living.
That structure affects practical decisions as much as architectural appreciation. A plan can reveal where daylight enters, whether everyday routes pass through private rooms, how much space the staircase occupies, and whether a proposed kitchen or bathroom depends on significant alterations. Because London townhouses vary by age, location, extensions, and renovation history, there is no single standard arrangement. Reading the drawings alongside the building itself helps buyers and owners distinguish useful character from costly constraints.
In Brief: How to Read a London Townhouse Floor Plan
- Expect a vertical layout: rooms and functions are commonly distributed across several levels rather than spread across one floor.
- Trace the staircase first: its location determines circulation, privacy, and how easily the living spaces connect.
- Check room dimensions carefully: a room’s label does not reveal its usable shape, furniture capacity, or door and window positions.
- Look for changes to the original plan: extensions, opened walls, and converted rooms may affect light, flow, and maintenance.
- Use drawings as evidence, not a substitute for inspection: plans may not show every alteration, ceiling height, or building condition.
Why London Townhouse Floor Plans Are Often Vertical
The characteristic London townhouse responds to the economics and geometry of a dense city. Many historic residential streets were developed with relatively narrow plots, so adding floors offered a practical way to provide more indoor space without a wide frontage. The result is a home in which the staircase acts as the main organizing element, connecting rooms that may have distinct uses on different levels.
That vertical arrangement can feel very different from a one-story home or a broad suburban house. Someone entering at street level may find an entrance hall, reception room, or kitchen, while bedrooms and additional living spaces are reached by climbing stairs. The exact distribution depends on the property’s date, local building history, and later remodeling; a floor plan should be read as a record of this particular home rather than as a template for every London address.
How the staircase shapes movement
On a plan, locate the staircase before assessing individual rooms. Then trace the route from the entrance to the kitchen, principal sitting area, and bedrooms. If visitors must pass through a private bedroom to reach another space, or if the kitchen sits several flights away from the main dining area, the arrangement may affect daily convenience even when the overall floor area appears generous.
Consider a hypothetical buyer, Maya, who likes a townhouse with a large reception room on the first floor and a kitchen below. The room sizes may work well, but carrying groceries upstairs and bringing meals down for a garden gathering could become a daily inconvenience. A drawing cannot decide whether that trade-off is acceptable, but it makes the route visible before a viewing.
Formal rooms and changing household patterns
Older layouts may separate functions that contemporary buyers often prefer to combine. A front reception room might be more formal, while another room serves as a family sitting area; the kitchen may occupy a rear portion of the ground floor or a lower level. Later owners sometimes remove partitions to create a more open arrangement, but this can change acoustics, privacy, and the way heat and daylight travel through the home.
Verticality also has advantages. Separate floors can give household members room to work, host guests, or rest without every activity sharing one open space. For a household that values distinct zones, the staircase is not merely a circulation challenge; it helps create meaningful separation. The useful question is not whether a vertical plan is inherently better, but whether its routes and room sequence fit the way the property will be used.
Ground Floor Layout: Entry, Reception Rooms, and Kitchen
The ground floor often sets the tone for the entire home because it combines arrival, circulation, and some of the most frequently used living spaces. A plan may show an entrance hall leading to a front reception room, with a second room and kitchen farther back. In another house, the entrance may connect more directly to a combined living and dining area. These differences influence whether the home feels formal, connected, or divided into separate zones.
Read the room arrangement alongside the route from the front door to the rear garden or courtyard. A passage that runs through the middle of a room can reduce the area available for furniture, while a dedicated hall may preserve privacy and keep visitors from looking directly into the kitchen. Neither arrangement is automatically superior: a hall uses floor area, but it can make circulation clearer and protect the quieter parts of the home from through-traffic.
Assessing open-plan changes
Open-plan ground floors are often associated with contemporary living, but the label alone tells little about how the space works. Check whether the plan shows distinct areas for cooking, eating, and relaxing, and whether the kitchen has a practical connection to the entrance for unloading shopping. A long, narrow room may technically be open-plan yet leave little flexibility for a dining table or a comfortable route around the furniture.
Suppose a couple plans to use the front room as a home office and the rear as a kitchen and dining area. The drawing should show whether a door, hallway, or stair route passes through the proposed office zone. It should also indicate window positions, because a room’s location on the page does not establish which areas receive the strongest daylight. During a viewing, compare the plan with the actual direction and size of windows.
What a plan may not reveal
Floor plans can show walls, doors, and approximate room dimensions, but they may not explain structural details or the condition of a previous renovation. A wall removed to create a larger kitchen, for example, could involve structural work that is not evident from a simple marketing drawing. Owners considering alterations should have the relevant building conditions and permissions assessed by qualified local professionals; requirements can depend on the property and the proposed work.
Look at the relationship between the kitchen and other key functions as well. A compact kitchen can still be efficient if counters, storage, and access are thoughtfully arranged, while a larger room may feel awkward if doors interrupt work surfaces. The practical test is whether the ground floor supports ordinary routines, from entering with bags to preparing meals and moving between indoor and outdoor areas.
| Plan feature | What to examine | Why it matters |
|---|---|---|
| Entrance hall | Whether it provides a clear route without cutting through a main room | Affects privacy, circulation, and usable furniture space |
| Reception rooms | Door positions, room proportions, and connection to the staircase | Helps establish whether formal and everyday uses can coexist |
| Kitchen | Access, work area, windows, and relation to dining space | Shows how well the layout supports regular household routines |
| Rear access | Whether the route to a garden or courtyard crosses another activity zone | Influences movement, entertaining, and practical use of outdoor space |
Upper Floors, Bedrooms, and Room Dimensions
Upper floors commonly contain bedrooms, bathrooms, and sometimes a secondary sitting room or workspace. Their arrangement is especially important because the staircase may arrive at a landing that connects several rooms, or it may open into a narrower corridor. A plan should make clear which rooms are reached directly and whether one space functions as a passage to another. That distinction affects privacy and can limit how freely a room is furnished.
Room dimensions deserve more attention than the names printed on a drawing. A bedroom marked as a double may have an irregular shape, a chimney breast, sloping ceiling, or door swing that reduces the area available for a bed and storage. Compare width and length, note the placement of windows and built-in cupboards, and consider the path between the bed, door, and wardrobe. Measurements help turn a vague impression into a practical assessment.
Testing the plan against real furniture
Imagine a household with two children and a regular need for a guest room. A townhouse may show three bedrooms, but the smallest room might work better as an office or nursery than as a permanent bedroom. Sketching approximate furniture footprints can expose tight corners that labels conceal. A room that accommodates a bed only when a wardrobe is removed may not meet the household’s actual needs.
Ceiling height and natural light also affect how a room feels, yet basic floor plans may not document them. A narrow bedroom with a well-positioned window can feel more comfortable than a larger room with limited light, but that judgment requires an in-person visit or detailed property information. Buyers should compare the drawing with the building and ask whether the plan reflects the current configuration.
Bathrooms, storage, and changing use
Bathrooms are often fitted into existing portions of a townhouse, and their locations may reflect later renovation rather than the original design. Check how far they are from bedrooms, whether the route crosses a shared living area, and whether the floor plan identifies useful linen or household storage. A home can have adequate bedroom count yet lack closets, utility space, or a convenient place for everyday items.
Room use is not fixed by the drawing. A former bedroom may become a study, and a landing or secondary room may serve as a reading area, subject to its dimensions, light, and the household’s needs. However, a flexible label should not obscure limitations: an interior room without a window, for instance, may not function like a conventional bedroom. The most reliable reading combines stated dimensions with a realistic understanding of how each space will be occupied.
Architectural Features, Light, and Renovation Clues
A townhouse floor plan records more than room positions; it can preserve clues about the building’s architectural history. Repeated room proportions, a central stair, fireplaces, and a clear front-to-back sequence may reflect an older design, although later alterations can change that pattern. These details are worth examining because they influence both appearance and practical use, but a floor plan alone cannot confirm a property’s age or heritage status.
Markings for fireplaces, bay windows, chimney breasts, or alcoves can affect furniture placement and usable floor area. A fireplace may be a valued feature, yet it can limit where a sofa or television fits. A bay can bring daylight into a room and create a distinctive seating area, while its shape may make standard furniture placement less straightforward. Architectural features add character, but their everyday value depends on condition, proportion, and how the room is furnished.
Reading daylight from the drawing
Window locations indicate where natural light may enter, but they do not fully establish brightness. Orientation, neighboring buildings, trees, window size, and room depth all matter. A rear room may receive different light from a street-facing room, and a narrow footprint can leave central spaces more dependent on artificial lighting. During a viewing, compare the plan’s window locations with actual conditions at different times of day where possible.
Extensions can alter this balance. A rear addition may create a larger kitchen or dining space, but it can also change the connection between the original rooms and the garden. Look for changes in wall lines or room depth that suggest the building has been extended, then ask whether the supplied drawing represents the current layout. Plans used for marketing can be simplified or outdated, so discrepancies should be clarified rather than assumed to be harmless.
Balancing character and adaptation
Preserving period features and updating a home are not necessarily opposing goals. A well-considered renovation might retain a distinctive staircase or fireplace while improving kitchen access and storage. The challenge is that walls, stairs, windows, and services can constrain the work. Before treating a proposed open-plan arrangement as straightforward, owners should establish which elements are structural and whether any local property protections or permissions apply.
For example, a buyer may see a small kitchen and assume that removing the wall to the reception room would solve the problem. The plan can identify the wall’s position, but not establish whether removal is feasible, what it would cost, or what approvals may be needed. Those questions require appropriate surveys and professional advice specific to the building. The useful lesson is to treat architectural character as both an asset and a set of design conditions.
Using a London Townhouse Floor Plan Before a Viewing
A floor plan is most valuable when used to prepare specific questions, rather than as a standalone verdict on a property. Before a viewing, note the total number of levels, the position of the staircase, the dimensions of rooms that matter most, and any apparent changes to the original footprint. Then compare each point with the home in person. This method helps buyers focus on function instead of relying only on staged photographs or room labels.
For a hypothetical buyer named Daniel, the central issue may be whether a townhouse can support working from home while accommodating visiting family. He can mark the likely office, guest room, and shared living area on the plan, then assess whether sound, privacy, and circulation are practical. If guests must pass through the office to reach a bathroom, the layout may require a compromise that was not obvious in the listing.
A practical plan-reading checklist
- Trace everyday routes: follow the path from the entrance to the kitchen, living area, bedrooms, and outdoor space.
- Check proportions: compare room dimensions and identify recesses, chimney breasts, or narrow sections that affect furniture placement.
- Locate windows and doors: consider daylight, privacy, and whether door swings interrupt useful wall space.
- Compare drawing and property: confirm that the displayed plan matches the current layout and ask about visible differences.
- Identify unanswered questions: note possible structural changes, maintenance concerns, or renovation plans for further professional review.
From a drawing to a sound decision
For owners planning improvements, the same approach can help establish priorities. A circulation problem may be more important than adding another room; better storage or a clearer kitchen-to-dining connection could improve daily use without changing the building’s overall character. Buyers should also consider the cost and disruption associated with any desired alterations, since a promising concept on paper does not guarantee a simple project.
Property drawings vary in detail and accuracy, and their measurements may need confirmation. A survey, measured plan, or specialist assessment can answer questions that a sales brochure cannot, particularly where structural work or significant renovation is under consideration. Local requirements and property conditions differ, so decisions should be based on the specific building and suitable professional input.
Ultimately, a townhouse layout works when its vertical routes, room dimensions, and architectural features support the people who live there. The floor plan is a practical tool for testing that fit: it shows how the house is organized, highlights likely compromises, and points to the questions that deserve closer inspection.
Common Questions About London Townhouse Floor Plans
What is typical of a London townhouse floor plan?
Many London townhouses use a narrow, deep footprint with rooms arranged across multiple floors and linked by a staircase. The exact room arrangement varies with the property’s age, location, and renovation history.
Why does the staircase matter so much?
The staircase governs movement between levels and can affect privacy, usable room space, and the convenience of everyday tasks. Its position also helps explain how the home’s living spaces connect.
How can room dimensions be assessed from a plan?
Compare the stated width and length, then consider door swings, windows, alcoves, chimney breasts, and likely furniture placement. Confirm important measurements in person or through a suitable measured survey.
Can a floor plan show whether a wall can be removed?
A basic floor plan may show the wall’s location, but it does not establish whether the wall is structural or what approvals a project may require. A qualified professional should assess the specific building and proposed work.

At 33 years old, I specialize as a Licensed Residential Real Estate Advisor and Property Market Analyst. With a deep understanding of market trends and client needs, I provide strategic insights and personalized guidance to help clients make informed real estate decisions.