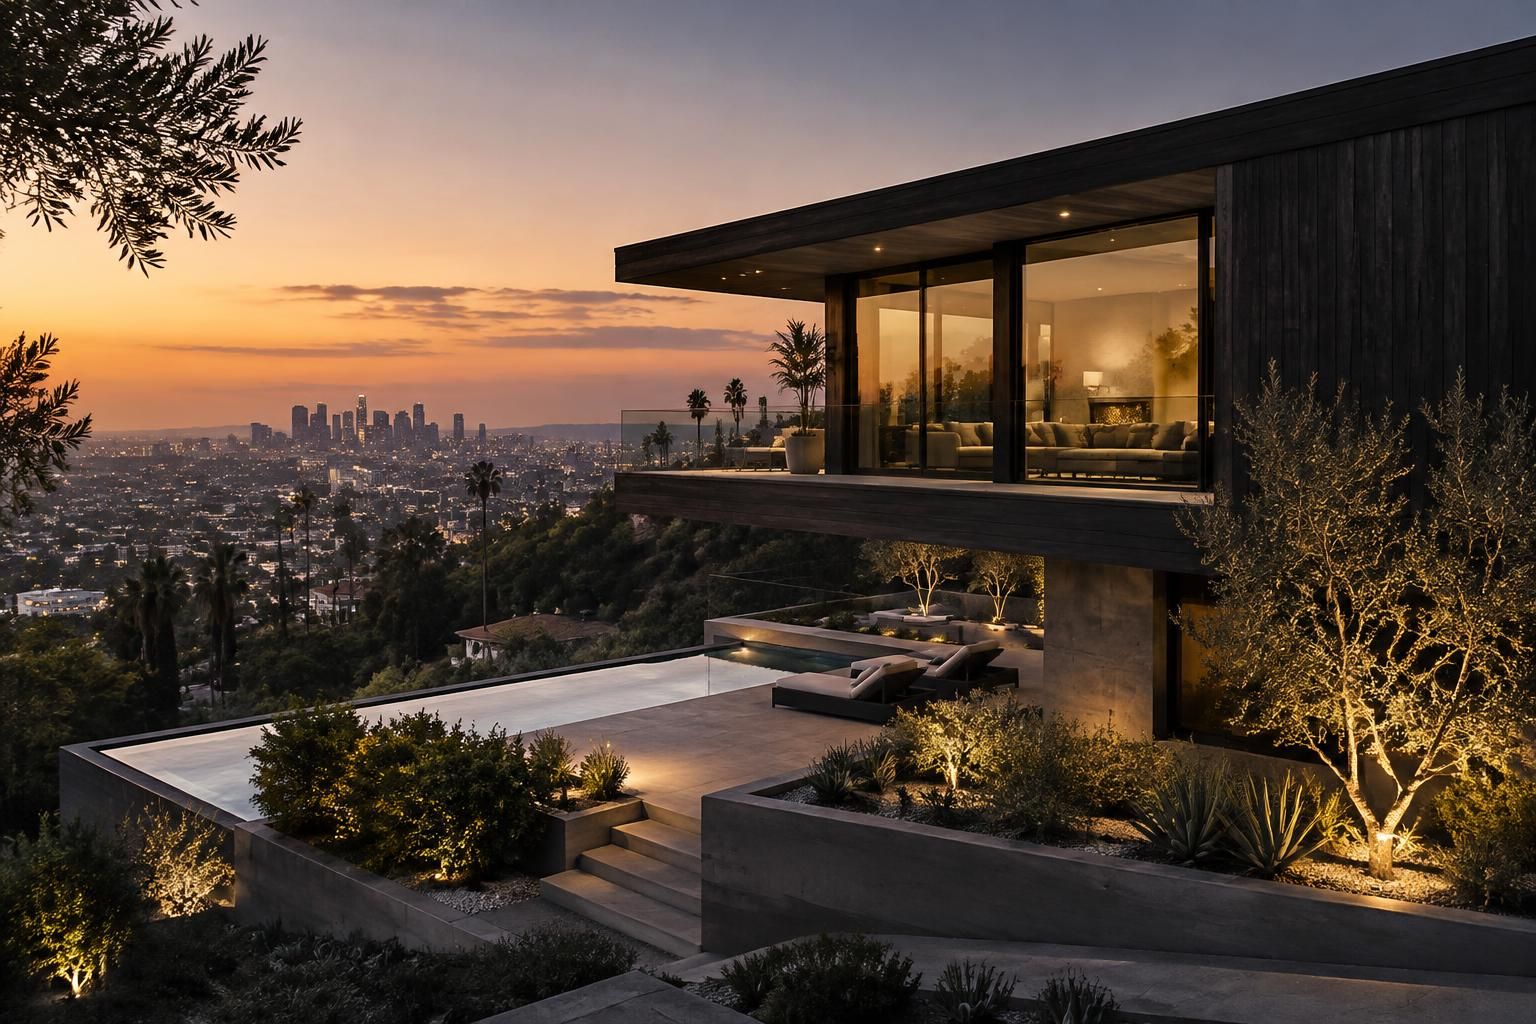
At 1851 N Stanley Ave, a hillside setting above the Sunset Strip meets an unusually theatrical approach to residential design. Known in marketing materials as the Californication House, the estate is described as a mid-century-modern-inspired residence with expansive city views, highly customized interiors, and entertainment spaces designed for hosting. Its appeal is not simply a matter of scale: the materials, landscape, and room-by-room concepts aim to create a distinctive experience within the broader Los Angeles real estate market.
Published property descriptions have presented the home as offering six bedrooms and approximately 13,000 square feet, although online records and marketing pages do not always agree on details such as the bathroom count, current status, or price. Those differences matter. Buyers evaluating an exceptional residential property should treat listing information as a starting point, then verify dimensions, permits, condition, and current availability through appropriate records and in-person review.
At a glance: the defining features of 1851 N Stanley Ave
- Setting: A hillside location above the Sunset Strip, described in marketing materials as part of the Sunset Islands enclave.
- Design: Mid-century-modern references combined with custom stone, wood, metal, and richly colored interiors.
- Scale: Published descriptions cite six bedrooms and about 13,000 square feet; figures should be independently confirmed.
- Entertainment: Features described include a private nightclub, theater, chef’s kitchen, and a rotating bed in the primary suite.
- Due diligence: Listing details, school information, measurements, and property condition require direct verification.
1851 N Stanley Ave: hillside location and Los Angeles views
The first defining feature of 1851 N Stanley Ave is its relationship to the surrounding terrain. Marketing descriptions place the estate above the Sunset Strip, where hillside elevation can make views a central part of the living experience. Rather than treating the outlook as a background detail, the home’s presentation frames it as part of the architecture: rooms and outdoor areas are intended to connect with the city beyond the property line.
The address is associated with the Sunset Islands, an enclave promoted for privacy and architectural character. That description helps explain the home’s positioning, but it should not be taken as a substitute for confirming the property’s precise neighborhood boundaries or municipal jurisdiction. Los Angeles, the City of West Hollywood, and nearby communities have distinct services and planning rules. A buyer should confirm the governing jurisdiction, parcel details, and applicable records through official sources.
For someone comparing Los Angeles homes, a hillside site can offer a compelling combination of outlook and separation from busy streets. It can also introduce practical considerations that are less visible in photographs. Access roads, driveway slope, drainage, retaining structures, landscaping maintenance, and emergency access all deserve attention during a property inspection. A dramatic view is most useful when the home’s infrastructure supports it safely and reliably.
Views themselves are not necessarily permanent. Trees, neighboring construction, and future development can affect sightlines, so prospective buyers may want to assess both the present outlook and the surrounding parcels. The same principle applies to privacy: landscaping and topography can create a sense of enclosure, but an on-site visit at different times of day provides a more realistic understanding of nearby activity, traffic, and noise.
How the location relates to urban living
The home’s hillside position places it within reach of the West Hollywood area and the commercial and cultural destinations associated with the Sunset Strip. That can appeal to residents who want an urban living pattern with restaurants, nightlife, and services nearby while maintaining a more secluded home environment. The actual convenience of those destinations depends on route, traffic, parking, and personal routines, rather than straight-line distance alone.
Local amenities should therefore be assessed as part of a buyer’s day-to-day map. Someone who regularly travels to studios, offices, schools, or medical services may value different connections than a household focused on dining and entertainment. A useful test is to make typical trips at realistic times, including evening and weekend periods. The location’s value is ultimately a balance between access and retreat, not a simple claim of proximity.
In this setting, the property’s strongest location feature is the way it combines a hillside outlook with access to a dense, active part of Los Angeles. The practical question is whether that balance suits the buyer’s routines as well as the home’s visual appeal.
Architectural character and custom materials at the Californication House
Marketing descriptions present the residence as a mid-century-modern interpretation rather than a conventional period home. Its design language reportedly pairs strong forms and expansive views with a collection of custom finishes selected for their color, texture, and visual weight. The exterior is described as combining dark slate and Japanese shou sugi ban-style wood, a treatment traditionally associated with charred timber. Inside, the stated palette includes Roman travertine, Brazilian green jade onyx, African walnut millwork, and patina brass accents.
These materials do more than signal luxury. Stone has a different visual and tactile character from wood; reflective surfaces behave differently from matte ones; and dark exterior finishes can give a building a more grounded appearance against a hillside. When these elements are assembled well, they help establish a coherent design identity. When they are not, the result can feel like a collection of expensive materials without a clear architectural purpose. Buyers should consider craftsmanship, installation quality, maintenance requirements, and the way finishes perform under everyday use.
The development and design credits identified in promotional material include Disco Volante, Vantage Design Group, and interior designer Victoria Gillet. Such credits help explain the project’s curated presentation, but they do not independently verify construction quality or the source of every finish. A buyer can request available plans, specifications, warranties, and records for major renovations or specialty installations. For a home with extensive bespoke work, documentation can be as valuable as the visual impression.
Design should be evaluated beyond photographs
High-end listing photography can communicate a strong mood, but it cannot reveal how a door operates, whether a stone surface has been properly sealed, or how natural light changes across the day. Some listing images may also be virtually staged or digitally enhanced. A careful showing should include time to examine transitions between materials, built-in cabinetry, window operation, lighting controls, and the condition of surfaces that receive frequent use.
Customization may also affect future flexibility. A dramatic color scheme or highly specific interior concept can be a selling point for a buyer who appreciates it, while narrowing the pool of future buyers who share that taste. That is not inherently a drawback; it is a question of how the owner values personal expression relative to resale adaptability. In a property at this level, both the design’s uniqueness and its long-term upkeep deserve a place in the decision.
Descriptions of the estate emphasize an intentionally curated, globally influenced interior. The useful takeaway is to distinguish aesthetic value from verifiable construction and maintenance facts before assigning a premium to the finishes.
Interior amenities: entertainment, private spaces, and everyday function
The interior program described for 1851 N Stanley Ave is designed around both hosting and spectacle. Reported amenities include a private nightclub named Disco Volante, an emerald-velvet movie theater, a chef’s kitchen, and a safari-themed library that pays tribute to the Los Angeles mountain lion known as P-22. The primary suite is described as having burnt-amber crushed-velvet walls and a 360-degree rotating bed. These details make the property memorable, but their day-to-day value depends on how a future owner expects to use each room.
For a household that frequently entertains, a dedicated club space and theater may reduce the need to adapt ordinary living areas for events. A chef’s kitchen can support large gatherings if its layout, appliances, ventilation, and circulation work well. For a buyer who hosts less often, however, specialized rooms may require ongoing maintenance while remaining underused. A practical walkthrough should consider how the home works on an ordinary weekday, not only during a staged party or guided tour.
The reported rotating bed is an example of a feature that has immediate visual impact but also invites specific questions. Buyers should establish how the mechanism operates, what maintenance it requires, whether it has appropriate safety controls, and who can service it. The same approach applies to theatrical lighting, nightclub equipment, projection systems, and other custom installations. An impressive feature is most valuable when its operation and support requirements are understood.
Separating headline amenities from functional value
Specialized entertainment rooms can add character, yet they do not replace core residential considerations. Buyers should review bedroom dimensions, storage, circulation, privacy between sleeping and gathering areas, accessibility, and the condition of essential systems. A grand room may photograph beautifully while still being less useful than a well-planned, modestly sized space. The most effective evaluation asks how each amenity supports the household’s actual routines.
The listing materials also describe a crystal installation integrated into the foundation and placed throughout the home, presented as part of a symbolic design concept. That language reflects the project’s creative narrative rather than a measurable building-performance claim. Structural integrity, waterproofing, electrical work, and system condition should be assessed by qualified professionals and documented through inspection and records, independent of the story attached to decorative elements.
Outdoor features are likewise part of the entertainment plan. Descriptions mention Tahitian-inspired fire features, lush landscaping, and a private Japanese bonsai garden. These elements can create distinct outdoor rooms, but they also bring practical questions about irrigation, drainage, fire-feature operation, plant care, and seasonal maintenance. The best amenity package is not simply the longest list; it is the one whose use, upkeep, and operating costs align with the owner’s priorities.
For a buyer, the central distinction is between features that create a memorable experience and systems that make the residence dependable. Both matter, but they require different kinds of verification.
What buyers should verify before evaluating this residential property
Online information associated with 1851 N Stanley Ave has appeared in different forms, including varied descriptions of bedroom and bathroom counts, floor area, price, and listing status. Some marketing pages describe a six-bedroom estate of roughly 13,000 square feet, while other property records present conflicting figures. These differences can arise from changing listings, varying measurement methods, or data feeds that are not updated simultaneously. They should not be treated as proof of a particular current offering.
Square footage is especially important for a large home because it affects price comparisons, insurance discussions, and the way buyers assess space. A figure in a listing may come from an agent, assessor, prior record, or another source, and measurement conventions can differ. Request the supporting documentation and compare it with public records and professional measurements where appropriate. The lot size, permitted areas, and any spaces that may not qualify as living area also merit review.
A buyer should assemble a due-diligence plan that reflects the property’s scale and hillside setting. Depending on the home and transaction, that may include inspections of the structure, roof, drainage, plumbing, electrical systems, heating and cooling equipment, pools or specialized installations, and any retaining structures. The relevant professionals and scope vary by condition and local requirements; an inspection is a tool for understanding risk, not a guarantee that every hidden issue will be found.
- Confirm the current status and terms: Verify whether the property is actively offered, off market, for sale, or for rent, and confirm any price directly through current listing documentation.
- Reconcile measurements: Compare advertised square footage, parcel information, plans, and records instead of relying on one website figure.
- Review permits and alterations: Ask about approvals and documentation for major construction, specialty rooms, and mechanical installations.
- Inspect hillside conditions: Have appropriate professionals assess drainage, access, slope-related features, and visible retaining structures.
- Understand operating demands: Obtain information about maintenance for landscaping, custom equipment, lighting, and entertainment systems.
School information deserves the same care. Third-party school ratings and boundary maps are reference tools, not guarantees of enrollment eligibility or placement. Families should contact schools and relevant district offices directly to confirm current boundaries, enrollment rules, and available programs. A map pin or a listing page cannot settle those questions.
Comparable sales, often called “comps,” can help place a property in context, but a highly customized estate may not have a close match. A useful comparison accounts for location, lot characteristics, condition, usable area, view, design, and the timing of each sale. The goal is not to force a unique home into a generic price formula; it is to identify which features are supported by market evidence and which reflect personal taste.
Because the property has been described with unusually elaborate custom work, careful verification is part of evaluating its appeal. Reliable records and professional inspections turn a compelling presentation into a more informed purchase decision.
Neighborhood context, local amenities, and the West Hollywood area
The address sits within a part of Los Angeles where neighborhood character can change over a short distance. The Sunset Strip is known for dining, entertainment, and a long association with the music and nightlife industries, while the nearby Hollywood Hills are strongly identified with hillside homes and elevated city views. The West Hollywood area adds its own mix of restaurants, retail, and services. These are broad geographic and cultural references, not a promise that every destination is close or easy to reach from the front door.
For residents, the practical value of local amenities depends on how often they are used and how access works in real conditions. A restaurant that appears nearby on a map may require a longer drive because of hills, traffic patterns, or limited parking. A buyer who works from home may prioritize quiet, broadband availability, and private outdoor space; someone who travels frequently may put greater weight on airport routes and access to major roads. The right neighborhood fit is personal and should be tested against actual routines.
Urban living in this setting can mean having cultural destinations and services within the wider area while returning to a more private hillside residence. That contrast is attractive to some buyers, but it can also involve traffic, event-related activity, and a higher level of day-to-day movement nearby. Visiting at different times—weekday mornings, evenings, and weekends—gives a better sense of noise, congestion, and the character of surrounding streets.
Buyers should also distinguish between a marketing label and official geography. The phrase “Sunset Islands” appears in promotional descriptions, while listings may identify the address as Los Angeles or use other neighborhood labels. Jurisdiction, tax records, school assignment, and service providers should be confirmed through authoritative sources rather than inferred from branding or a search result.
Neighborhood research can include checking public planning information, transportation options, nearby services, and any relevant property-specific restrictions. For a large estate with distinctive landscape features, understanding how outdoor areas are maintained may be as important as knowing where the nearest restaurants are. The strongest location assessment combines the appeal of the surrounding area with an honest view of everyday logistics.
| Consideration | Why it matters at this address | How to verify |
|---|---|---|
| Jurisdiction | City boundaries can affect services, records, and applicable requirements. | Confirm the parcel and governing agencies through official public records. |
| School access | Ratings and map boundaries do not guarantee placement. | Contact schools or district offices directly. |
| Commute and access | Hills, traffic, and route choices shape actual travel time. | Test regular trips at the times they would normally occur. |
| Views and privacy | Vegetation and nearby development can change sightlines. | Inspect the property and surrounding parcels, and review available records. |
| Ongoing upkeep | Custom landscaping and systems can add maintenance demands. | Request service records and estimates from qualified providers. |
The neighborhood’s appeal is best understood as a mix of cultural access, hillside privacy, and practical trade-offs. A buyer who evaluates all three can judge whether the setting supports a lasting fit rather than a short-lived first impression.
Frequently asked questions about 1851 N Stanley Ave
What is the Californication House at 1851 N Stanley Ave?
It is the marketing name used for a highly customized hillside residence above the Sunset Strip. Promotional descriptions emphasize mid-century-modern influences, city views, and distinctive entertainment spaces.
How large is the property?
Published descriptions have cited approximately 13,000 square feet and six bedrooms, but online sources can differ. Confirm the current listing details, measurements, and public records independently.
Is 1851 N Stanley Ave currently for sale or rent?
Listing status and price can change, and available online records have presented differing information. Check current brokerage or MLS documentation before relying on any advertised status or terms.
Are nearby school boundaries guaranteed by online maps?
No. Ratings and boundary maps are reference information only. Families should contact the relevant schools or district offices to verify boundaries, enrollment eligibility, and current programs.
What should a buyer inspect at this hillside home?
A buyer should verify measurements and permits, assess the structure and major systems, and review drainage, access, landscaping, and custom equipment with qualified professionals. The appropriate inspection scope depends on the property and transaction.

At 33 years old, I specialize as a Licensed Residential Real Estate Advisor and Property Market Analyst. With a deep understanding of market trends and client needs, I provide strategic insights and personalized guidance to help clients make informed real estate decisions.