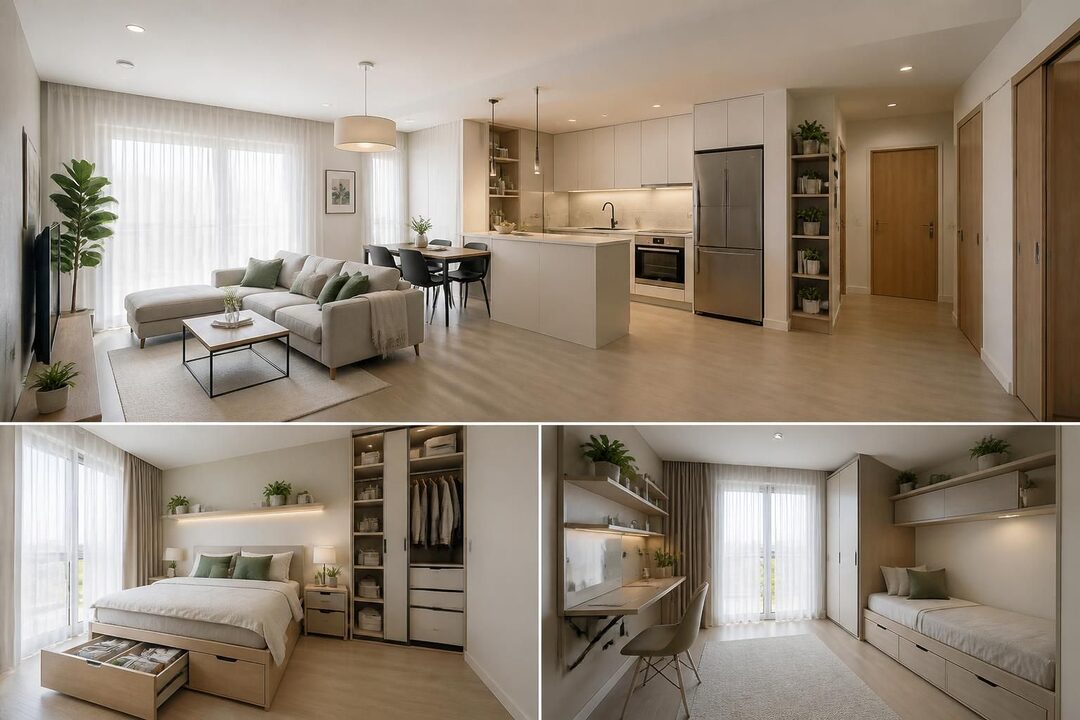
A simple house design with a second floor can add bedrooms, a home office, and private living space without requiring a larger building footprint. The approach is especially useful on narrow lots or in neighborhoods where expanding outward is difficult, but a successful two-story home depends on more than stacking rooms. The staircase, structural system, plumbing, daylight, and daily routes through the home all need to work together.
For a compact home, the second level can separate quiet activities from the busy first-floor kitchen and living area. That separation only pays off when the floor plan makes movement easy and gives each room enough privacy, light, and usable storage. A carefully considered design also takes account of construction costs, local building requirements, and the possibility that household needs may change over time.
In Brief: What Makes a Simple Two-Story House Work
- Use the upper floor for functions that benefit from privacy, such as bedrooms, a shared bathroom, or a small office.
- Plan the staircase early, because its location affects circulation and usable space on both levels.
- Align bathrooms and other plumbing fixtures where practical to simplify installation.
- Make daylight and ventilation part of the plan, rather than treating windows as a finishing detail.
- Check local zoning, building codes, and site conditions with qualified professionals before finalizing a design.
Simple House Design with a Second Floor: Start with the Household’s Needs
A good second-floor plan begins with a clear account of how the household uses its space. A family that entertains often may want an open kitchen and living room downstairs, with bedrooms upstairs. A couple working from home may need a quiet office away from the main living area, while a household planning for aging relatives may need a first-floor bedroom and full bathroom even if the second level contains additional sleeping space.
These priorities should shape the floor plan before room dimensions are fixed. For example, placing two children’s bedrooms near a shared bathroom can make the upper level compact and convenient. A primary bedroom at the other end of the hall may add separation, although it can also require more corridor space. The right bedroom layout balances privacy against the circulation area that every home needs.
Assign each floor a clear purpose
In many two-story homes, the first floor supports shared activities: cooking, dining, relaxing, laundry, and welcoming visitors. The second floor often serves as a quieter zone for sleeping, bathing, studying, or working. That division can make a modest footprint feel more spacious because activities with different noise and privacy needs are not forced into the same area.
Consider a hypothetical household with two school-age children. A compact first floor could combine the kitchen and dining space, while the upper level holds three bedrooms and a shared bathroom. If a small landing is widened enough for a desk or bookcase, the family gains a study spot without building a separate room. The trade-off is that an oversized landing may reduce bedroom or closet area, so the plan should test furniture placement rather than rely on room labels alone.
For a smaller household, a second bedroom might serve as a guest room now and a home office later. Built-in shelving, a closet with practical dimensions, and a door positioned away from the bed can help the room adapt. Flexible rooms often deliver more lasting value than specialized spaces that are difficult to repurpose.
Match the design to the site
Lot width, setbacks, slope, neighboring buildings, and sun exposure influence what can be built. A narrow parcel may favor a compact footprint and a vertical arrangement, while a sloped site could make a walkout lower level more practical than a conventional second story. Local zoning and building rules vary, so a preferred concept must be checked against the requirements that apply to the specific property.
Homeowners comparing layouts may find useful ideas in small two-story house plans and in examples of minimal house design plans. These references can help clarify priorities, but published plans are starting points rather than substitutes for site-specific design. The best layout is the one that supports daily routines while fitting the lot and applicable requirements.
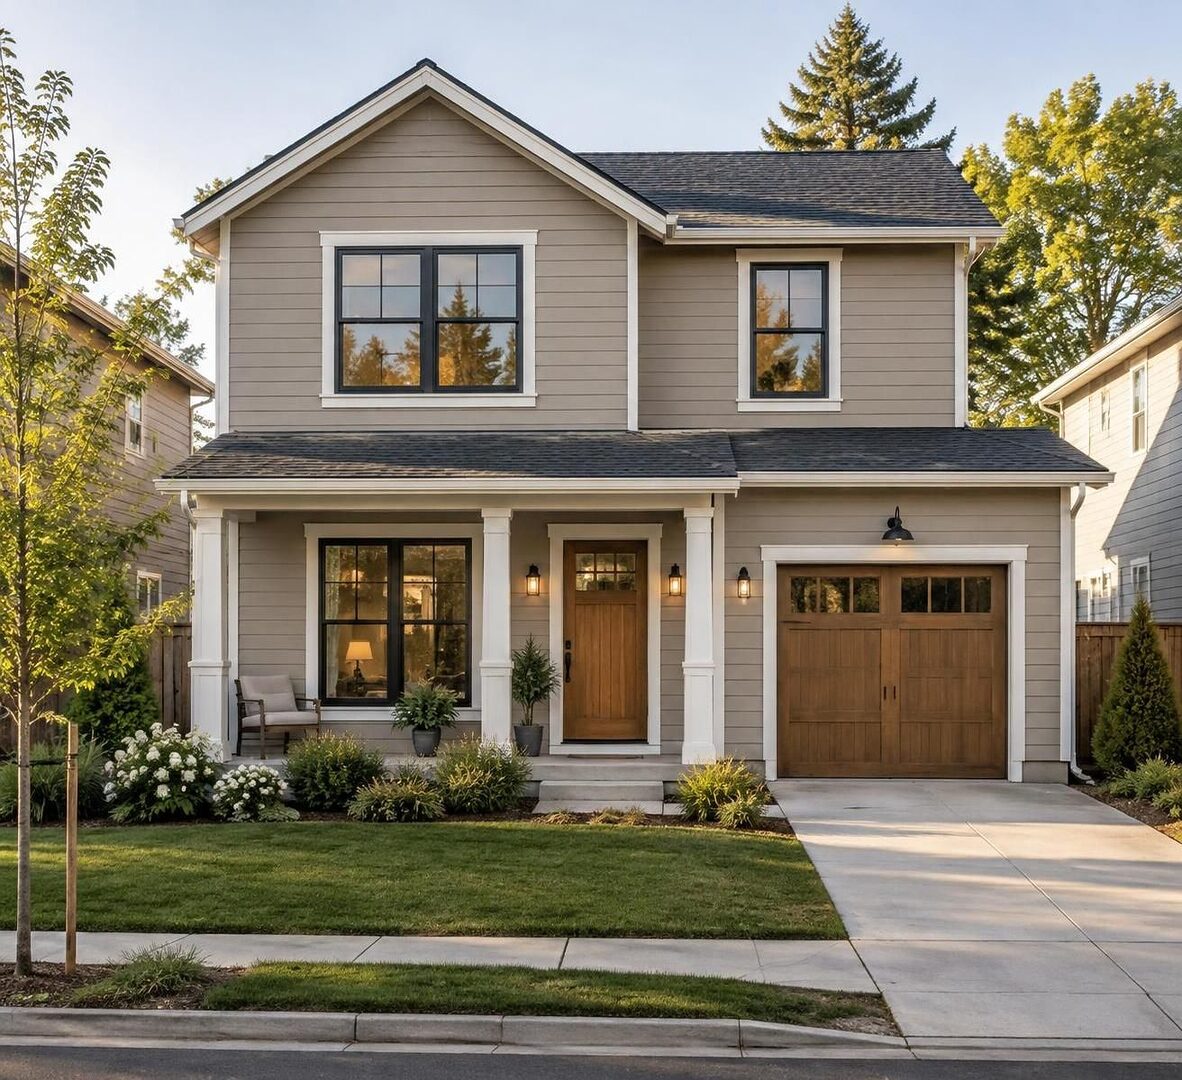
Second-Floor Layout, Bedroom Placement, and Plumbing Efficiency
The second-floor layout should make the upper level feel like a coherent part of the home, not a collection of rooms left over after the staircase is placed. Bedrooms, bathrooms, closets, and hallways all compete for limited area. A successful plan gives occupants privacy and convenient access while limiting wasted circulation space.
Grouping bedrooms around a central landing can reduce hallway length. This is often efficient, but a short corridor still needs enough width and clear door swings to avoid collisions. Designers should also consider what happens when multiple people use the floor at once: a bathroom door opening onto the landing, for instance, may create an awkward bottleneck during a busy morning.
Choose a bedroom layout that fits real routines
Bedroom location affects sound, privacy, and natural lighting. Rooms placed directly above a living room or kitchen may receive noise from downstairs, so insulation and floor construction deserve attention. Positioning sleeping spaces away from a stair opening can also reduce sound transfer and make the rooms feel more private.
Window placement should support both daylight and privacy. A bedroom facing a neighboring home may benefit from carefully positioned windows, suitable glazing, or window treatments. A larger window can make a small room feel brighter, but it should not leave the bed, desk, or closet with no practical wall space. Testing a basic furniture plan helps reveal these conflicts before construction.
Closets are another frequently underestimated part of a compact plan. A door that swings into a narrow closet, or a closet placed where it interrupts furniture placement, can make a room feel smaller than its stated dimensions suggest. Recessed storage or built-ins may preserve floor area, though they require accurate planning and can be less flexible than freestanding furniture.
Keep bathrooms convenient and plumbing practical
Bathroom placement affects daily comfort as well as construction. Where the floor plan allows, placing an upstairs bathroom above or close to first-floor plumbing can simplify routing for water supply and drain lines. This may reduce unnecessary complexity, although the final design must account for the structure, local code, fixture locations, and the advice of the project’s plumbing and building professionals.
A shared full bathroom can conserve space compared with multiple en-suite bathrooms. The compromise is less privacy and greater competition at peak times. In a household with several occupants, a separate toilet compartment or a double-sink vanity may help, provided the extra fixtures fit without making the room difficult to use. In a smaller household, a single well-planned bathroom may be more useful than squeezing in a second one at the expense of bedroom storage.
Bathroom ventilation also needs attention. A window can provide daylight and ventilation where appropriate, while a mechanical exhaust system may be required or preferred depending on the room and local standards. A windowless bathroom should not be treated as an afterthought: lighting, moisture control, storage, and fan access all affect its long-term usability.
These decisions are part of broader space planning. For instance, an upper-floor landing might include a linen cabinet, avoiding the need for a large storage closet in each bathroom. A small office nook can work well near a window, but it should not obstruct the route to bedrooms. The guiding principle is simple: every square foot should serve a clear function, and the rooms should remain comfortable to use.
Staircase Design and Circulation in a Compact Home
The staircase is one of the most influential elements in a two-story house. It connects both levels, occupies floor area, and shapes the way people move through the home. If it is placed late in the design process, it can force awkward changes to rooms, reduce storage, or create a landing that feels cramped.
A straight stair is straightforward to understand and can provide a direct route between floors, but it may require a long footprint. An L-shaped or U-shaped staircase turns within a smaller area, though it needs a landing and careful planning. Spiral stairs can use less floor area in some situations, but they may be less convenient for children, older adults, carrying furniture, or frequent everyday use. The suitable configuration depends on the household, the plan, and local code requirements.
Prioritize safe, comfortable movement
Stair dimensions, handrails, headroom, landings, and guards are safety matters, not decorative choices. Building codes establish requirements that vary by jurisdiction and project conditions, so plans should be reviewed by qualified professionals and the relevant local building department. A visually compact stair that feels difficult to climb can undermine the comfort of the entire home.
Traffic flow matters at both ends. At the first floor, a stair should not cut across the main route from the front entrance to the kitchen or force visitors through a private area. Upstairs, the stair should arrive at a landing with a clear route to every room. A door opening directly onto the top step, or a narrow passage beside the stair, can create a daily inconvenience that is difficult to fix after construction.
For a hypothetical narrow-lot home, an L-shaped staircase placed near the center could connect the living area to an upper hallway. The space beneath it might accommodate a coat closet or pantry. That storage is valuable, but the design must retain adequate clearance and avoid making the first-floor room feel divided. The staircase should be judged as part of the full plan, not merely by its footprint.
Use stair placement to support the overall plan
Central stair placement can shorten routes between rooms, but it may divide the first floor into smaller zones. A stair near one side of the home can preserve an open living area, although it may lengthen the upper corridor. Neither strategy is automatically better; the appropriate choice depends on the lot, the desired room arrangement, and how household members move throughout the day.
Light can improve the experience of a stairwell. A nearby window, open railing, or carefully positioned roof window may help brighten a central area, subject to privacy, energy, and safety considerations. An open stair can feel visually spacious, while a more enclosed stair can reduce noise between floors. These are practical trade-offs that should be discussed alongside finishes and appearance.
Furniture access is worth checking before final plans are approved. Can a mattress, sofa, or large cabinet make the turn? Are there tight corners where a delivery would be difficult? A staircase that works for daily walking may still complicate moving day. Good circulation accounts for both routine use and occasional tasks, making the home easier to live in from the start.
Visual examples can help homeowners compare configurations, but a video or online plan cannot confirm that a particular stair meets local requirements. Use visual references to identify preferences, then have the dimensions and construction details reviewed for the actual project.
Natural Lighting, Ventilation, and Modern Architecture
Good natural lighting can make a compact upper floor feel more open, especially when room dimensions are modest. Window location, size, orientation, and shading all affect how daylight enters. Simply adding larger windows is not always the answer: the best arrangement provides useful light while managing privacy, glare, heat gain, and furniture placement.
Windows on more than one exterior wall may support cross-ventilation when site conditions and weather allow. This can improve air movement, although window operation is not a substitute for mechanical ventilation where that is needed. The design should consider prevailing conditions, neighboring buildings, screens, and the occupants’ ability to open and secure windows.
Use daylight thoughtfully
Bedrooms benefit from windows that bring in daylight without compromising privacy. A window facing a close neighbor may call for a higher sill, a different orientation, or appropriate screening. In a central hall or bathroom with limited exterior wall space, a roof window or skylight may be considered, with attention to installation details, water management, maintenance, and solar exposure.
Sun orientation is a design factor, not a universal formula. A room that receives strong afternoon sun may need shading to limit glare and overheating, while a darker interior area may benefit from a carefully placed window. Overhangs, exterior shades, trees, and glazing choices can influence comfort, but their suitability depends on climate, exposure, and the building design.
For example, a compact home on a neighboring property line might place larger windows toward a yard and smaller, higher windows toward a close side boundary. That arrangement can preserve daylight while limiting direct views into neighboring rooms. Window treatments can add flexibility, but they should not be used to compensate for a layout that ignores privacy from the outset.
Balance appearance with performance
Modern architecture often uses simple forms, clear lines, and restrained materials, but an attractive elevation should also reflect how the home works. Window patterns should relate to the rooms inside rather than being placed only to create symmetry from the street. A second-floor window that looks balanced on the facade may be inconvenient if it sits behind a bed or provides little useful daylight.
Roof shape and upper-level windows also influence the building’s appearance and performance. A simple roof can complement a straightforward exterior, while dormers may add headroom or usable wall space in some designs. Each feature has construction and maintenance implications, so choices should be considered with the overall roof design and the climate in mind.
Energy efficiency depends on many connected elements, including the building envelope, windows, insulation, shading, air sealing, and mechanical systems. No single window or architectural feature guarantees lower utility costs. Homeowners can explore broader ideas through eco-friendly home design, then ask design and construction professionals which measures suit the property and budget.
In a small home, light and ventilation are not finishing touches. They influence how rooms feel and how comfortable the household is throughout the year, so they belong in early design decisions.
Planning a Second-Floor Build: Costs, Flexibility, and Professional Review
Adding or designing a second floor involves more than deciding which rooms go upstairs. The foundation, framing, roof, stairs, utilities, and building envelope must work as a coordinated system. For a new build, these elements can be planned together. For an existing house, a second-floor addition may require a professional evaluation of the existing structure and a review of site constraints before the design is settled.
Costs vary with location, material choices, labor availability, structural conditions, and the scope of work. A compact design can use area efficiently, but it does not automatically cost less per square foot: stairs, bathrooms, structural work, and specialized details still require careful construction. A homeowner should compare estimates that describe similar work and materials rather than relying on a single broad price assumption.
Allow flexibility without overbuilding
Rooms that can change use over time help a home remain practical. A second bedroom might function as an office, guest room, or nursery, while a landing with a desk can offer a study area without creating a dedicated room. Flexibility is most useful when it is supported by ordinary design choices such as sufficient outlets, convenient lighting, usable storage, and furniture-friendly dimensions.
Consider a couple planning to work from home part of the week. They may choose a two-bedroom plan with one room near the primary bedroom for future household needs and a desk nook in the upstairs hall. This arrangement avoids committing the entire second bedroom to office use, but it may offer less acoustic privacy than a closed room. The decision turns on work routines, rather than a general rule that every home needs a separate office.
Accessibility deserves similar forethought. A two-story home places stairs between floors, which may become inconvenient as mobility needs change. Some households include a bedroom and full bathroom on the first floor, or reserve a room that can serve as a guest space. These choices do not remove every access challenge, but they can provide options; requirements and solutions depend on the property and household.
Review plans before construction
Before construction, the plan should be reviewed for structure, code compliance, zoning, drainage, and utility coordination. Requirements differ among local jurisdictions and can depend on the property and project. A licensed architect, residential designer, structural engineer, contractor, or other qualified professional may be involved depending on the scope and local rules.
A practical review checklist can include:
- Room use: Confirm that bedroom sizes, closets, and shared spaces support actual routines.
- Circulation: Trace the route from the entry to the kitchen, stairs, bedrooms, and bathrooms.
- Structure and utilities: Check how the upper floor, plumbing, heating, cooling, and electrical systems fit together.
- Light and privacy: Review window placement in relation to neighboring properties and interior furniture.
- Future adaptability: Identify spaces that can serve more than one purpose without compromising comfort.
A floor plan is a decision-making tool as much as a drawing. When it shows how rooms connect, where storage fits, and how people move between levels, it helps identify costly compromises before construction begins. That clarity is the foundation of a simple design that remains useful well beyond move-in day.
| Design choice | Potential benefit | Trade-off to review |
|---|---|---|
| Bedrooms upstairs | Separates sleeping areas from active first-floor rooms | Requires regular stair use |
| Shared upper bathroom | Can use less floor area than multiple en-suite bathrooms | May create morning congestion |
| Central staircase | Can shorten routes between rooms | May divide the first-floor living area |
| Flexible landing or office nook | Adds useful function without a separate room | Can reduce hallway or storage space |
| Large or roof-level windows | Can bring daylight into compact interiors | Requires attention to privacy, heat, and maintenance |
What rooms usually work best on the second floor?
Bedrooms, a shared bathroom, a laundry area, or a small office often suit an upper level because they benefit from separation from busy living areas. The best arrangement depends on household routines, accessibility needs, and the floor plan.
How can a small second-floor plan avoid wasted space?
Group rooms around a compact landing, keep corridors direct, and consider useful storage or a desk nook where circulation remains clear. Test the plan with furniture dimensions before finalizing room sizes.
Where should the staircase go in a two-story house?
Place it where it creates clear routes on both floors without disrupting key rooms. The right location depends on the lot, desired room arrangement, structure, and locally applicable building requirements.
Can a second-floor bathroom reduce construction complexity?
Locating an upper bathroom near or above existing plumbing can simplify some pipe runs. The structure, fixture locations, and local requirements still need professional review.

At 33 years old, I specialize as a Licensed Residential Real Estate Advisor and Property Market Analyst. With a deep understanding of market trends and client needs, I provide strategic insights and personalized guidance to help clients make informed real estate decisions.