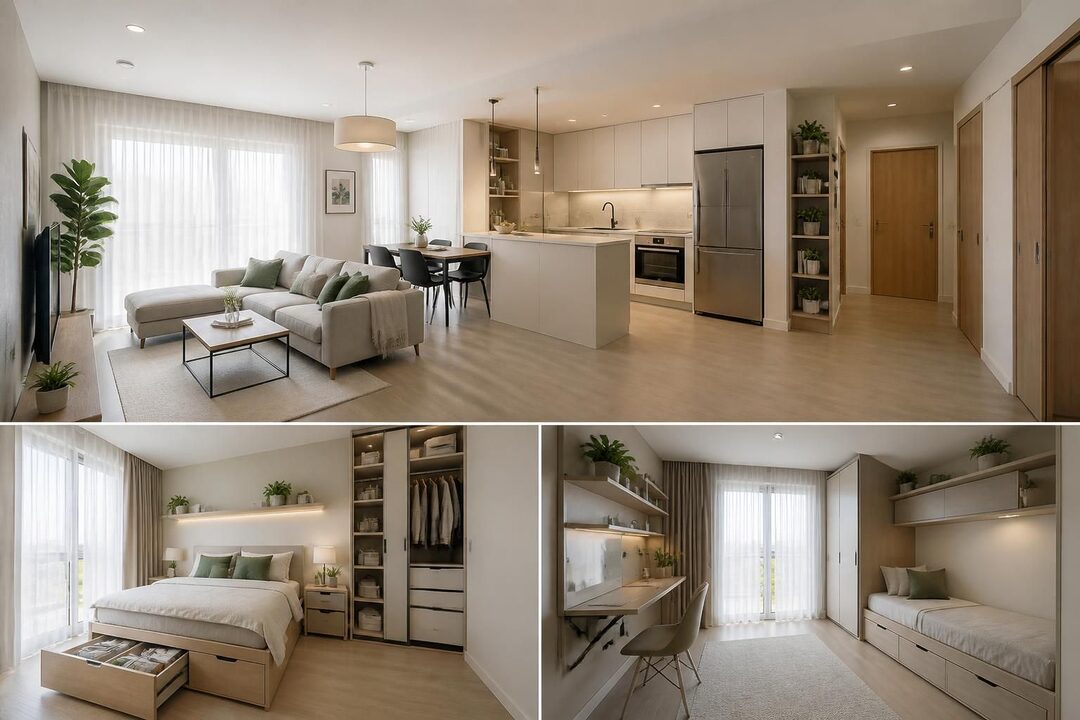
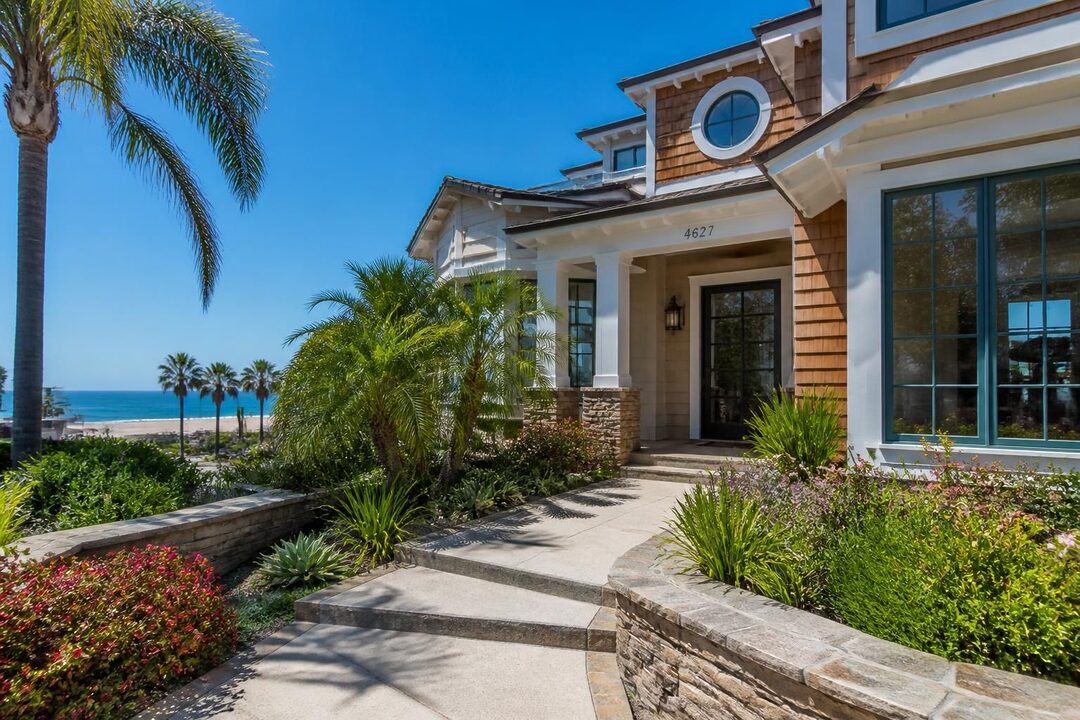
As residential design advances, the modern bungalow house design stands out as a harmonious fusion of timeless charm and contemporary innovation for 2026. This distinctive architectural style marries traditional single-story layouts with forward-thinking elements such as sustainable materials, energy efficiency, and smart home technology. Homebuyers and developers alike favor bungalows, valuing their accessibility, open floor plans, and potential for seamless indoor-outdoor living. The 2026 trends emphasize refined aesthetics combined with functional spaces catering to evolving lifestyles while maintaining the cozy appeal that bungalows are known for.
Key elements shaping the modern bungalow include minimalist architecture principles, prioritizing clean lines and simplicity. Natural lighting plays a crucial role, achieved through expansive windows and strategic orientation, enhancing both the atmosphere and energy conservation. Environmental considerations, such as the use of sustainable materials and energy-efficient systems, highlight a growing consciousness towards greener living. Moreover, technological integration, like smart thermostats, lighting, and security, enhances convenience and adaptability. All these features position the modern bungalow as a practical, elegant, and future-ready home choice in 2026’s housing market.
Distinctive Architectural Styles Defining Modern Bungalow House Design in 2026
The architectural vocabulary associated with bungalows continues to evolve, blending classic influences with contemporary preferences. In 2026, several key styles gain prominence, each contributing unique character and functionality to modern bungalow homes.
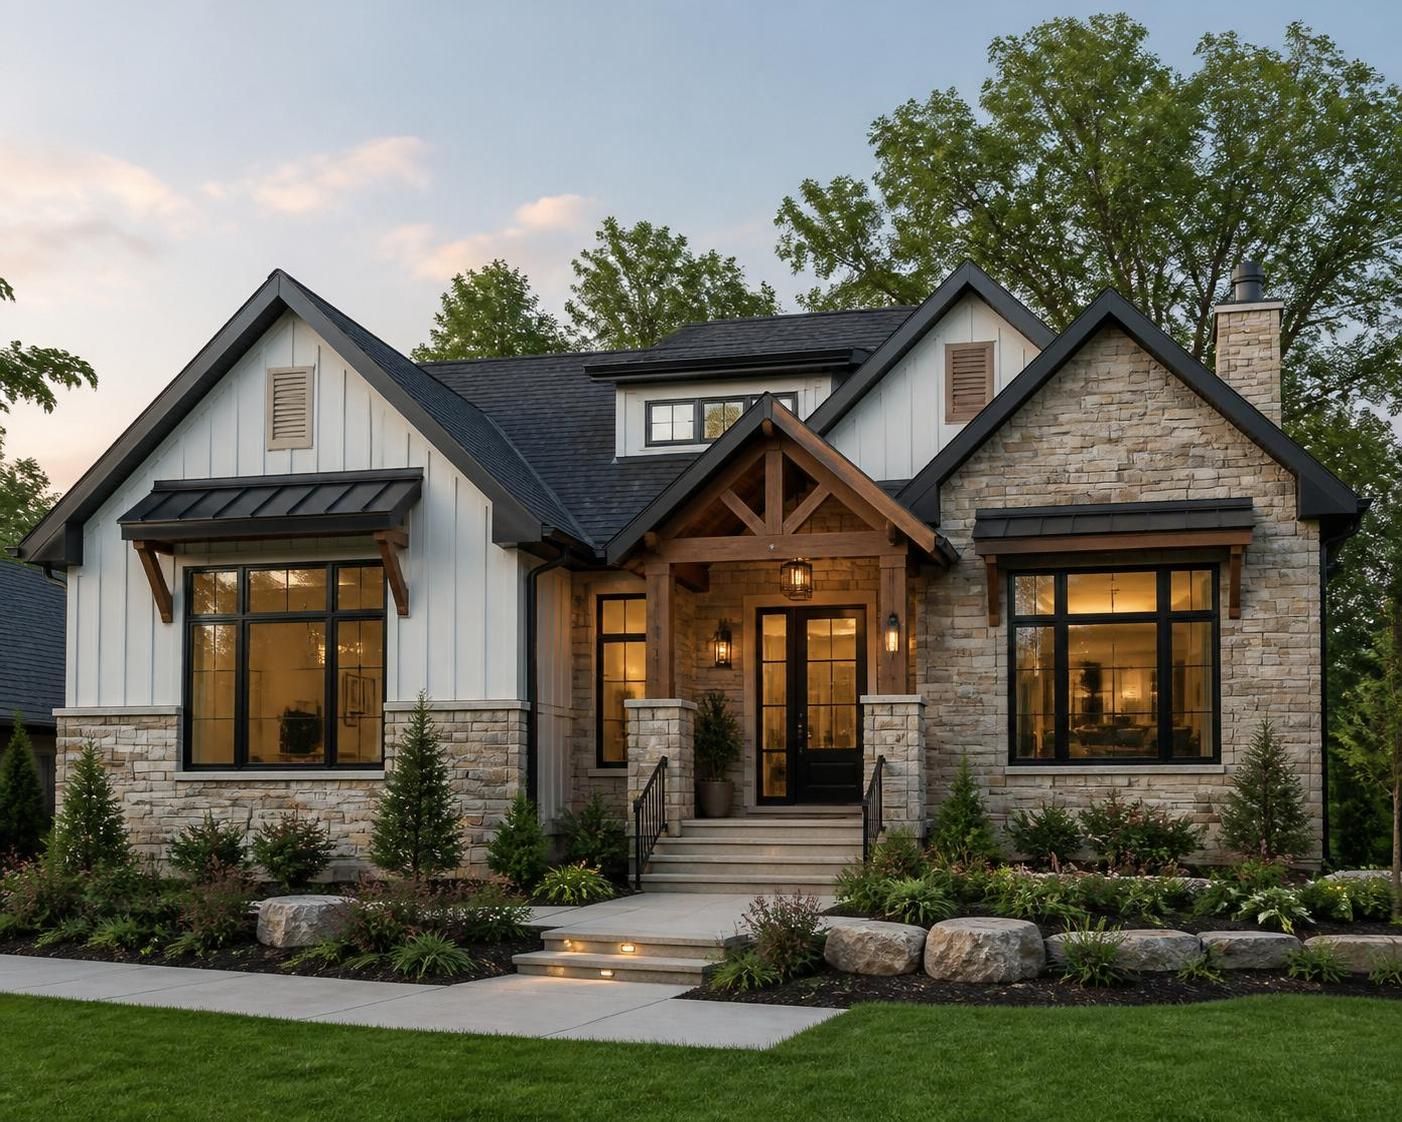
Modern Farmhouse Bungalows represent a polished take on rustic charm. Moving beyond the ornate details popular in previous years, current designs emphasize honest materials like natural wood, stone, and brick. Rooflines tend toward simplicity, while front porches are crafted for genuine use rather than decoration. This regional, refined approach favors warm color palettes and authentic textures, appealing to homeowners seeking a balance of nostalgia and enduring value.
Contemporary Craftsman Bungalows remain a staple with updates reflecting 2026 tastes. They soft-pedal traditional embellishments in favor of clean lines and expansive windows that usher in natural light. Signature elements, such as tapered columns and deep porches, persist but have been streamlined to foster a more spacious and inviting ambiance. These homes successfully bridge history with modern demands for comfort and openness.
Meanwhile, the Soft Modern or Warm Contemporary Bungalows epitomize a shift away from stark minimalist design toward a warmer, more tactile modernism. Flat or low-slope roofs, large glass surfaces, and pronounced horizontal lines pair with textured materials and earth-toned exteriors. This style plays a pivotal role in satisfying buyers who desire contemporary looks that do not compromise on coziness or character.
Beyond these popular approaches, niche styles like the Mid-Century Modern Bungalow maintain appeal for their symmetrical roofs, minimalist patterns, and generous window placements that support optimized air circulation and daylighting. Another noteworthy style is the Scandinavian-inspired Modern Bungalow, celebrated for its sharp lines, large glass framing, and integration with natural surroundings, delivering a sleek yet serene habitat.
Collectively, these architectural variations underpin a broader trend for home designs that emphasize simplicity, sustainable authenticity, and an intuitive connection between indoor and outdoor environments.
Open Floor Plans and Multi-Use Spaces: Revolutionizing Interior Living in Modern Bungalows
One of the defining features influencing modern bungalow house design in 2026 is the prominence of open floor plans and accommodating multi-use spaces. These design principles respond to contemporary demands for flexibility, social interaction, and efficient use of square footage.
Open floor plans are favored for fostering an expansive feel within typically modest footprints. Living, dining, and kitchen areas flow seamlessly without rigid partitions, enhancing sightlines and communication while creating a more inclusive environment. This arrangement not only elevates everyday living but also facilitates entertaining and family gatherings, making it easier to engage across spaces.
Furthermore, the emphasis on multi-use or flexible rooms is substantial. Homeowners seek spaces adaptable to work-from-home needs, guest accommodations, hobby zones, or secondary lounges. For instance, a bonus room might serve initially as a home office but later transform into a nursery or a media room. This versatility is especially valued in today’s fluid lifestyle contexts.
The evolution of bungalow interiors extends to considerations for zoned living, where bedrooms and private suites are arranged to maximize privacy and noise control. Primary suites often include spa-like bathrooms and walk-in closets, underscoring an increased focus on personal retreat areas. Thoughtful zoning of sleeping, working, and social areas adds to the livability and functionality of modern homes.
Maximizing natural lighting plays a complementary role. Floor plans incorporate large windows, skylights, and strategically placed glass doors, arming interiors with daylight that enhances wellbeing and reduces reliance on artificial lighting. This approach aligns with the broader goal of promoting energy efficiency and sustainable living practices.
To summarize, the open floor plan combined with adaptable, multi-functional spaces creates a versatile and user-centric interior environment, optimally tailored to contemporary families’ needs without compromising the bungalow’s hallmark charm.
Sustainable Materials and Energy Efficiency: Foundations of Modern Bungalow Construction
The integration of sustainability principles significantly influences modern bungalow house design in 2026. Eco-conscious buyers prioritize homes built with sustainable materials complemented by energy-efficient technologies to minimize environmental impact and reduce long-term operating costs.
Sustainable materials such as reclaimed wood, bamboo flooring, recycled steel, and low-VOC (volatile organic compounds) paints are widely embraced. These materials not only reduce waste and conserve resources but often add unique textures and warmth to interior and exterior surfaces. For example, brick-themed bungalows use natural, earthy bricks combined with modern design details to blend charm and durability.
Another critical facet is the implementation of energy-efficient systems. Modern bungalows frequently incorporate high-performance insulation, triple-glazed windows, and efficient HVAC systems that contribute to maintaining stable indoor temperatures while lowering utility bills. Solar panels and energy storage solutions are increasingly common, reflecting advancements in renewable energy technologies and incentives from federal and local programs.
Design strategies also focus on passive energy use. Carefully oriented windows and shaded overhangs harness natural heating, cooling, and lighting. Roof designs, such as the uneven or flat roofs favored in some modern bungalows, enable rainwater harvesting and potential green roofing—both practices that improve sustainability.
Additionally, smart home technology integrates with these systems to monitor and optimize energy usage. Intelligent thermostats learn occupant habits, adjusting settings to minimize consumption effortlessly, while automated blinds maximize daylight control. The synergy between sustainable materials, energy-efficient hardware, and smart systems ensures that modern bungalows are environmentally responsible, cost-effective, and comfortable places to live.
This conscientious approach to building supports not only individual homeowners’ financial goals but also broader ecological imperatives, reinforcing the modern bungalow’s relevance in a future-oriented market.
Indoor-Outdoor Living and Natural Lighting: Enhancing Lifestyle and Aesthetics
The concept of indoor-outdoor living is a fundamental trend shaping both the architecture and lifestyle utility of modern bungalows. The seamless integration of interior spaces with outdoor environments boosts livability and creates a stronger connection with nature, a priority for many buyers in 2026.
Design features often include large sliding or folding glass doors that open entire walls to patios, decks, or gardens, effectively extending living and entertaining areas outdoors. This relationship invites fresh air, natural light, and the calming presence of greenery into the home, enriching daily experiences. Outdoor kitchens, covered patios, and screened porches expand usability throughout changing seasons, promoting a home that flexes with the homeowner’s needs.
Natural lighting strategies also enhance this connection. Modern bungalows leverage floor-to-ceiling windows and skylights to amplify sunlight penetration, decreasing energy consumption and uplifting mood. Careful window placement reduces glare while maximizing views of landscaped surroundings, contributing to both aesthetic appeal and well-being.
The right color palettes and materials complement indoor-outdoor themes. Earth tones, warm beiges, soft whites, and natural wood finishes create harmonious visual transitions. For instance, the popular grey and white color scheme offers understated elegance that supports this fluidity.
Incorporating landscaping into design plans with stone pathways, native plants, and privacy hedges further enhances outdoor spaces, turning them into peaceful sanctuaries. Such thoughtful landscaping blends with bungalow design to balance privacy, openness, and accessibility.
This emphasis on natural integration and bright, airy interiors ensures that modern bungalows offer respite and relaxation while answering contemporary desires for healthful, adaptive homes.
Smart Home Technology and Minimalist Architecture: Modern Conveniences Paired with Streamlined Design
Smart home technology continues to gain traction within the bungalow niche, adding layers of convenience, security, and efficiency in line with 2026 housing trends. Coupled with minimalist architecture, these advancements reinforce a lifestyle centered on simplicity, functionality, and control.
Devices such as smart thermostats, lighting systems, security cameras, and voice-activated assistants enable homeowners to manage their environment from anywhere. The minimalist design philosophy enhances this experience by reducing clutter and focusing on clean, geometric forms with simple color schemes. This approach not only looks modern but facilitates user interaction with technology, avoiding distractions and emphasizing purposeful living spaces.
Minimalist architecture embraces the slogan “less is more,” employing flat or gently sloping roofs, large unornamented glass panels, and smooth textures like concrete, steel, or plaster. Interiors reflect this ethos with open layouts free of excess partitions and built-in storage to keep spaces tidy.
The synergy between smart home features and minimalist design ensures that technology is unobtrusive yet accessible. For example, motorized window treatments can adjust automatically based on time of day or temperature, preserving energy and comfort without manual intervention. Voice controls can adjust lighting scenes for different moods or activities seamlessly within uncluttered rooms.
Such thoughtful integration of technology and architecture addresses contemporary homeowner priorities: easy maintenance, adaptability, and sophistication. The result is a modern bungalow that balances innovation with aesthetic restraint, underlining why this style remains relevant and appealing for years to come.
| Feature | Benefit | Example |
|---|---|---|
| Open Floor Plan | Enhances social interaction and spatial flexibility | Living room seamlessly connected with kitchen and dining area |
| Sustainable Materials | Reduces ecological footprint and adds unique aesthetics | Use of reclaimed wood and low-VOC paints |
| Energy Efficiency | Lower utility costs and improved comfort | Triple-glazed windows and high-performance insulation |
| Indoor-Outdoor Living | Creates expanded living space and connects occupants with nature | Large sliding glass doors opening to a landscaped patio |
| Smart Home Technology | Provides convenience, security, and environmental control | Voice-activated lighting and smart thermostats |
What is the typical size range for modern bungalows in 2026?
Most modern bungalows range between 1,800 and 2,400 square feet, balancing spaciousness with manageable maintenance and costs. Larger variants can reach up to 3,000 square feet, often featuring versatile living areas and accessory structures.
How do modern bungalows incorporate energy efficiency?
Modern bungalows use high-performance insulation, energy-efficient windows, HVAC systems, and renewable energy sources like solar panels. They also employ passive design strategies such as strategic window placement and shading to reduce energy consumption.
Are smart home technologies standard in modern bungalow designs?
While not mandatory, smart home technologies are increasingly integrated into modern bungalows to enhance convenience and energy management. Popular features include smart thermostats, automated lighting, security systems, and voice control integration.
What architectural styles are most popular for modern bungalow designs?
The leading styles include Modern Farmhouse, Contemporary Craftsman, Soft Modern, Mid-Century Modern, and Scandinavian-inspired designs. Each emphasizes simplicity, natural materials, and a connection with outdoor spaces.
How important is natural lighting in modern bungalow design?
Natural lighting is central to modern bungalow design, promoting healthier living environments and energy savings. Designs maximize sunlight through large windows, skylights, and open layouts, creating bright, inviting interiors.

At 33 years old, I specialize as a Licensed Residential Real Estate Advisor and Property Market Analyst. With a deep understanding of market trends and client needs, I provide strategic insights and personalized guidance to help clients make informed real estate decisions.