The architectural landscape of residential housing continues to evolve rapidly, with innovative design concepts transforming the way one-storey houses are envisioned and executed. These single-level homes no longer simply prioritize basic shelter. Instead, modern architecture brings functional layouts, space optimization, and sustainable materials into seamless harmony, creating living spaces that are as stylish as they are practical. This synergy of form and function has been accelerated by the integration of smart home technology and energy efficiency strategies, proving that one-storey houses can support both contemporary lifestyles and environmental considerations without sacrificing comfort or appeal. For homebuyers and developers aiming to capitalize on compact living without feeling constrained by space, the plethora of design strategies available today offers numerous directions worth exploring.
The appeal of one-storey residences lies particularly in their accessibility and the open floor plan designs that promote fluid indoor-outdoor living. By eliminating stairs, these homes provide superior accessibility and safety, which is increasingly important for aging homeowners and families with young children. Moreover, innovative designs now allow for the creative incorporation of varied architectural styles—from minimalist and contemporary to farmhouse and hillside homes—each tailored with thoughtfully crafted interiors and exteriors. This diversity is crucial for meeting diverse homeowner needs and preferences, balancing elegant aesthetics with functional space management. As we look at trends shaping one-storey house plans in 2026, understanding the intersection of these factors sheds light on why single-level living remains an enduring choice in the real estate market.
Emerging technologies and a focus on sustainable construction materials have also elevated the home designer’s toolbox, enabling more bespoke solutions that maximize comfort and operational efficiency within a compact footprint. Coupled with advanced zoning regulations and energy standards, these factors play a growing role in influencing new builds and renovations. Whether aiming to build a new property or retrofit an existing one, the threshold for creativity and practicality in single-storey homes is broader than ever. This article explores these innovative ideas, highlighting key attributes of functional one-storey houses, and providing design inspiration grounded in current architectural best practices and residential market demands.
Key Takeaways:
- One-storey homes prioritize accessibility and safety, creating inclusive spaces for all age groups.
- Open floor plans enhance interaction and optimize usable space in single-level designs.
- Smart home technology and sustainable materials are integral to modern one-storey house functionality.
- Cost-efficiency in construction and maintenance is a key advantage of single-floor living.
- Varied architectural styles and layouts provide extensive customization options for homeowners.
Innovative Design Principles Enhancing the Functional Layout of One Storey Houses
The foundation of a successful one-storey house lies in its innovative design principles that marry aesthetics with robust functionality. A functional layout accords each space a purpose, while optimizing flow and connectivity, thus promoting both efficiency and comfort. Central to contemporary single-floor design is the employment of an open floor plan, which dissolves traditional compartmentalization to foster a cohesive living experience. This concept facilitates natural light penetration and enhances ventilation, essential elements in creating a healthy, inviting home environment.
Key elements shaping innovative designs include zoning strategies within the home to clearly delineate public and private areas. For instance, bedrooms are often situated in quieter sections, whereas living and dining spaces open towards the outdoors. This spatial organization maximizes privacy and usability, especially when accommodating families with varied schedules and needs. Architects often incorporate multi-functional spaces that can transition effortlessly—such as a study nook transforming into a guest room or entertainment bar, thereby increasing the utility of every square foot.
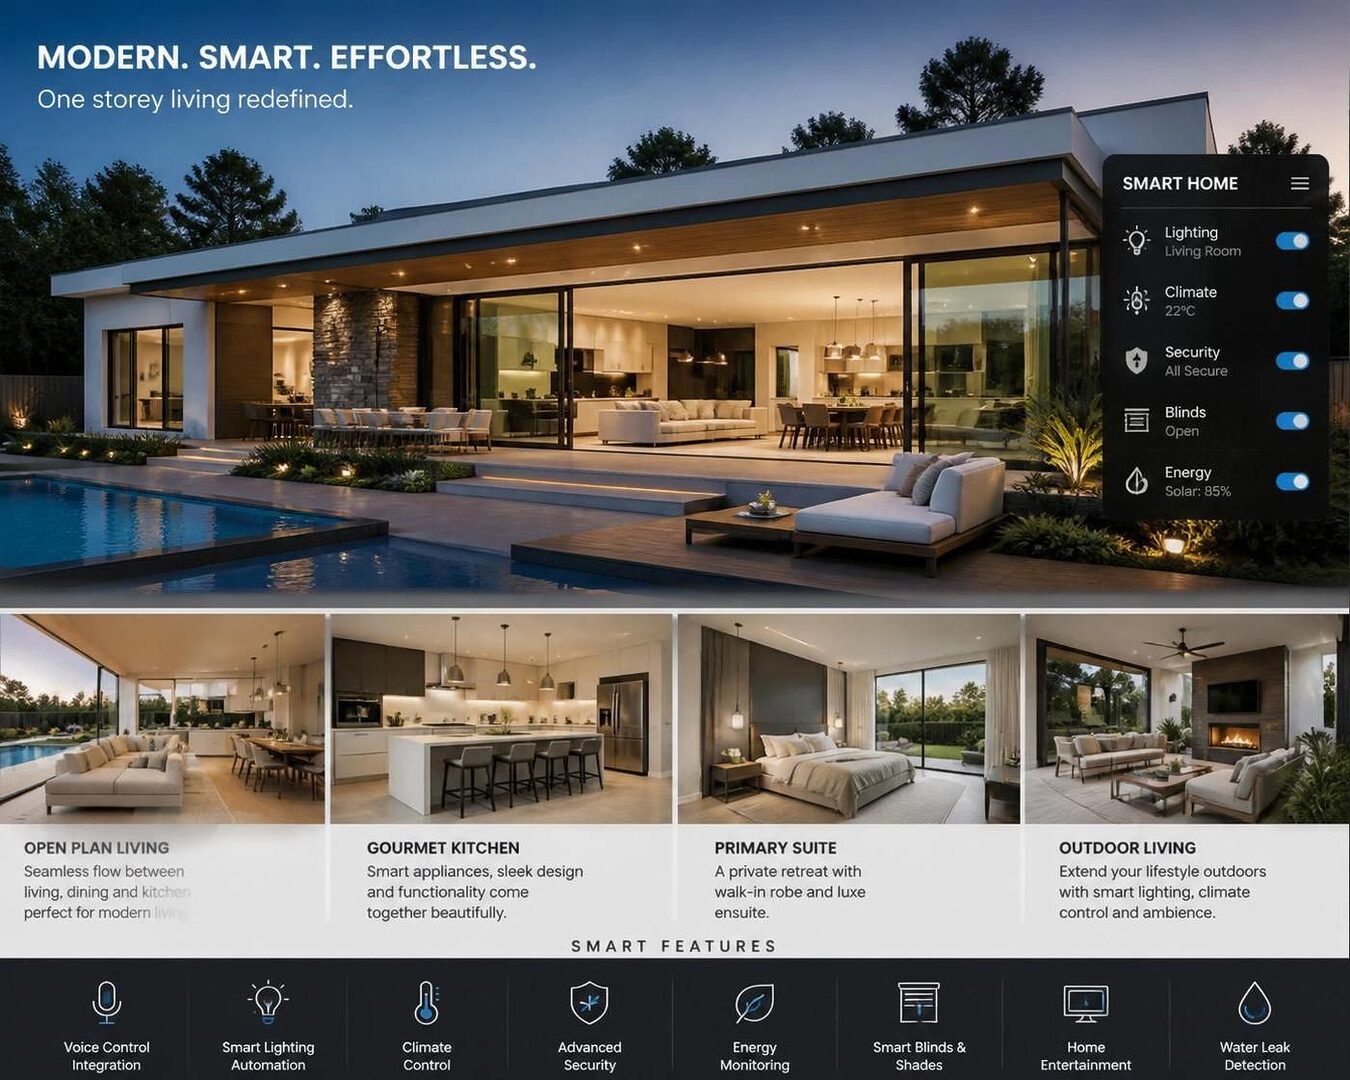
Space optimization extends beyond room layouts. Integrated storage solutions such as built-in cabinetry, under-floor storage, and concealed closets eliminate clutter without impeding open aesthetics. Likewise, smart home technology is woven into the structural framework, enabling automated lighting, climate control, and security systems that enhance user experience while trimming energy consumption. These features reflect a deliberate fusion of technology with design, turning a house into a responsive living environment.
Examples of functional design include the incorporation of mudrooms adjacent to entryways, which act as buffers for dirt and clutter, preserving interior cleanliness and increasing the home’s overall functionality. Dual living areas provide flexible spaces for recreational and formal use, which is ideal for families or those who entertain frequently. Moreover, the addition of large sliding glass doors or floor-to-ceiling windows supports strong indoor-outdoor connections, inviting natural elements inside and creating an expanded perceived living space.
The advantages extend to energy efficiency, where carefully positioned windows reduce heating and cooling demands. The use of sustainable materials complements the structure’s environmental footprint, improving longevity and maintenance costs over time. For homebuyers interested in the practicality and benefits of single-level layouts, detailed insights are available within exploring the advantages of a one storey residential floor plan.
Modern Architecture and Sustainable Materials for Space Optimization in Single-Story Homes
Modern architecture has revolutionized single-story home design, focusing on simplicity, efficiency, and seamless integration with nature. At the forefront is the use of sustainable materials – renewable timber, recycled steel, low VOC paints, and composite materials that reduce environmental impact. These selections not only contribute to green building standards but also provide durability and enhanced indoor air quality, essential for modern living standards.
In tandem with material choices, the architectural strategies emphasize space optimization techniques that allow compact living without the feel of confinement. For example, modular construction and prefabricated components optimize build time and costs while affording high-quality finishes. Additionally, minimalist designs favor clean lines and reduced ornamentation, contributing to a sense of openness and calm.
Home designers often incorporate green roofs, rainwater harvesting systems, and solar panels to improve energy efficiency further. These sustainable features, when combined with smart home technology, transform single-level houses into proactive energy savers. Such integration exemplifies how modern architecture can meet both aesthetic and functional demands by enhancing environmental stewardship.
Architectural innovations also address climatic responsiveness. Passive design principles such as strategic shading, cross-ventilation, and thermal mass utilization mitigate temperature extremes naturally. This ensures comfort and lowers reliance on mechanical systems. For instance, designing roof overhangs to shade western-facing windows reduces heat gain during summer months, while still allowing winter sun penetration for warmth.
These design philosophies can be illustrated by houses that utilize expansive glass walls connecting living spaces to outdoor patios or gardens, extending the livable area and enhancing the psychological feeling of spaciousness. By maintaining single-storey footprints, homeowners achieve a strong relationship with their outdoor environment, promoting wellness and lifestyle amenities such as swimming pools or outdoor kitchens seamlessly.
Incorporating Smart Home Technology Within Functional Single-Storey House Designs
The current era of smart home technology offers unparalleled opportunities to enhance one-storey living through convenience, security, and efficiency. Integrating intelligent systems directly into the architectural framework ensures that these technologies serve the user seamlessly without obtrusive installations that compromise the design integrity.
Typical implementations include automated lighting controlled by occupancy sensors to reduce energy waste, thermostats programmed for optimized heating and cooling schedules, and voice-activated appliances that simplify daily tasks. Security systems are equally sophisticated, combining cameras, motion detectors, and remote monitoring to provide peace of mind for homeowners whether they are present or away.
Smart irrigation systems can conserve water usage by managing garden watering schedules based on weather forecasts, a feature highly compatible with one-storey homes emphasizing landscaped outdoor living spaces. Moreover, home assistants that integrate with these devices enhance accessibility, allowing manual or remote control via smartphones or tablets.
Such innovations do more than enhance comfort; they contribute directly to a home’s functionality and sustainability. By precisely controlling energy use, smart technology reduces overall consumption, aligning with global trends toward environmentally responsible living. The visual simplicity maintained by these systems supports the minimalist aesthetics commonly found in modern one-storey house designs, ensuring elegance does not compromise function.
Those interested in more detailed strategies and planning for incorporating these technologies within single-floor layouts will find comprehensive guidance at a complete guide to designing a functional one storey building plan, which covers practical considerations and design tips.
Cost and Maintenance Advantages of Functional One-Storey Homes with Innovative Features
When examining ownership costs, one-storey houses with thoughtful designs prove advantageous due to lower construction and maintenance expenses. The absence of multiple stories simplifies foundation requirements and roofing complexity, leading to reduced initial building costs. Fast construction timelines achievable with certain modular or prefabricated methods further contribute to cost savings.
Long-term maintenance involves fewer challenges when all systems and structures are accessible on a single level. Tasks related to exterior upkeep such as gutter cleaning, painting, and roofing repairs are safer and more straightforward. Internally, the absence of staircases reduces wear and tear, simplifying daily cleaning and improving overall durability.
Energy efficiency impacts financial costs significantly. As heating and cooling a one-storey residence is generally less energy-intensive, utility bills remain more manageable. When combined with solar panels or energy-efficient appliances typical in innovative designs, cumulative cost savings become notable over time.
Below is a table illustrating typical cost advantages of one-storey houses compared to multi-level homes:
| Cost Category | One-Storey House | Multi-Storey House |
|---|---|---|
| Foundation | Simpler, lower cost | More complex, higher cost |
| Roofing | Single roof plane, easier maintenance | Multiple roof planes, increased complexity |
| Heating and Cooling | More energy efficient | Higher energy consumption |
| Construction Time | Faster timelines | Longer construction schedule |
| Daily Maintenance | Accessible, safer | More labor intensive |
Homeowners who prioritize functionality, ease of maintenance, and energy savings find one-storey homes a prudent investment. These properties complement busy lifestyles that value time savings and convenience without compromising modern amenities.
Architectural Styles and Layout Inspirations for Functional One-Storey Residential Houses
The variety of architectural styles available for functional one-storey homes offers considerable latitude for personalization, reflecting both owner preferences and site conditions. From sleek minimalist designs with flat roofs and expansive glazing to traditional cottages and ranch-style houses with classic detailing, single-floor homes address diverse tastes while maintaining efficiency.
Popular design inspirations include:
- Contemporary single-floor homes with open-concept living areas and multi-functional spaces. These usually feature clean lines, neutral palettes, and sustainable finishes.
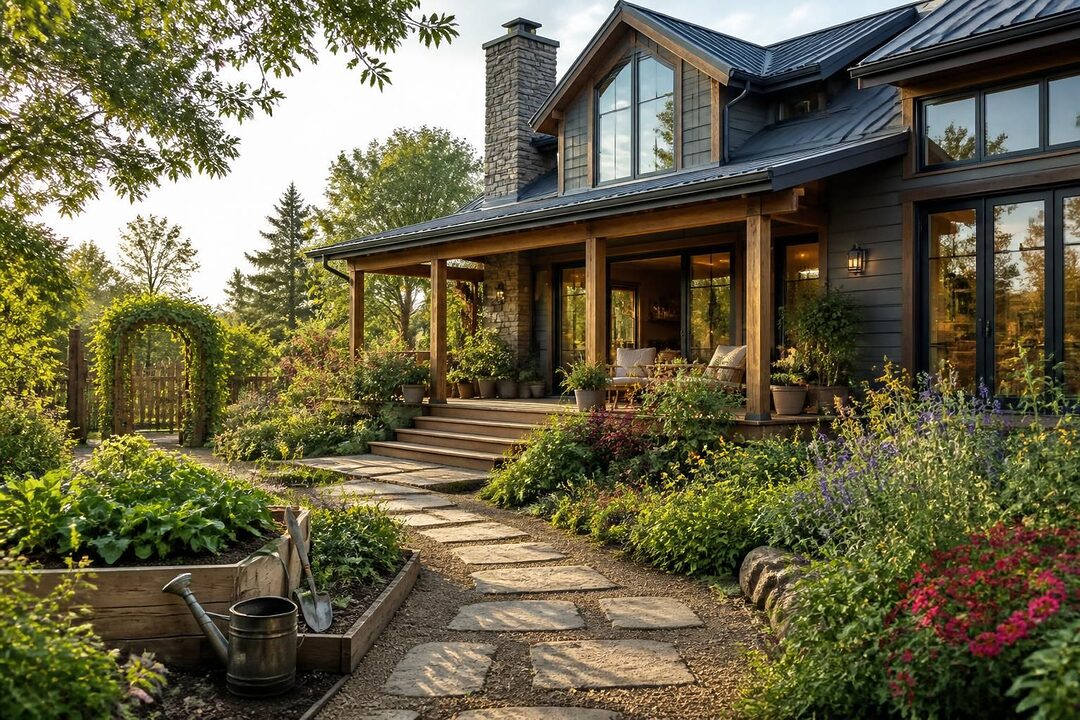
- Farmhouse style residences with wraparound porches and gabled roofs, providing rustic charm combined with modern conveniences.
- Hillside and elevated designs that maximize views and incorporate terraces or patios to strengthen indoor-outdoor flow.
- Black exterior modern homes which add sophistication and boldness using color contrast and clean geometry.
- Kerala style one-floor homes offering classic rooflines and shaded sit-out areas, lending cultural heritage and elegance.
These options demonstrate how versatile and inviting single-storey homes can be. Whether incorporating a swimming pool as a resort-like amenity or optimizing compact urban plots with lush landscaping, the design approach ensures every square foot adds value and functionality.
Such eclectic inspirations underscore the creative possibilities within single-floor designs. These designs harmonize with modern expectations of living comfortably, comfortably, and sustainably under one roof—aligning with the principles of innovative design and space optimization crucial for contemporary homebuyers.
By considering these varied styles alongside practical benefits, homeowners can craft a one-storey house plan that balances lifestyle needs and aesthetic desires.
What are the main benefits of a one-storey house layout?
One-storey houses offer superior accessibility without stairs, energy efficiency, simpler maintenance, and better indoor-outdoor connections, suiting diverse household needs.
How does smart home technology integrate into a functional one-storey home?
Smart home systems automate lighting, climate control, and security, enhancing convenience and energy efficiency without disrupting the design flow.
Are single-floor homes more cost-effective to build than multi-storey houses?
Generally, yes. One-storey homes have less complex foundations and roofing, speedier construction times, and lower long-term maintenance costs.
Can sustainable materials be used effectively in one-storey house designs?
Absolutely. Materials like recycled steel, renewable timber, and low VOC finishes help reduce the ecological footprint while enhancing durability and indoor air quality.
What architectural styles work best with innovative single-floor house plans?
Styles such as contemporary, farmhouse, minimalist, and hillside homes adapt well to one-storey layouts, each offering unique aesthetics while prioritizing function.

At 33 years old, I specialize as a Licensed Residential Real Estate Advisor and Property Market Analyst. With a deep understanding of market trends and client needs, I provide strategic insights and personalized guidance to help clients make informed real estate decisions.