
Designing a two-bedroom house that truly maximizes space involves thoughtful planning, innovative solutions, and a focus on functionality without sacrificing style. With the continuing trend toward smaller, more efficient homes, optimizing every square foot has become essential in 2026. A two-bedroom layout offers flexibility for small families, couples, or those seeking additional space for a home office or guest room. By integrating concepts such as space optimization, an open floor plan, and multifunctional furniture, homeowners can create environments that feel spacious, comfortable, and highly functional even within modest square footage.
Key factors like natural light, minimalist decor, and smart storage solutions contribute significantly to enhancing a compact layout. This article explores various design strategies recommended by residential real estate experts to help homeowners, buyers, and developers maximize the utility and appeal of two-bedroom homes, catering to diverse lifestyle needs and preferences.
In brief:
- Space optimization techniques transform limited square footage into versatile living areas.
- An open floor plan enhances natural light penetration and visual spaciousness.
- Multi-functional furniture allows rooms to serve multiple purposes.
- Storage solutions enable decluttering and improve organization without sacrificing design.
- Natural light works hand-in-hand with minimalist decor to create airy interiors.
- Room dividers and smart zoning optimize privacy and flow without enclosing spaces.
- A compact layout prioritizes efficient use of space over sheer size.
How an Open Floor Plan Supports Space Optimization in a Two Bedroom House
One of the most effective strategies to maximize space in a two-bedroom house is the adoption of an open floor plan. This design principle removes unnecessary walls that traditionally divide the main living areas such as the kitchen, dining room, and living room, thereby creating a seamless flow between these spaces. The absence of physical barriers opens sightlines and enables natural light to permeate deeper into the home.
Open floor plans facilitate flexibility in furniture arrangement and allow different activities to coexist more harmoniously. For instance, in a two-bedroom layout, the living space can double as an entertainment area as well as a workspace, without feeling cramped. Integrating a kitchen island or peninsula can offer a casual dining area while serving as additional storage, helping maintain an uncluttered environment.
This open concept aligns well with current trends toward informal living and supports an efficient use of space, which is vital for compact homes. Residents benefit from a sense of spaciousness even within smaller square footage, which real estate studies suggest improves overall satisfaction and perceived home value.
Moreover, by coordinating aesthetics such as consistent flooring and a cohesive color palette, the open floor plan amplifies minimalist decor principles, thereby avoiding visual fragmentation. This continuity simplifies movement and minimizes the cluttered feel that smaller homes sometimes acquire when multiple rooms are densely decorated.
Ultimately, an open floor plan enhances the functional square footage of a two-bedroom house by optimizing traffic pathways and reducing the spatial cost of walls. When combined with strategically placed windows and possibly skylights, this design drastically improves natural light intake, which is a crucial component in space optimization as it visually expands rooms.
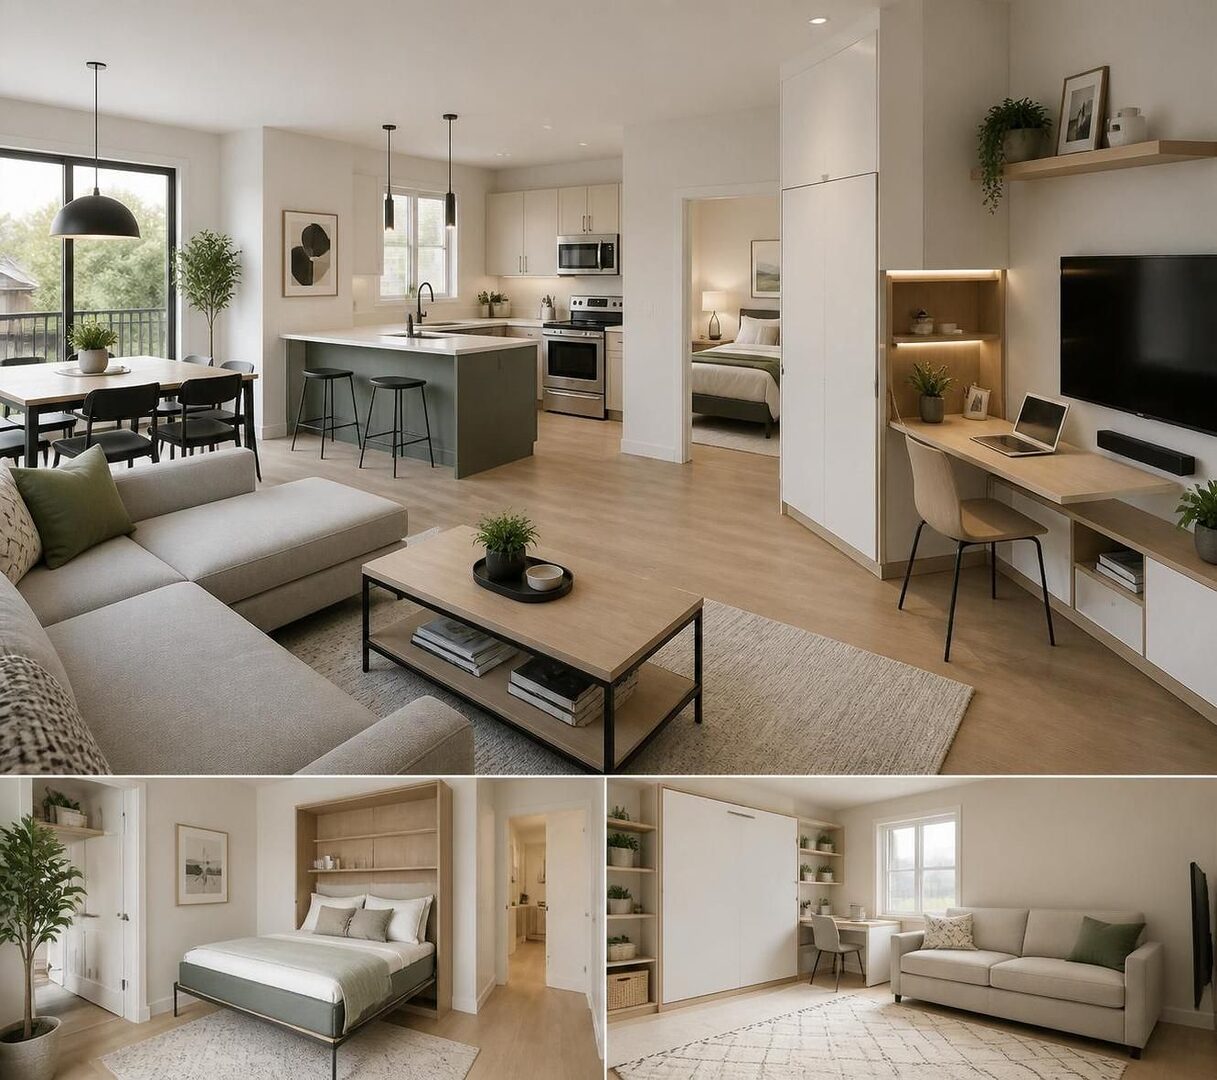
Incorporating Multi-Functional Furniture and Smart Storage Solutions
Given the limited footprint of two-bedroom houses, multi-functional furniture plays a pivotal role in maximizing usable space. Furniture pieces that serve more than one purpose, such as storage ottomans, sofa beds, and expandable dining tables, allow residents to adapt rooms for various needs throughout the day without overcrowding.
For example, a guest bedroom might double as a home office by featuring a fold-down desk and a Murphy bed that tucks away when not in use. This approach is especially valuable for small families or remote workers seeking flexibility in their living areas.
Smart storage solutions also contribute substantially to space optimization. Built-in shelving, under-bed drawers, and vertical storage units utilize wall height to contain belongings without encroaching on floor space. These elements reduce clutter and improve accessibility, which enhances the home’s overall aesthetic and functional appeal.
Closets with adjustable shelving and organizers allow customization based on household needs, improving storage efficiency. Kitchen cabinetry with pull-out pantries and drawer dividers streamline food storage and cooking utensils, critical in an open floor plan kitchen where tidiness supports visual clarity.
Integrating recessed storage niches in walls, or using room dividers that double as bookcases, offers practical solutions for maintaining separation between spaces without adding bulk. This balance promotes an impression of openness while ensuring personal zones remain defined.
These furniture and storage strategies create dynamic living environments, addressing the challenges posed by compact layouts. Prospective homeowners interested in maximized space should consider how such elements can be incorporated early in the design phase, a recommendation supported by real estate professionals who note increased market desirability for properties with versatile interiors.
Leveraging Natural Light and Minimalist Decor to Enhance Spaciousness
Natural light significantly affects the perception of space within a two-bedroom house. Large windows, glass doors, and even skylights not only add brightness but also create a visual connection between indoor and outdoor spaces. This connection extends the perceived boundaries of a compact home, making interiors feel more open and airy.
Proper window placement maximizes sunlight throughout the day, reducing dependence on artificial lighting and supporting energy efficiency—an increasingly important consideration in contemporary home design and building regulations.
Complementing abundant natural light, minimalist decor focuses on simplicity and function, which minimizes visual clutter. Neutral color schemes, clean lines, and restrained use of accessories help maintain order and prevent rooms from feeling congested.
In two-bedroom houses, where space is limited and every surface counts, adopting a minimalist approach transforms interiors. For instance, choosing built-in seating or floating shelves maintains floor area and offers essential functionality without overwhelming the eye.
To avoid sterility, texture variation and carefully selected accent colors can add warmth and personality without detracting from the minimalist philosophy. Artwork, textiles, and greenery act as focal points that enrich the environment while keeping it uncluttered.
Strategic use of mirrors amplifies daylight and contributes to spatial expansion. Positioned opposite windows, mirrors effectively double visible space by reflecting light and outdoor views.
Utilizing these elements creates a two-bedroom house that feels inviting and expansive despite its inherent compact layout. This approach aligns with trends toward sustainability, wellness, and simplicity, which continue to influence the 2026 residential real estate landscape.
Utilizing Room Dividers and Zoning Techniques for Privacy and Flexibility
While openness is coveted for space maximization, privacy remains essential in two-bedroom homes. The incorporation of room dividers and zoning techniques can strike a balance between communal living and personal space without the permanence of walls.
Movable partitions, folding screens, and even shelving units provide visual separation and delineate functional zones. For example, a divider can separate a home office nook from the living area, preserving quiet and focus without sacrificing the airy feel an open plan provides.
Glass partitions or shoji screens add a modern or traditional aesthetic while allowing light to pass through, maintaining brightness in all zones. This method ensures that compact layouts accommodate different activities and lifestyles harmoniously.
Zoning can also be achieved through color and material contrasts. Utilizing varying flooring finishes or area rugs creates distinct “rooms” within a continuous space, reinforcing functional boundaries subtly.
Another effective strategy involves configuring furniture to act as spatial anchors that guide movement and activity. For instance, placing a sofa backing against a dining area visually divides distinct usage zones within an open plan without enclosed walls.
Room dividers and zoning tools enhance the versatility and livability of two-bedroom houses, allowing owners to adapt their interiors to evolving needs. This adaptability supports long-term satisfaction—a key consideration in residential real estate purchases and sales.
Practical Compact Layout Designs That Prioritize Efficiency and Comfort
Designing a compact two-bedroom house requires balancing efficiency with livability. Compact layouts focus on maximizing every inch of available space while ensuring comfortable movement and access. Priorities include logical traffic flow, adequate circulation zones, and minimizing wasted space such as long corridors.
In many modern two-bedroom designs, shared bathrooms located strategically between bedrooms optimize plumbing efficiency and free up more living space. Additionally, positioning bedrooms on opposite ends enhances privacy for families or roommates.
Combining kitchen, dining, and living areas reduces the spatial footprint without sacrificing function. For example, an L-shaped kitchen with a breakfast bar promotes social interaction and efficient use of the corner space.
A practical layout also leverages opportunities to integrate storage nooks into underutilized areas such as beneath stairs, under windows, or in attic spaces. These niches support decluttering and reduce the need for bulky standalone furniture.
Incorporating outdoor living elements such as a deck or patio extends usable square footage and introduces fresh air and natural light, creating a comfortable indoor-outdoor flow.
Investing in a well-planned compact layout increases market appeal and resale value by meeting the needs of today’s urban and suburban buyers. According to real estate market observations, efficient two-bedroom homes that feel spacious are particularly attractive to young professionals and downsizing retirees.
| Design Feature | Benefits for Space Optimization | Potential Drawbacks |
|---|---|---|
| Open Floor Plan | Increases visual space, improves natural light flow, enhances flexibility | Reduced privacy, noise can travel easily, heat regulation challenges |
| Multi-functional Furniture | Maximizes utility, reduces clutter, adaptable to changing needs | Often costlier, may require frequent rearranging |
| Natural Light Enhancement | Visually expands space, reduces energy costs, improves well-being | Requires strategic window placement, can cause glare or heat gain |
| Minimalist Decor | Maintains order, simplifies design, supports spacious feel | May feel cold if not balanced with texture or color |
For additional guidance on creating your perfect home environment, especially when considering gardening or exterior spaces that complement a two-bedroom home, consult resources such as the comprehensive guide to your dream home and gardening. This can enhance your property’s appeal and functionality.

At 33 years old, I specialize as a Licensed Residential Real Estate Advisor and Property Market Analyst. With a deep understanding of market trends and client needs, I provide strategic insights and personalized guidance to help clients make informed real estate decisions.