The evolution of residential spaces in 2026 is shaped by a remarkable blend of technological advancements and design innovation. The modern home now combines cutting-edge features like smart home devices and wireless technology with energy efficiency and sustainable design principles, altering the way people live, interact, and perceive comfort. These innovations are not only redefining lifestyle convenience but also promoting greater environmental responsibility in an era of increasing climate awareness. As urban living demands more adaptability, the integration of home automation and smart appliances ensures that homes are versatile, secure, and highly functional, setting new standards in residential architecture.
In brief:
- Smart home technology powered by the Internet of Things (IoT) is transforming home automation and security.
- Energy efficiency and sustainable design choices are critical for reducing carbon footprints.
- Modular, prefabricated, and 3D-printed construction methods accelerate building processes and enhance quality.
- Adaptive living spaces and co-living concepts address changing demographics and lifestyle needs.
- Artificial Intelligence (AI) plays a growing role in personalizing home environments and predictive maintenance.
- Future housing innovations are balancing functionality, sustainability, and affordability.
Smart Home Integration and IoT: Revolutionizing Residential Living
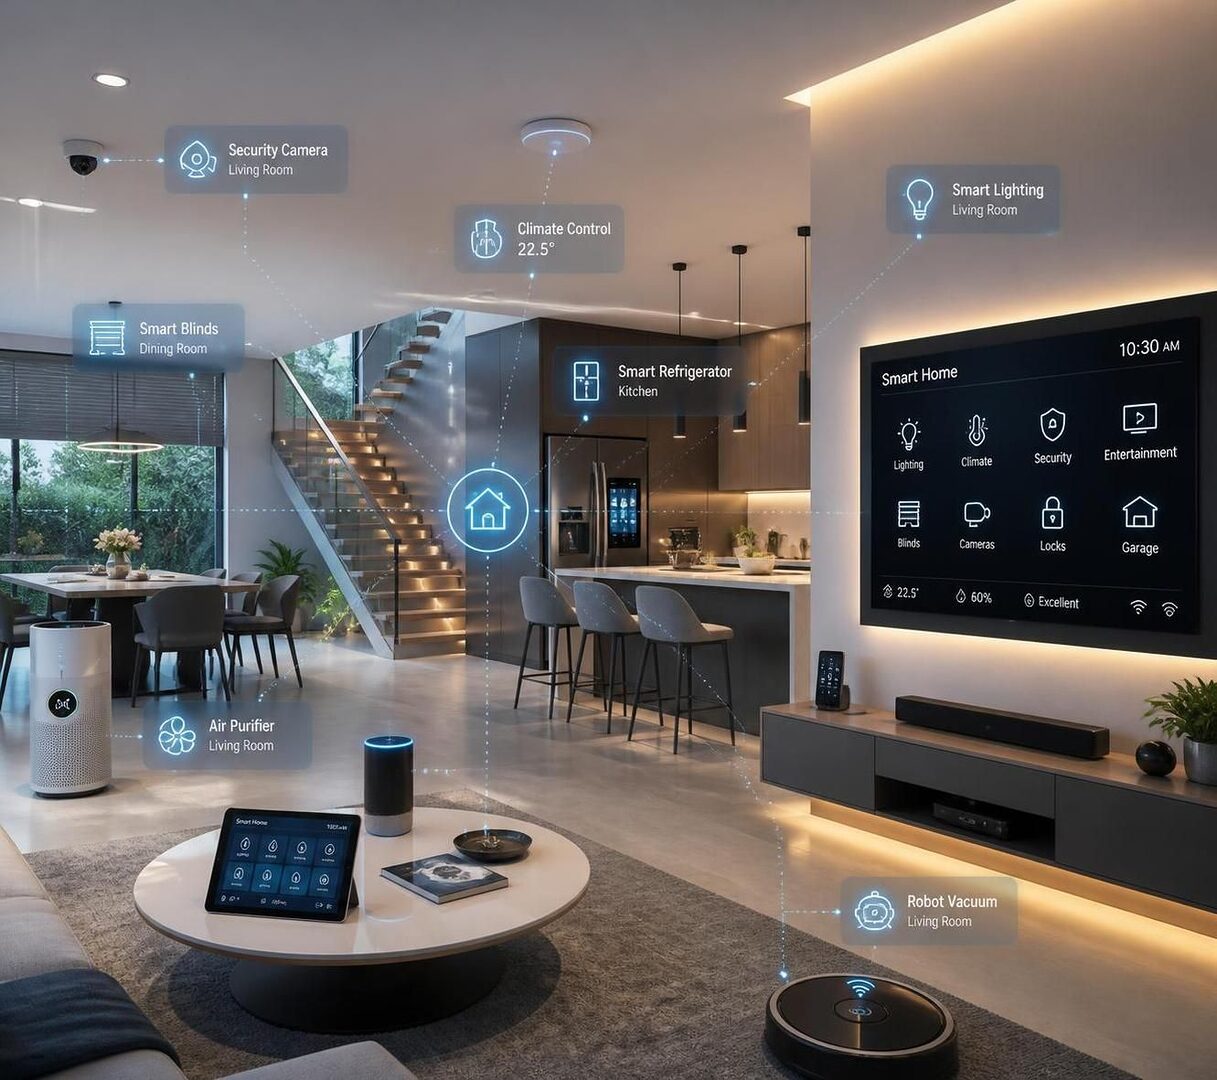
The prominence of smart home technology, fueled by IoT advancements, represents one of the most impactful shifts in how homes are designed and used. Interconnected devices enable homeowners to control lighting, climate, appliances, and security systems remotely through mobile applications or voice commands, fostering unprecedented convenience and customization.
Consider a typical modern home where smart thermostats learn daily routines, optimizing heating and cooling to reduce energy waste without sacrificing comfort. Sensors detect room occupancy and natural lighting conditions, automatically adjusting window shades and LED lighting to maintain ideal ambiance and efficiency. For example, a homeowner returning from work may find the house warmed to their preferred temperature, exterior lights activated on their arrival path, and the coffee maker ready—all managed seamlessly via a unified, cloud-connected platform.
Enhanced home security is another cornerstone of smart design. Advances in wireless technology and AI-driven surveillance allow for real-time monitoring, facial recognition, and automatic alert systems. Integration with neighborhood security networks further strengthens safety, creating virtual neighborhoods that communicate potential risks collectively.
Remote control systems are increasingly sophisticated, supporting interoperability across multiple brands and devices. This interconnectivity enables homeowners to automate morning routines or evening wind-downs with simple routines or triggers—blending convenience and energy efficiency in everyday living.
An example is the growing trend toward whole-home systems that sync entertainment, lighting, temperature, and security functions. These interconnected platforms assure streamlined management despite the complexity behind the scenes, enhancing the quality of life while empowering owners to reduce utility costs.
Energy Efficiency and Sustainable Design at the Forefront
Increasing emphasis on environmental stewardship has propelled energy efficiency and sustainable design to the forefront of contemporary home innovation. As regulatory pressure and consumer demand intensify, new residential projects incorporate eco-friendly materials, renewable energy systems, and passive architectural strategies that reduce overall environmental impact.
Sustainable design employs multiple tactics: high-performance insulation, triple-pane windows, solar panel integration, and geothermal heat pumps—all contributing to lower operational costs and smaller carbon footprints. Homes built with responsibly sourced or recycled materials further lessen ecological damage during construction and reduce waste.
Passive design strategies maximize natural light and ventilation, minimizing reliance on mechanical systems. For instance, properly oriented windows and skylights allow for daylight harvesting, reducing electricity usage during daytime. Meanwhile, natural ventilation decreases dependency on air conditioning, which in many regions accounts for a substantial portion of energy consumption.
Innovative architecture in this realm often features green roofs and living walls, adding insulation and improving air quality, while rainwater harvesting systems support irrigation needs sustainably. These technologies are increasingly common in both new builds and renovations.
Homeowners are also turning to energy-efficient smart appliances designed to work within a broader ecosystem. From refrigerators that track groceries to washers and dryers adjusting cycles based on load size, these devices minimize resource utilization. Combined with integrated solar and energy storage solutions, many residences achieve near net-zero energy consumption.
As part of embracing green living, more buyers express interest in automated systems that monitor real-time consumption patterns, enabling informed decisions on energy use. Such transparency supports sustainable habits and can reduce monthly utility bills.
Modular, Prefabricated, and 3D Printing Technologies Transforming Construction
Traditional construction methods are often challenged by labor shortages, prolonged timelines, and rising costs. In response, the adoption of modular and prefabricated building approaches is reshaping the industry by offering high-quality, cost-effective alternatives.
Prefabrication involves assembling major components off-site in controlled environments, which minimizes exposure to weather delays, reduces waste, and improves build precision. These sections are then transported and installed on-site rapidly, significantly cutting down the construction schedule.
Modular homes feature standardized elements that maintain design flexibility but enable economies of scale. They are particularly appealing for urban infill projects and affordable housing initiatives, contributing to quicker market readiness. For instance, a multifamily housing project incorporating modular construction might reduce build time by 30-50% compared to conventional methods.
3D printing technology represents a newer frontier, allowing construction of entire home sections or structural components layer by layer with remarkable design freedom. Materials used include concrete mixes enhanced with recycled aggregates or innovative bio-composites, which improve sustainability. This method reduces material waste substantially and can streamline labor requirements.
Although still evolving, 3D-printed homes have demonstrated potential for low-cost housing, especially in underserved communities. Their customization possibilities facilitate creative architectural forms that traditional construction might find difficult or expensive. A notable example is a 3D printed home project in the U.S. that delivered a fully functional two-bedroom house within weeks while maintaining high structural integrity.
The combination of these modern construction strategies is increasingly common in new residential developments seeking faster delivery without sacrificing design or sustainability goals. Such projects benefit from reduced environmental impact, lowered construction risks, and enhanced quality control.
Comparison of Construction Methods
| Construction Method | Advantages | Disadvantages | Typical Use Cases |
|---|---|---|---|
| Traditional Construction | Highly customizable; well-established techniques | Long build time; higher labor and material costs; weather dependent | Custom luxury homes, complex architectural styles |
| Modular/Prefabricated | Faster construction; consistent quality; reduced waste | Design constraints; transportation logistics | Affordable housing, multifamily projects, urban infill |
| 3D Printing | Innovative design freedom; material efficiency; cost-effective | Limited scale capability; nascent technology; regulatory hurdles | Affordable homes, experimental architecture, disaster relief housing |
Adaptive Living Spaces and Co-Living Models
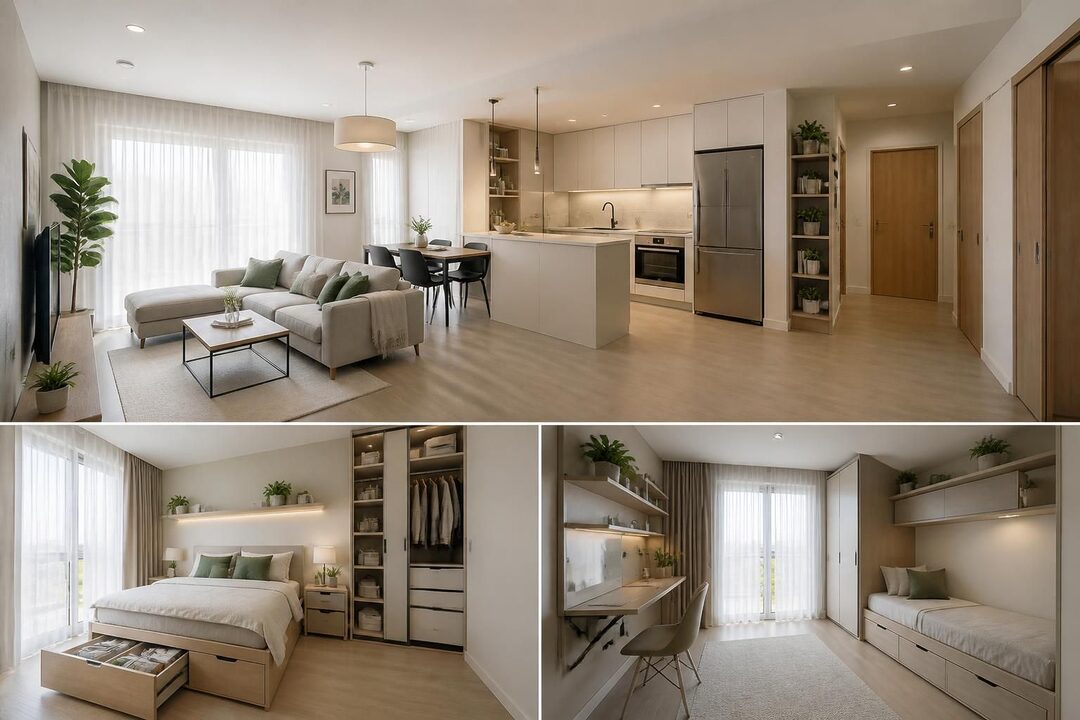
The transformation of household demographics and lifestyle preferences calls for adaptive and flexible living spaces. Modern homes increasingly integrate features like movable walls, multi-functional furniture, and space-saving designs to accommodate shifting needs, such as remote working, expanding families, or aging in place.
A floor plan designed with reconfigurability allows rooms to serve multiple purposes, converting a guest bedroom into a home office or playroom effortlessly. Furniture that folds or expands creates versatility, maximizing limited square footage efficiently. For urban dwellers, these features are essential for making the most out of compact spaces.
Co-living models are another response to rising housing costs and a desire for community engagement. These arrangements provide private living quarters combined with shared common areas for cooking, socializing, and working. Co-living has gained traction particularly among young professionals and retirees seeking affordability and social connectivity without sacrificing privacy.
The social aspect often extends to shared amenities like smart fitness centers or entertainment lounges, promoting wellbeing and interaction. In some metropolitan areas, co-living buildings leverage innovative architecture and integrated smart home systems to provide both comfort and convenience.
These evolving residential concepts allow for more efficient land use and reflect a broader cultural shift toward shared consumption and communal living. They fit neatly within trends emphasizing sustainability and affordability without compromising lifestyle quality.
The Expanding Role of Artificial Intelligence in Home Environments
Artificial Intelligence (AI) is becoming deeply embedded in the fabric of technological house design, pushing the boundaries of what smart homes can achieve. Beyond simple automation, AI systems increasingly enhance personalization, predictive maintenance, and overall home management.
Smart thermostats, security cameras, and lighting systems now learn occupant behaviors and preferences to tailor daily environments dynamically. AI algorithms forecast energy usage patterns, adjusting systems to improve efficiency and reduce costs. For example, by analyzing historical data and weather forecasts, AI can preemptively modify heating schedules or dim lights.
In home security, AI-driven facial recognition and anomaly detection enable faster reaction to potential threats and reduce false alarms. This capability enhances neighborhood-wide security when linked through cloud services and coordinated with local authorities.
Predictive maintenance technologies utilize sensor data to identify potential failures in HVAC, plumbing, or electrical systems before they escalate, saving homeowners significant repair expenses and downtime. The AI continuously learns and updates its models, improving accuracy over time.
Home assistants powered by AI also facilitate seamless interaction through natural language processing, making technology more accessible to all residents regardless of technical proficiency. These systems enable hands-free control while gathering valuable insights on energy saving and lifestyle improvements.
Given the transformative impact of AI on housing, ongoing collaborations among technology developers, architects, and real estate professionals are essential to responsibly integrate these tools and align them with user needs.
The promising innovations described here shape a future where technological house design is smarter, greener, and more customizable, aligning well with the evolving demands of homeowners and the broader real estate market. To explore practical design examples and the effects of luxury outdoor spaces designed for ultimate relaxation, refer to the in-depth insights available at How to Design Luxury Outdoor Spaces for Ultimate Relaxation.
What is the Internet of Things (IoT) in smart homes?
IoT in smart homes refers to the network of interconnected devices that communicate and automate household functions such as lighting, heating, and security, enhancing convenience and efficiency.
How does sustainable design reduce energy consumption?
Sustainable design uses eco-friendly materials, renewable energy sources, and architectural features like passive solar gain and natural ventilation to lower a home’s reliance on nonrenewable resources and reduce carbon emissions.
Are modular homes as durable as traditionally built homes?
Modular homes are built to meet the same building codes and standards as traditional homes, often offering equal durability, with the added advantage of quality control from factory settings.
What are the benefits of co-living arrangements?
Co-living offers affordability, flexibility, and community engagement by combining private living spaces with shared amenities, appealing especially to young professionals and those seeking social interaction.
How does AI improve home security?
AI enhances home security through features like facial recognition, behavior monitoring, and anomaly detection, providing faster threat identification and reducing false alarms.

At 33 years old, I specialize as a Licensed Residential Real Estate Advisor and Property Market Analyst. With a deep understanding of market trends and client needs, I provide strategic insights and personalized guidance to help clients make informed real estate decisions.