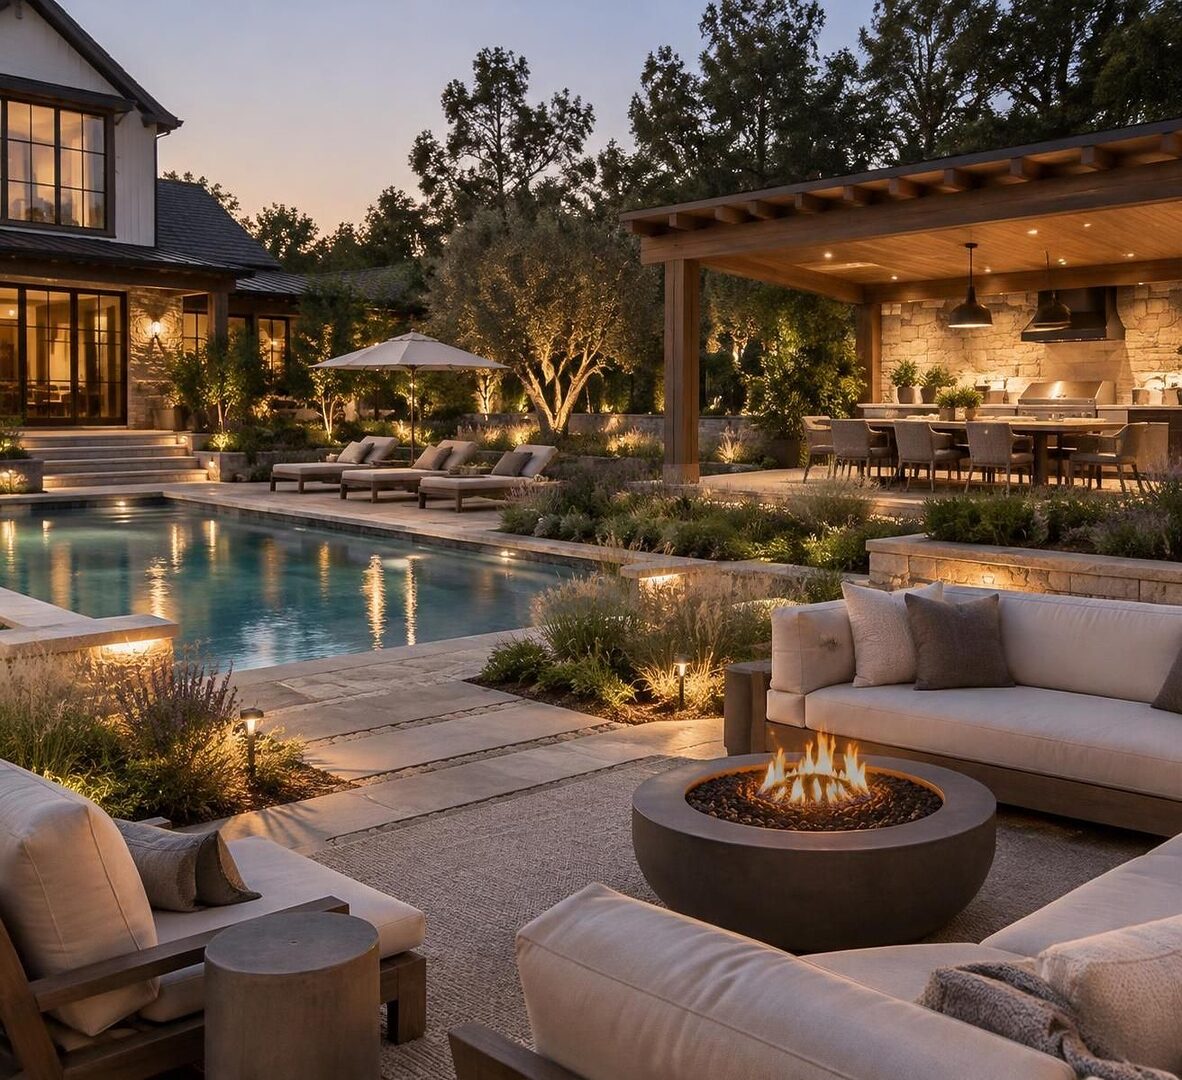
A luxury backyard earns its value through how comfortably it supports everyday life, not simply through the number of features it contains. A shaded outdoor lounge, a well-planned swimming pool, layered garden lighting, and a sheltered place to eat can turn unused space into a restorative extension of the home. The strongest designs begin with the property itself: its climate, grade, drainage, privacy, architecture, and the way household members actually want to spend time outside.
That practical starting point also matters to homeowners thinking about long-term property appeal. A cohesive landscape design can make outdoor living feel intentional, while an oversized pool or highly specialized feature may not suit every buyer or maintenance budget. The aim is to balance personal enjoyment with durable materials, sensible circulation, and systems that are realistic to care for across changing seasons.
In brief:
- Plan around the yard’s climate, drainage, privacy, and daily uses before selecting amenities.
- Arrange seating, dining, and cooking areas so they connect naturally to the house.
- Choose pool, spa, fire, and water features according to maintenance needs and household habits.
- Use planting and garden lighting to create comfort, privacy, and a welcoming evening atmosphere.
- Coordinate construction, safety, and upkeep so the finished space remains enjoyable over time.
Plan a luxury backyard around the site and the way you live
Before choosing a swimming pool or ordering outdoor furniture, study the yard as it exists. Note where sunlight falls in the morning and afternoon, which areas collect water after rain, and where neighboring windows or streets affect privacy. These observations help determine whether the primary seating area needs shade, whether a pool can be placed comfortably, and which parts of the landscape should remain open.
Topography can shape both the design and the cost. A sloped lot may call for retaining walls, steps, or terraced planting, while a flat yard can offer simpler access between the house, dining area, and lawn. Drainage deserves early attention: directing runoff toward foundations or neighboring property can create expensive problems, so grading and drainage plans should be reviewed with qualified local professionals.
Next, map activities rather than amenities. A household that eats outside several nights a week may benefit more from a sheltered dining area and a compact outdoor kitchen than from an elaborate pool. A family that prioritizes quiet reading might need a secluded outdoor lounge, comfortable shade, and screening plants before considering a large entertainment zone.
Use zones to make the yard feel calm, not crowded
Think of the property as a sequence of connected rooms. A patio close to the kitchen can serve meals and conversation; a quieter corner can hold a spa retreat or two lounge chairs; and a lawn or planted area can provide visual breathing space between them. Clear paths should link these uses without forcing guests to walk through cooking or pool zones.
For example, imagine a hypothetical home in Raleigh with a compact rear lot and strong afternoon sun. Rather than filling every corner with features, its owners could place a shaded dining terrace beside the house, use layered shrubs along the exposed boundary, and reserve a sunny section for a modest pool. The arrangement would respect the site while still providing variety.
Scale matters as much as the list of features. A sprawling sectional can overwhelm a small patio, while undersized furniture can make a generous terrace feel temporary. Measure circulation routes and leave room for chairs to move back comfortably; a layout that works on a drawing should also work when people are carrying food or walking around wet pool decks.
Homeowners comparing different approaches can explore modern backyard design ideas for ways to connect outdoor functions with the house. The central design decision is not how many amenities fit, but which arrangement makes the property easiest to enjoy.
Create an outdoor lounge that feels comfortable in every season
An outdoor lounge should be designed with the same attention to comfort as an indoor living room. Start with seating suited to the way people gather: a sofa and chairs for conversation, a pair of loungers for quiet afternoons, or a dining set if meals are the main event. Durable frames and weather-resistant cushions are useful, but comfort still depends on seat depth, back support, and the arrangement of the group.
Shade is a functional feature, not an afterthought. Depending on the home’s orientation and local climate, a pergola, retractable awning, covered porch, or strategically placed tree can reduce direct sun during the hours the space is used most. Each option has tradeoffs: trees take time to mature and require maintenance, while structures may require permits or review under local rules or an HOA.
Arrange the lounge in relation to the home’s doors and windows. If the route from the kitchen crosses the pool deck, wet feet and meal service may interfere with each other; a separate path or change in surface can improve the flow. A covered area near the house can be especially practical in regions with frequent rain, whereas a more open seating spot may suit cooler climates or a yard with mature shade.
Choose materials for comfort and upkeep
Outdoor surfaces affect how a space feels underfoot and how much care it needs. Stone, concrete pavers, wood, and composite decking each have different appearances, installation requirements, and maintenance expectations. Their performance depends on climate, exposure, construction quality, and product specifications, so compare samples in the actual light and ask installers how the materials handle heat, moisture, and seasonal changes.
Consider how the lounge will look when it is not in use. Built-in benches can reduce clutter and provide a permanent edge to a terrace, but they are less flexible than movable chairs. Storage benches or a nearby weather-resistant cabinet keep cushions and accessories protected without requiring a trip through the house every time the weather changes.
Privacy can be created with more than a tall fence. A combination of trellises, evergreen planting, layered shrubs, and carefully positioned structures can soften views while preserving airflow and daylight. Before installing a fence or making substantial changes, homeowners should check local requirements and any applicable HOA guidelines, which vary by location.
Small details often distinguish a relaxing room from a merely attractive one. A side table within reach, an outlet placed safely for practical use, and a clear path to the house remove everyday friction. For broader inspiration on outdoor rooms, see these ideas for designing luxury outdoor spaces; the most successful lounge is the one that feels natural to use, rather than staged for occasional photographs.
Balance a swimming pool, spa retreat, and water feature
A swimming pool can become the focal point of a luxury backyard, but its design should follow the household’s habits and the property’s constraints. Consider who will use it, how often, and whether swimming, cooling off, or visual appeal matters most. A lap-oriented layout, a shallow lounging shelf, and a compact plunge pool serve different purposes; selecting a size and shape based on actual use can avoid paying for space that rarely adds value.
Pool construction involves more than selecting a finish. Site access, excavation, soil conditions, drainage, equipment placement, and utility connections can all affect the project. Homeowners should obtain detailed proposals from qualified contractors and confirm what is included, since landscaping, fencing, lighting, and equipment may be handled separately. Local safety codes and permitting requirements vary, so the applicable municipal authorities and professionals should guide those decisions.
Operating demands should be part of the comparison. Pools require routine cleaning and water care, and equipment may need periodic repair or replacement. Heating, covers, automation, and energy-efficient equipment can affect usability and running costs, but their suitability depends on climate, usage, and the systems selected. Request product information and maintenance guidance before treating any feature as low-maintenance.
Make the spa and water elements serve the setting
A spa retreat can be integrated with the pool or placed in a quieter, more private corner. Proximity to the house may make year-round use easier, especially in cooler weather, while a more secluded location can create a sense of escape. Either way, plan a comfortable route, privacy screening, towel storage, and a surface that remains practical when wet.
A water feature provides sound and movement without requiring a full pool. A small recirculating fountain can soften traffic noise in a compact yard, while a broad basin may suit a larger garden. The sound level, splash, water use, and cleaning demands matter: a feature placed too close to seating can become distracting, and standing water may require particular care depending on local climate and maintenance practices.
Safety and visibility should shape the relationship between water and gathering spaces. Keep routes unobstructed, use appropriate non-slip materials, and follow local requirements for barriers and access. Families with children or pets may value clear sightlines from the house and lounge, although supervision and required safety measures remain essential.
To compare common features, assess both their intended benefit and their ongoing responsibility:
| Feature | Best suited to | Planning consideration |
|---|---|---|
| Swimming pool | Regular swimming, cooling off, or family recreation | Construction, safety, equipment, and recurring water care |
| Spa | Warm-water relaxation and cooler-season use | Privacy, access, heating, and service needs |
| Water feature | Visual interest and gentle sound | Cleaning, splash, water use, and placement |
These features can complement one another, but they do not need to be installed together. A deliberately chosen pool or fountain usually contributes more to daily enjoyment than several amenities competing for space and attention.
Use landscape design and garden lighting to shape the mood
Landscape design gives a backyard its structure, seasonal character, and sense of privacy. Instead of selecting plants solely for appearance, consider mature size, sunlight, soil, water needs, and local growing conditions. Native or regionally adapted species may be appropriate choices in many settings, but suitability depends on the site and the homeowner’s maintenance preferences.
Layered planting can screen views without creating a solid wall. Taller trees or shrubs provide the upper framework, medium-height plants soften boundaries, and lower groundcovers help connect beds to paths and patios. Leave enough room for plants to reach their mature size; planting too densely may look lush at first but can lead to pruning demands and poor airflow later.
Planting also helps clarify how people move through the yard. A border can guide guests toward a seating area, while a change in paving or a low hedge can distinguish dining from poolside use. In a small space, a few repeated plant varieties often create a calmer visual effect than a collection of unrelated specimens.
Plan garden lighting for use and atmosphere
Garden lighting should support safe movement and make the outdoor rooms comfortable after sunset. Path lights can mark routes, low-level fixtures can illuminate steps, and discreet lighting near a dining or cooking area can make tasks easier. A softer layer aimed at trees, planting, or architectural details adds depth without making the yard feel like a brightly lit parking area.
Choose fixture placement with glare in mind. Lights should not shine directly into seating areas, neighboring windows, or the house. Dimmers and separate controls can help adjust the mood for different activities, while weather-rated equipment and professional installation are sensible considerations for outdoor electrical work.
Light can also complement a water feature or fire pit, but restraint helps preserve a relaxing atmosphere. A softly lit fountain may become a focal point, while bright lights across every surface compete with the night sky. In areas with wildlife or dark-sky guidance, homeowners may also want to research local recommendations for minimizing unnecessary light.
Plants and lighting should be considered together rather than as final decorations. A tree that casts an attractive shadow in summer may block a fixture as it grows, and a planting bed can conceal a path light if it is installed without accounting for mature foliage. Good coordination creates a backyard that feels welcoming in daylight and composed after dark.
Design an outdoor kitchen and fire pit with practical flow
An outdoor kitchen can make a backyard more useful when cooking and dining outside are regular habits. Its location should reflect access to the indoor kitchen, prevailing wind, utility connections, and the relationship between the cook and guests. Placing it near a dining terrace can simplify serving, while keeping cooking smoke away from doors and lounge seating improves comfort.
Begin with the tasks the kitchen needs to support. A counter and grill may be sufficient for simple meals, whereas frequent entertaining could justify additional preparation space, storage, or a sink. Each added component brings installation, cleaning, and maintenance considerations, and gas or electrical work should be planned with qualified professionals in accordance with local requirements.
Materials need to handle outdoor exposure and regular use. Countertops, cabinetry, and appliances differ in their tolerance for sun, moisture, temperature changes, and cleaning products. Confirm manufacturer specifications and consider whether the cooking area needs a roof or other protection; a cover can improve usability, but it must be compatible with ventilation and the chosen equipment.
Position a fire pit as a gathering place
A fire pit can extend the season for outdoor gatherings and provide a natural point of focus. Its location should leave comfortable room for chairs and safe circulation, while accounting for nearby structures, branches, fences, and prevailing wind. Local fire restrictions, building rules, and manufacturer instructions should be checked before installation, since requirements vary by jurisdiction and product type.
Fuel choice affects convenience and atmosphere. Wood-burning options offer a traditional experience but require storage, ash removal, and attention to smoke; gas models can be easier to operate but need appropriate utility planning and maintenance. Neither is automatically suitable for every property, so the choice should reflect local rules, ventilation, and how often the feature is likely to be used.
Circulation ties the cooking and gathering zones together. A clear route between the indoor kitchen, outdoor kitchen, dining table, and fire feature reduces bottlenecks when guests are carrying food or moving chairs. Keep the main path wide enough for comfortable passage and avoid routing it through the pool’s wettest area.
Budget planning should include more than the visible equipment. Site preparation, utility connections, lighting, planting, drainage, permits, and future upkeep can all affect the total project. Phasing is one way to protect quality: a homeowner might complete grading, patio, and planting first, then add a kitchen or fire feature after confirming how the space is used.
For homeowners weighing improvements against future resale, broad appeal and condition matter. A well-built, cohesive layout may be easier for buyers to understand than a highly customized collection of features, but market response varies by neighborhood, climate, and property type. A backyard should first serve its owners well; thoughtful planning helps ensure that the investment remains practical and visually connected to the home.
Questions homeowners often ask about a luxury backyard
What should be planned first in a luxury backyard?
Start with the site: assess sunlight, drainage, slope, access, privacy, and the activities the household will use most. Then establish circulation and zones before selecting features such as a pool or outdoor kitchen.
Does a luxury backyard need a swimming pool?
No. A pool is useful for households that expect to use it, but a shaded lounge, attractive planting, dining terrace, spa, or small water feature can also create a restorative outdoor space.
How can garden lighting make a backyard more relaxing?
Use layered, low-glare lighting to mark paths and steps, support dining and cooking, and highlight selected plants or architectural features. Separate controls or dimmers can help adjust brightness for different activities.
Which backyard features require the most maintenance?
Pools, spas, outdoor kitchens, and planting can each require recurring care. The amount depends on equipment, materials, climate, usage, and plant selection, so review maintenance instructions and expected service needs before installation.

At 33 years old, I specialize as a Licensed Residential Real Estate Advisor and Property Market Analyst. With a deep understanding of market trends and client needs, I provide strategic insights and personalized guidance to help clients make informed real estate decisions.