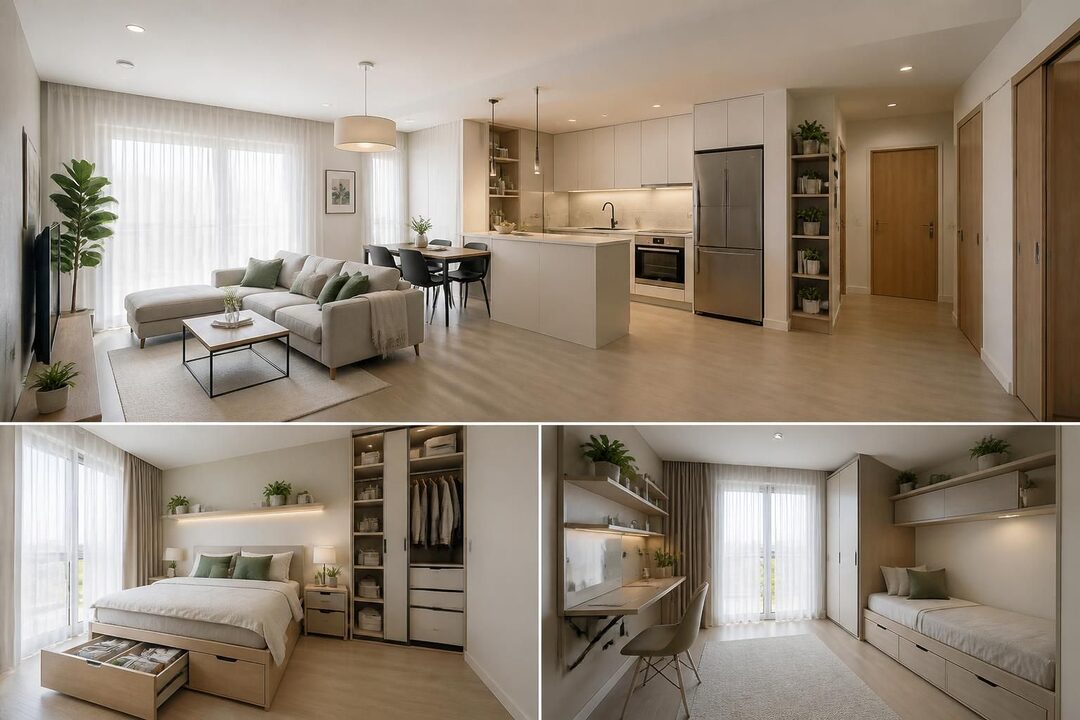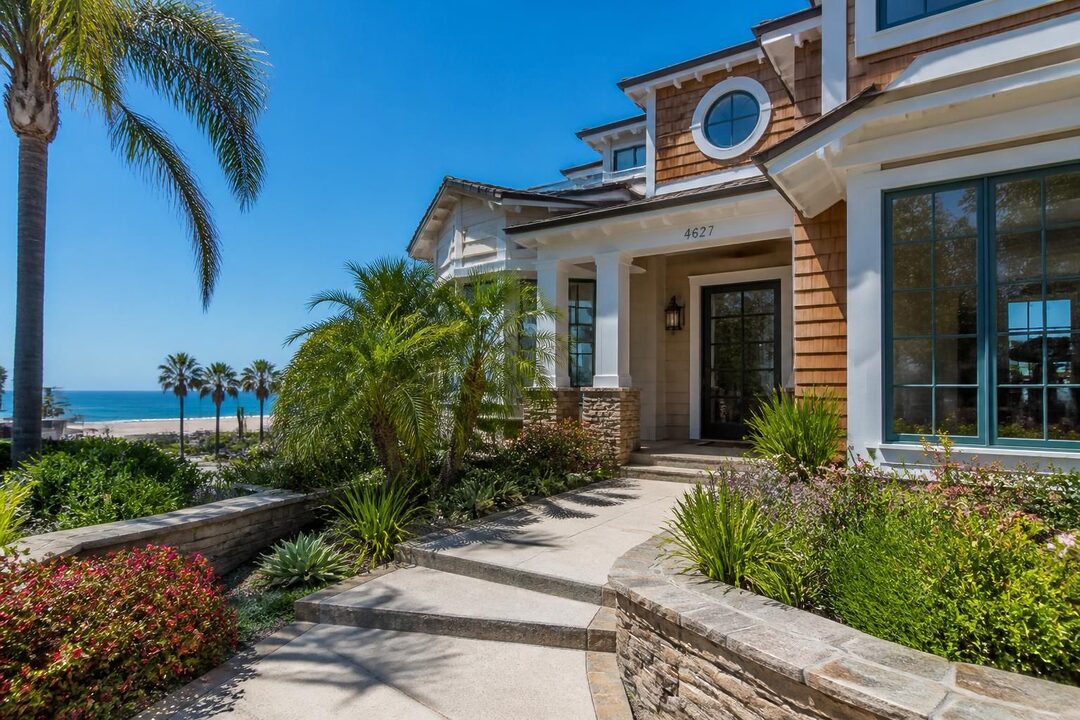
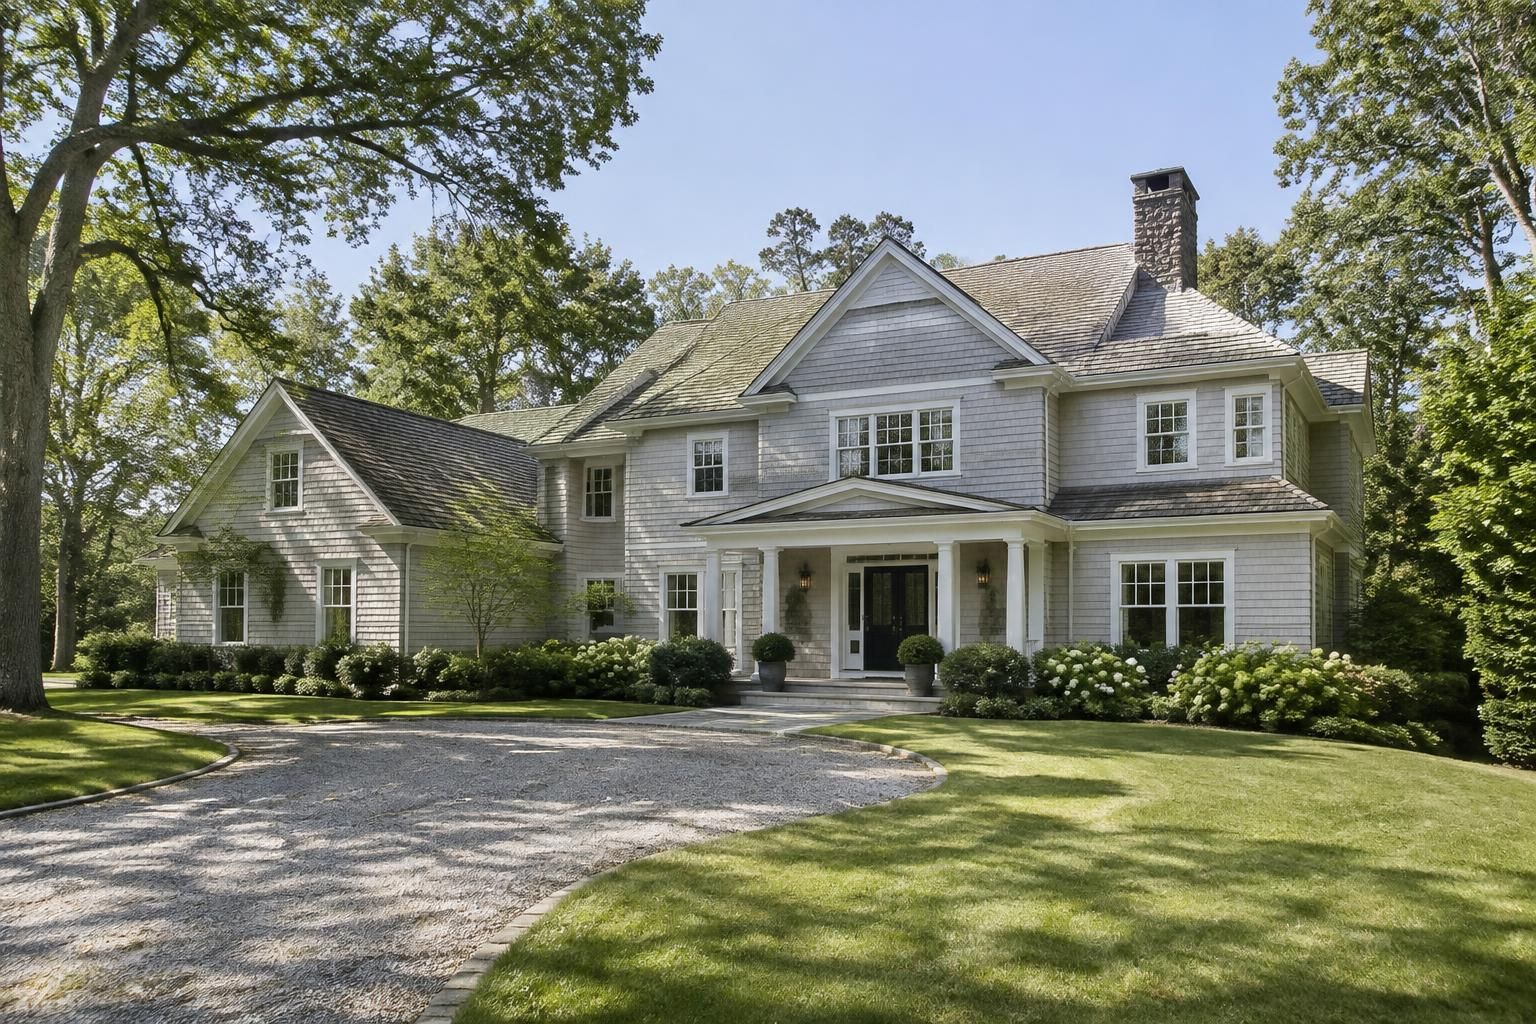
Set along Fraser Road in Westport, Connecticut, 5 Fraser Road stands out for its reported scale, recently constructed design, and place within one of coastal Connecticut’s best-known residential communities. Public property descriptions identify a single-family home built in 2025, with approximately 12,440 square feet, six bedrooms, and roughly nine to ten bathrooms; published records also describe a parcel of about two acres. Those figures are useful starting points, not substitutes for current public records, a property inspection, or confirmation of the home’s present listing status.
The address merits a closer look because its appeal is not captured by square footage alone. A buyer considering a high-value residential property must weigh the home’s layout and condition alongside land, privacy, local services, taxes, and the practical costs of maintaining a large house. Westport’s coastal setting and cultural history add context, while careful verification helps distinguish confirmed property features from marketing descriptions. The result is a more grounded way to understand both the charm and the responsibilities associated with this Fraser Road residence.
At a glance
- Public descriptions report a 2025-built, single-family home with six bedrooms and about 12,440 square feet.
- Some published records describe the home as having nine baths, while others report ten; confirm the current official record.
- The property is associated with an approximately two-acre parcel, subject to verification through land records.
- A reported sale on July 11, 2025, was priced at $10.25 million; transaction history and current status should be checked against authoritative records.
- Westport offers a coastal Connecticut setting, but proximity to specific amenities and school eligibility must be independently confirmed.
5 Fraser Road, Westport, CT 06880: Property Details and Distinctive Appeal
Published property descriptions portray 5 Fraser Road as a substantial new-construction residence rather than a conventional suburban home. The reported six-bedroom configuration and approximately 12,440 square feet suggest a property designed to accommodate multiple household needs, from private bedrooms to shared gathering areas. Yet room count and overall size do not reveal how effectively the plan supports daily life. A buyer should consider circulation, storage, natural light, accessibility, and how much of the house will be used regularly.
There is also a meaningful discrepancy in public bathroom counts. Some sources describe nine bathrooms, while others report ten, and listings may count full and half baths differently. This is a reminder that even basic property details can vary across brokerage feeds, real estate portals, and marketing materials. Before relying on a figure for comparison or valuation, a buyer can request the seller’s property disclosures, confirm the municipal record, and have the floor plan or measurement methodology explained.
The home’s construction date is reported as 2025. Recent construction can appeal to buyers who value contemporary layouts and newer building systems, but “new” does not mean that inspection is unnecessary. A qualified inspector can examine visible workmanship and major systems, while specialists may be appropriate for particular concerns such as drainage, roofing, mechanical equipment, or site conditions. Warranty terms, permits, certificates of occupancy, and documentation of installed equipment are also worth reviewing.
Property descriptions and sales records associated with the address include a reported transaction at $10.25 million on July 11, 2025. Other online pages show different asking figures or property details, which may reflect separate listing periods, changes in marketing, or data-feed inconsistencies. A sale price is a historical event, not a statement of current market value or present availability. Buyers and analysts should distinguish a closed transaction from an asking price and check the latest listing and municipal information before drawing conclusions.
At this price and scale, the character of a charming home depends on the fit between design and ownership expectations. A household that entertains frequently may value generous common areas, while another buyer may prioritize a smaller footprint and simpler upkeep. The most useful first impression is therefore not simply “large and newly built,” but a set of questions about how the residence functions, what its documentation confirms, and whether its demands match the next owner’s plans.
Fraser Road and the Westport Connecticut Setting
Westport’s identity has developed through several stages. The town’s early history is associated with farming communities, including the area once known as Green’s Farm; by the nineteenth century, shipping contributed to its growth. In the twentieth century, Westport became known as a destination for artists, musicians, and writers. That history gives the town a cultural dimension alongside its residential appeal, although a home’s particular location still determines how convenient daily errands, recreation, and commuting may be.
For 5 Fraser Road, the phrase “coastal Connecticut” describes the broader regional setting, not a verified claim that the property is waterfront or has a water view. Waterfront status, view corridors, and access to shoreline destinations should be confirmed directly rather than inferred from a town’s coastal reputation. Even within the same community, distance and travel time can vary by route, traffic, and season. A buyer can map the property to the places that matter most, then visit at different times of day to understand the practical experience.
Westport’s local amenities may include services, cultural destinations, shopping, dining, and outdoor recreation, but an online neighborhood label does not establish how close any one option is to this address. It is useful to test everyday routines: How long does a grocery trip take? What is the drive to a train station or workplace? Are the preferred recreation facilities accessible under their current rules? A buyer who works remotely might weigh these questions differently from someone commuting regularly or caring for school-age children.
The description of a quiet neighborhood can be attractive, but quiet is a lived condition rather than a guaranteed property feature. Traffic patterns, nearby construction, landscaping, seasonal activity, and the layout of neighboring parcels all influence what residents experience. Visiting in the morning, during the evening commute, and on a weekend can provide a fuller impression than a single showing. Buyers can also review local planning information to understand whether nearby land may be subject to proposed changes.
School information requires similar care. Online maps and rating services can offer an initial reference, but proximity does not guarantee enrollment eligibility, and attendance boundaries or assignment policies may change. Families should confirm current details with the school district. For a buyer without school-age children, the same information may still matter when assessing broad market demand, but it should not replace direct analysis of the property’s condition, expenses, and location-specific comparables.
Westport’s history and amenities contribute to its appeal, but no townwide reputation can answer whether a specific address is the right match. The most reliable picture comes from combining local context with firsthand visits and address-level research. That approach turns general impressions of Westport into a practical assessment of daily life around Fraser Road.
Evaluating the Property Features, Records, and Condition
When a home’s scale is unusual, standard listing details need closer interpretation. The reported area of approximately 12,440 square feet is a major point of comparison, but measurement conventions can differ. Some figures may include finished areas that other sources treat differently, and online data can contain transcription errors. Before using square footage to calculate a price per square foot, compare the source of the measurement and confirm how it relates to the assessor’s record and the home’s actual floor plan.
The reported parcel size of about two acres is another important factor. Land can contribute privacy, outdoor space, and flexibility, but its usability depends on topography, drainage, easements, zoning, and other property-specific constraints. A large lot does not automatically mean that every portion is buildable or available for a particular use. Buyers should review the survey and relevant municipal records, and consult qualified professionals when questions arise about boundaries or land use.
For a recently built house, documentation helps establish what was completed and under what approvals. The buyer’s review may include permits, inspection records, occupancy documentation, equipment manuals, warranty information, and details of any work completed after construction. The exact documents available vary by property and jurisdiction. An attorney or other qualified professional can help interpret legal documents, while inspectors and engineers can assess physical conditions within their areas of expertise.
Public property information provided by brokerage portals commonly carries a reliability caveat: measurements, descriptions, photographs, and listing details should be independently checked. Photographs may be edited or virtually staged, and a displayed view may not communicate orientation or seasonal screening. These cautions do not imply a problem with this home; they describe sensible standards for any substantial purchase. A showing, a professional inspection, and a records review each answer different questions.
A practical review can be organized around several categories:
- Identity and history: Confirm the legal parcel, ownership record, recorded transfers, and current listing status through appropriate sources.
- Size and layout: Reconcile advertised square footage with plans, assessor data, and the physical configuration.
- Systems and construction: Review inspections, permits, warranties, and the condition of major components.
- Land and access: Examine the survey, boundaries, drainage, easements, and any restrictions relevant to intended use.
- Ongoing costs: Obtain current information on taxes, insurance, utilities, maintenance, and any applicable service arrangements.
This process is especially useful when online sources disagree. Instead of selecting the most appealing number, a buyer can identify the discrepancy, ask what record supports each figure, and keep the distinction clear in negotiations. Careful verification is not an administrative chore; it is how a striking property becomes an understood asset.
Westport Real Estate Context: Price, Comparisons, and Ownership Costs
Westport real estate is not represented by one typical price or property type. A comparison for 5 Fraser Road should focus on homes with relevant similarities in location, size, lot, age, design, and condition. A nearby property with fewer bedrooms or a much smaller parcel may offer context, but it is not automatically a meaningful comparable. Real estate professionals often refer to comparable sales as “comps”; the strongest examples are recent closed sales that share important characteristics and can be adjusted thoughtfully for differences.
The reported July 2025 sale at $10.25 million provides a point in the property’s transaction history, assuming that date and amount are confirmed in the public record. It should not be treated as a current valuation by itself. A market value opinion depends on current buyer demand, recent sales, property condition, and the purpose and method of the analysis. Asking prices shown on different websites can reflect different marketing moments, so they should not be confused with completed sales.
Price per square foot can be a useful screening tool, but it is not a complete valuation method. For example, a large home may have a lower price per square foot than a smaller residence even when its total price is higher, because land, design, location, and construction costs do not increase in a simple linear pattern. A buyer comparing this property with a smaller home should examine both the total financial commitment and the features that explain the difference.
Ownership costs extend beyond the purchase price. Property taxes, insurance, utilities, routine maintenance, and the eventual replacement of building systems can materially affect a household’s budget. For a large residence, even ordinary upkeep may require more time, labor, or specialized service than it would for a smaller home. Current tax figures should be obtained from the relevant municipal source, while insurance pricing and coverage should be discussed with an insurance professional familiar with the property’s characteristics.
| Factor | What is publicly reported | What a buyer should verify |
|---|---|---|
| Property type | Single-family residence | Legal classification and current status |
| Construction year | 2025 | Permits, completion records, and occupancy documentation |
| Interior area | Approximately 12,440 square feet | Measurement source, plans, and assessor information |
| Bedrooms and baths | Six bedrooms; bathroom count varies by source | Current floor plan and full-versus-half bath count |
| Lot size | Approximately two acres in some records | Survey, boundaries, easements, and land-use constraints |
| Transaction history | Reported sale for $10.25 million on July 11, 2025 | Recorded deed and confirmed transaction details |
Financing and appraisal considerations also deserve attention. A lender determines its own underwriting requirements, and a property at this price point may involve documentation or financing structures that differ from a more conventional purchase. Buyers should discuss loan terms, reserves, appraisal methodology, and closing costs directly with qualified lending and financial professionals. Those conversations help establish whether the purchase remains workable after the initial price is considered.
Questions Buyers Should Ask Before Considering 5 Fraser Road
A well-informed decision begins with the intended use of the home. A household planning to occupy all six reported bedrooms will assess the layout differently from a buyer seeking occasional guest space or a multigenerational arrangement. The same principle applies to entertaining areas, outdoor space, and maintenance demands. Thinking through ordinary weeks—not just special occasions—can clarify whether the home’s scale is useful or excessive.
Next, buyers can separate confirmed facts from claims that still require documentation. A listing page may be an efficient source of leads, but it is not a complete due-diligence file. For example, if one portal reports ten baths and another reports nine, the discrepancy should be resolved against the current plan or authoritative property record. The buyer should also establish whether a quoted area includes all finished space and whether the reported lot size matches a survey.
Local amenities and access should be evaluated in person. A buyer might create a short list of recurring destinations—work, schools, shopping, recreation, health care, and transit—and test routes from the property. For school assignment, the district is the appropriate source for current eligibility. For commute expectations, a map estimate can be supplemented by a drive at the times the route would actually be used.
When reviewing the property, the following questions help keep attention on practical issues:
- Which published property details are confirmed by the deed, assessor, survey, and building records?
- What is included in the stated square footage, and how does the floor plan support day-to-day use?
- What inspections and warranties are available for the 2025 construction?
- What are the current property taxes, estimated utilities, insurance requirements, and maintenance obligations?
- How do recent, genuinely comparable sales differ in location, land, size, age, and condition?
- Which local services and school options are accessible, and have the relevant agencies confirmed current details?
These questions also help a buyer’s agent develop a useful negotiation strategy. If verified records support the advertised details and comparable sales reinforce the asking position, that is one kind of evidence. If a measurement remains unclear or a material repair is identified, the buyer can consider how that information affects value, timing, or contract terms. Any legal or financial implications should be reviewed with the appropriate qualified professional.
For sellers and owners, the same evidence-based approach supports clear marketing. Accurate measurements, consistent room counts, transparent documentation, and current photographs make it easier for prospective buyers to evaluate the home. The goal is not to promise that every feature will suit every buyer, but to present the residence in a way that can withstand careful review.
At a property of this scale, the strongest assessment balances the emotional response to the home with disciplined verification. The address may offer architectural presence and a distinctive Westport setting; whether those qualities justify the full cost depends on the buyer’s needs, the confirmed facts, and the alternatives available in the market.
Understanding the Appeal of a Large Residential Property in Coastal Connecticut
A large residential property can offer flexibility that is difficult to replicate in a smaller home. Multiple bedrooms may support family living, guests, or dedicated work areas, while additional common space can make it easier to host gatherings without disrupting quieter parts of the household. These benefits depend on the actual plan rather than the room count alone. A bedroom that lacks privacy or a formal room that is rarely used may contribute less practical value than its size suggests.
Land can shape the experience just as strongly as the interior. If the reported two-acre parcel is confirmed, the lot may provide a sense of separation from nearby homes, but privacy depends on mature landscaping, grading, sightlines, and surrounding development. Outdoor maintenance can also be substantial. A prospective owner should consider the cost and time associated with lawn care, tree work, drainage management, and any outdoor systems, rather than assuming that acreage is effortless to maintain.
There is a lifestyle dimension to Westport’s appeal. Its coastal Connecticut location and cultural history attract people who value a combination of community life, regional access, and a strong residential identity. However, those broad qualities do not establish a particular property’s commute, view, shoreline access, or proximity to a favorite destination. A buyer who prizes walkability should test actual routes; one who values privacy should visit the property and assess the surroundings directly.
Ownership planning should account for how the home may function over time. A family’s needs can change, and a large floor plan may offer room to adapt. At the same time, heating, cooling, cleaning, and maintaining extensive interior space can bring higher operating demands. A realistic household budget includes predictable recurring costs as well as reserves for repairs, even when construction is recent.
The home’s reported 2025 construction date may reduce the likelihood of some age-related issues compared with an older property, but it does not eliminate maintenance or warranty questions. New systems still require service, and workmanship should be assessed rather than presumed. Reviewing manuals and service schedules can help an owner understand how to care for equipment and identify the professionals needed for specialized systems.
Ultimately, the distinctive charm of 5 Fraser Road is best understood as a combination of reported scale, newer construction, land, and Westport’s community setting—not as a claim that it is suited to every buyer. A prospective owner who tests the details against personal priorities can judge whether the property’s advantages balance its carrying costs and responsibilities. That is the clearest basis for deciding what the address means beyond its impressive figures.
How large is 5 Fraser Road in Westport, Connecticut?
Public property descriptions report approximately 12,440 square feet and a lot of about two acres. Buyers should confirm both measurements through current property records, plans, and a survey.
How many bedrooms and bathrooms does the home have?
Published descriptions report six bedrooms. Bathroom counts vary between nine and ten across sources, so the current floor plan and official records should be checked for the confirmed count and full-versus-half bath details.
Was 5 Fraser Road sold in 2025?
Available property information reports a sale on July 11, 2025, for $10.25 million. Confirm the transaction date and price through recorded deed information before relying on them.
Are school assignments or nearby amenities guaranteed by online listings?
No. Online school boundaries and amenity descriptions are references, not guarantees of enrollment or access. Confirm school eligibility with the district and verify distances and services directly.

At 33 years old, I specialize as a Licensed Residential Real Estate Advisor and Property Market Analyst. With a deep understanding of market trends and client needs, I provide strategic insights and personalized guidance to help clients make informed real estate decisions.