Two bedroom bungalow house plans continue to capture the interest of homeowners and builders alike, blending efficiency with distinct, stylish characteristics suitable for a variety of lifestyles. In 2026, the appeal of these compact designs lies in their ability to deliver versatility without sacrificing comfort or aesthetics. These homes notably cater to small families, retirees, and those embracing minimalism while maintaining functionality. The open floor plans prevalent in contemporary bungalow designs optimize living areas, creating airy, light-filled environments ideal for modern day living. In addition to charm and warmth, bungalows’ accessibility factor plays an important role, often featuring single-story layouts that appeal to aging populations or those desiring ease of movement.
Within this segment of the residential market, a range of architectural styles and amenities have emerged to meet evolving buyer demands. Craftsman and modern bungalows, for instance, exemplify different approaches to combining traditional and contemporary elements, whereas ranch bungalow plans emphasize a straightforward, approachable layout with strong indoor-outdoor connections. The balancing act between stylish design and efficiency extends beyond the aesthetic to include key aspects such as energy-efficient appliances, smart space-saving solutions, and thoughtful landscaping. As consumer preferences grow increasingly sophisticated, two-bedroom bungalow house plans in 2026 reflect a commitment to affordable housing that does not compromise on style or practicality.
For those considering these plans, understanding the various design types and features available can be crucial in selecting a home that suits both personal taste and logistical needs. Moreover, incorporating market insights and construction trends helps prospective homeowners anticipate future value and livability. The dynamic nature of residential design ensures that these bungalow house plans continue to evolve, maintaining their relevance and appeal in competitive housing markets across the United States.
Key takeaways:
- Two bedroom bungalows offer a combination of stylish design and efficient use of space tailored for small households.
- Popular bungalow styles include Craftsman, modern, Victorian, and ranch, each with distinct architectural details and layouts.
- Open floor plans and natural light are common features enhancing the perception of space in compact designs.
- Energy efficiency, accessibility, and affordability remain critical considerations when choosing house plans.
- Contemporary bungalow designs reflect evolving trends in materials, technology, and homeowner preferences.
Popular architectural styles for efficient and stylish two bedroom bungalow house plans
The architectural style of a two bedroom bungalow offers a framework not only for its visual appeal but also for its functionality and lifestyle suitability. Each style brings unique features that cater to different homeowner priorities while maintaining the hallmark bungalow traits of single-level living and a cozy footprint. In 2026, four styles remain particularly prominent for their blend of charm and efficiency.
Craftsman Bungalow: Embracing natural materials and detailed craftsmanship
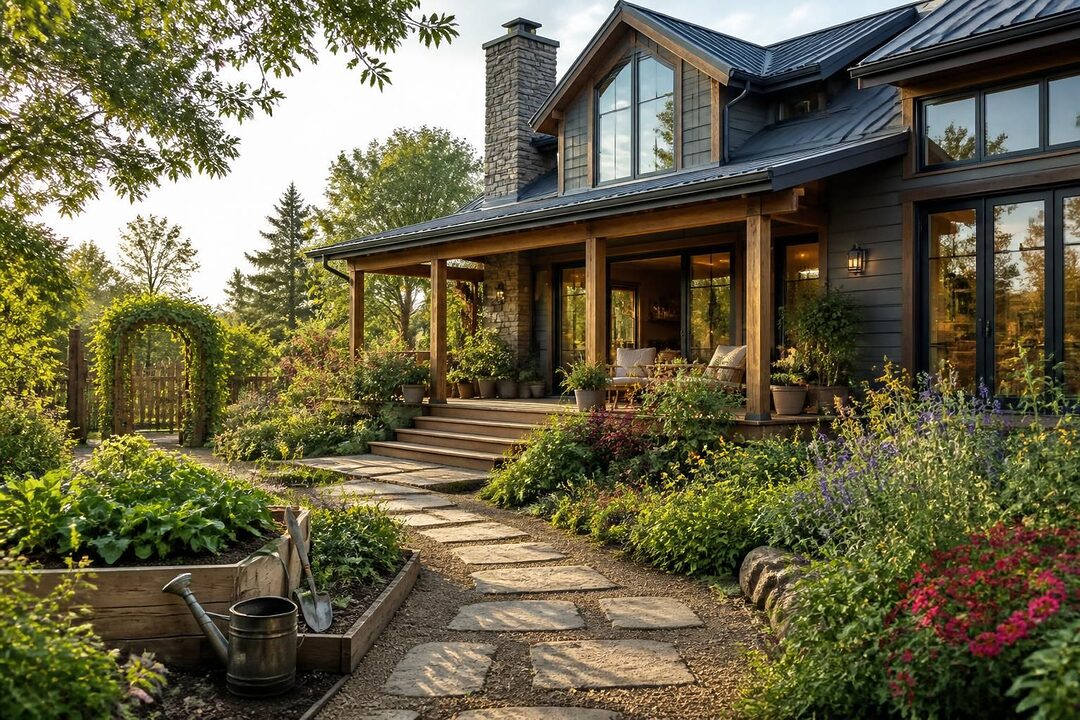
The Craftsman bungalow style continues to be a favorite for those seeking warmth and character. It is distinguished by a low-pitched roof, broad overhanging eaves, and inviting wide porches that foster a sense of connection to the outdoors. Significant use of natural materials like stone, wood, and brick adds textural contrast and complements the home’s integration with its surroundings.
Inside, Craftsman bungalows typically feature built-in cabinetry and wood trim details, which optimize space-saving while bringing artisanal quality into everyday life. For homeowners interested in durability and timeless aesthetics, this style offers a balance of functionality with elegant craftsmanship that appeals across generations.
Modern Bungalow: Clean lines and open concepts for contemporary living
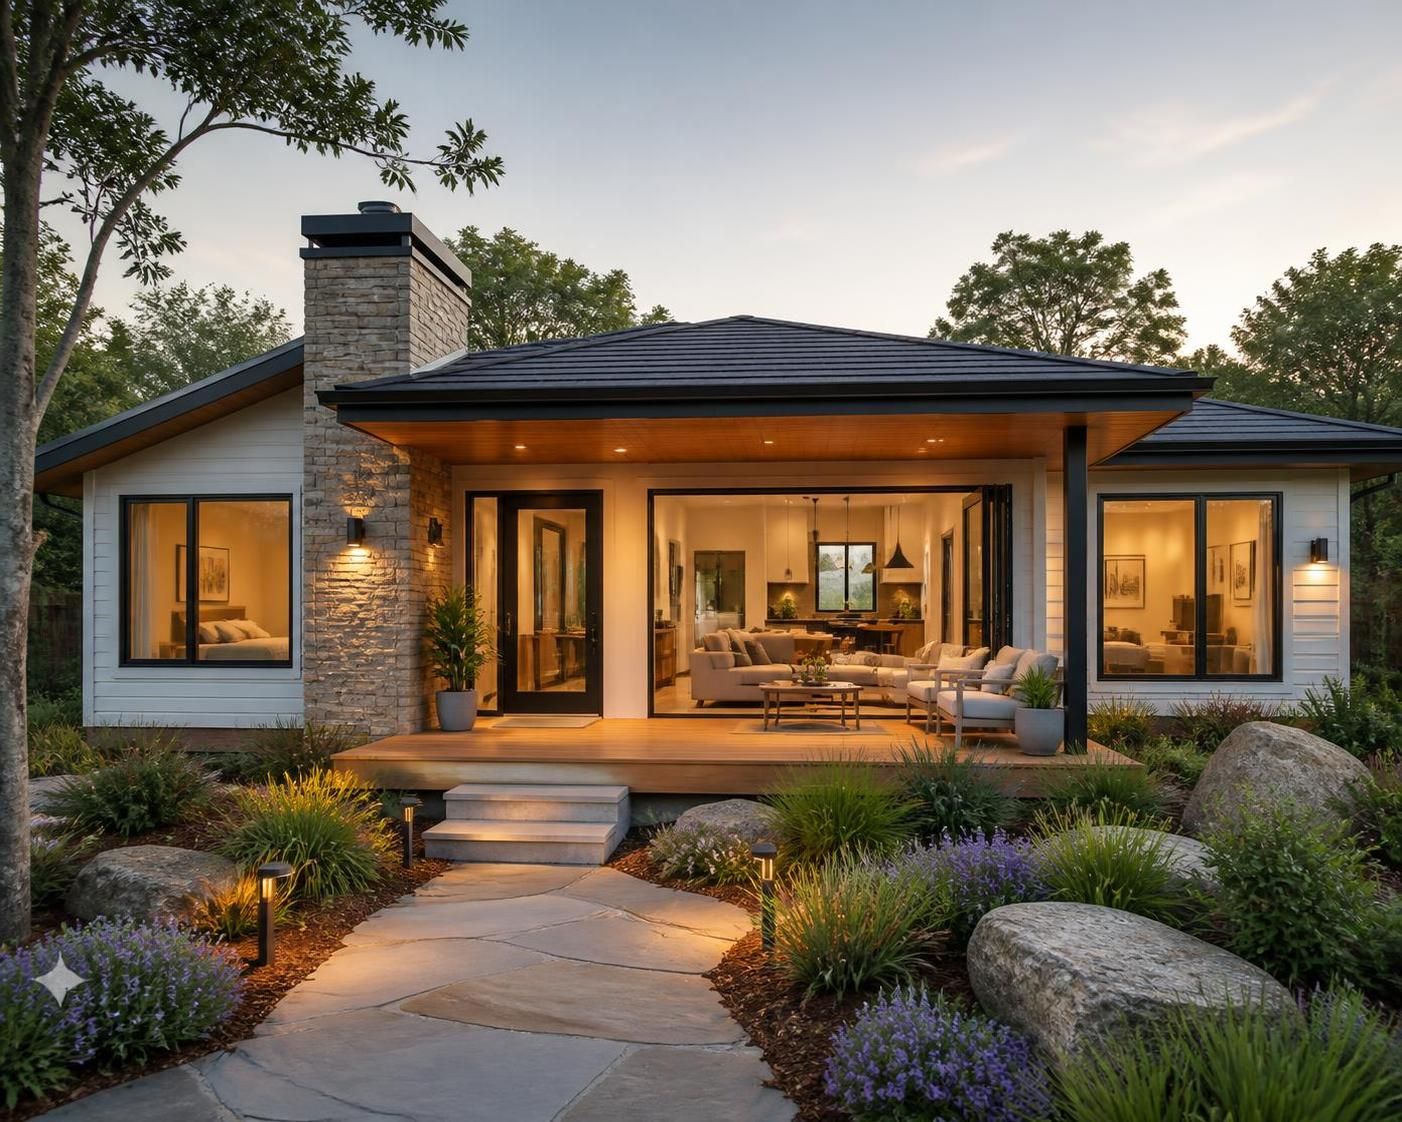
The modern bungalow represents a departure from traditional ornamentation, favoring simplicity and streamlined design elements. Large windows, often floor-to-ceiling, maximize natural light, creating a bright, welcoming atmosphere that enhances open floor plans. The interiors typically flow seamlessly from kitchen to living and dining areas, ensuring efficient use of space ideal for both everyday living and entertaining.
Modern bungalows often incorporate smart home technology and energy-efficient systems, aligning with sustainable building trends prevalent in 2026. Central heating, advanced insulation, and air conditioning enhance comfort throughout the year, appealing to buyers prioritizing both style and utility. For example, an open floor plan modern bungalow with space-saving built-ins and thoughtfully placed large sliding glass doors often encourages indoor-outdoor living, a desirable feature in many regions.
Victorian Bungalow: Detailed ornamentation meets compact living
The Victorian bungalow style blends historic charm with the advantages of compact, accessible design. Its distinctive features include intricate bay windows, decorative trim, and expansive wrap-around porches, which combine ornate aesthetics with practical outdoor space. While offering smaller footprints, these homes maintain ample room for personalization within their interiors.
Though less common in contemporary developments, Victorian bungalow plans retain appeal in restorations or custom builds, particularly where historical preservation is important to homeowners or neighborhood character. Incorporating modern amenities into this classic style requires careful planning, but it allows for the fusion of heritage with current living standards.
Ranch Bungalow: Sprawling simplicity and indoor-outdoor harmony
Ranch bungalow designs typically emphasize single-story simplicity paired with modern conveniences. These homes feature open floor plans complemented by expansive sliding glass doors or patio spaces that foster an intimate connection with the outdoors. The layouts prioritize ease of movement and flow, with direct access to garden or yard areas that support active, casual lifestyles.
For those seeking an affordable, space-efficient home with flexible living zones, the ranch bungalow offers a compelling option. Its straightforward design permits customization, such as adding an attached garage or creating a multi-use room. These attributes appeal especially to empty nesters or young couples planning ahead for eventual family growth.
Each of these architectural types showcases how thoughtful design influences the efficient and stylish nature of two bedroom bungalow house plans. As construction materials and home technologies progress, these styles adapt, sustaining their relevance and appeal in current residential markets.
Key features enhancing compact two bedroom bungalow house plans
Efficient use of space is paramount in the design of two bedroom bungalow house plans. These homes typically prioritize open floor plans and well-thought-out layouts that maximize every square foot. Below are several essential features that often define a high-functioning and stylish bungalow.
- Spacious living areas: Despite smaller overall footprints, bungalows focus on generous common areas that accommodate daily living and occasional guests comfortably. The open floor plan effectively eliminates unnecessary walls, enabling free flow between living, dining, and kitchen spaces.
- Large kitchens and dining spaces: An ample kitchen often serves as the home’s activity hub, featuring energy-efficient appliances and smart storage solutions. Adjacent dining areas capitalize on natural light, creating inviting spaces for shared meals.
- Private master bedrooms: The two-bedroom format generally includes a master suite offering privacy and personal comfort. Placement of bedrooms away from communal areas enhances tranquility.
- Flexible floor plans: Adaptable layouts accommodate a range of needs, from home offices to guest rooms, without expanding the building footprint.
- Abundant natural light: Carefully placed large windows support bright interiors, reducing reliance on artificial lighting and improving the sense of space.
- Energy-efficient appliances and systems: Modern plans integrate energy-saving components aligned with environmental and cost-saving goals, such as ENERGY STAR-rated devices and optimized HVAC systems.
- Thoughtful landscaping: Front and back yards are designed to complement the home’s aesthetic while providing low-maintenance outdoor living options, an important factor especially in affordable housing considerations.
- Modern amenities: Inclusion of smart home capabilities, advanced security, and connectivity features enhance convenience and property value.
These detailed considerations reinforce that efficient bungalow house plans do not just focus on footprint size but also on the quality of living space. Homeowners benefit from practical design elements that boost comfort and functionality, even in smaller homes.
Selecting the optimal two bedroom bungalow house plan for various homeowner needs
Choosing a house plan involves balancing several often competing factors — budget, size, style preference, location, and desired amenities. Each of these considerations influences the final decision and ultimately impacts long-term satisfaction with the home.
Budget constraints and affordability
For many buyers, cost remains a paramount concern. Two bedroom bungalows rank among the most affordable housing options, particularly due to their compact designs that require fewer building materials and lower energy expenses. Working with a reliable real estate advisor can help determine realistic budgets, including allowances for permits, labor, and finishing touches.
Location and site specifics
Topographical and climatic challenges influence the choice of house plan. For instance, properties in regions with high sunlight exposure may benefit from designs emphasizing shading, ventilation, and energy efficiency. Understanding local building codes and zoning regulations is crucial for compliance, especially when considering features like porches, rooflines, and materials. Exploring roof design essentials can provide deeper understanding of structural and aesthetic impacts on your bungalow.
Space requirements and lifestyle compatibility
While two bedrooms may seem limited compared to larger homes, versatile floor plans compensate by maximizing functional space. Buyers should assess how the bungalow will accommodate present and future needs, such as possible remote work, aging parents, or children visiting. Choosing flexible multi-use rooms supports dynamic living arrangements.
Architectural style preference
Style is integral to personalizing a home’s character. Whether drawn to the naturalistic appeal of a Craftsman bungalow or the minimalist charm of a modern design, matching the exterior and interior style to personal taste ensures lasting home satisfaction. Reviewing trending designs like the modern bungalow features and trends for 2026 helps align choices with contemporary preferences.
Amenities and technological integration
Modern homeowners seek smart home options, efficient heating and cooling, and other amenities that enhance daily comfort and reduce maintenance. Considering energy-efficient appliances and automated systems is particularly important in sustainably designed bungalows.
| Factor | Considerations | Impact |
|---|---|---|
| Budget | Initial cost, permits, labor, finishes | Controls affordability and financing options |
| Location | Site topography, climate, zoning restrictions | Influences design adaptations and compliance |
| Space needs | Current/future household size, multi-use rooms | Determines livability and room configurations |
| Style | Architectural preference, neighborhood context | Defines aesthetic appeal and resale value |
| Amenities | Energy efficiency, smart tech, HVAC | Enhances comfort and reduces operating costs |
Adapting two bedroom bungalow house plans to market trends and future-proofing your investment
In 2026, the dynamic housing market demands designs that remain relevant and attractive over time. Two bedroom bungalow house plans have adapted to these conditions by integrating sustainable building materials, energy-saving technologies, and flexible interiors suited for evolving family needs.
These homes also reflect a shift towards intentional living, where smaller, efficient spaces are preferred over sprawling, underutilized square footage. Affordability remains key, but buyers are also considering long-term savings through lower maintenance costs and energy bills. This balance positions two bedroom bungalows as strategic investments within the residential market.
Designers are increasingly incorporating features such as solar panel receptacles, rainwater harvesting systems, and advanced insulation to make these homes more sustainable and resilient. In addition, spaces are often designed with accessibility in mind, supporting aging-in-place scenarios without the need for costly future renovations.
Developers and builders benefit from offering customizable design packages that allow buyers to personalize their homes while ensuring quality and structural integrity. This flexibility resonates widely in markets where buyers prioritize both style and practicality over standard cookie-cutter solutions.
As residential neighborhoods evolve, two bedroom bungalows maintain their charm by combining tradition with modernity. Their compact and stylish designs address contemporary housing demands, making them a relevant option for a variety of buyers looking to balance comfort, affordability, and efficiency well into the future.
What defines a bungalow in modern house plans?
A bungalow is typically a single-story home designed for efficient living, often featuring a low-pitched roof, wide porches, and an open floor plan that maximizes space and natural light.
Are two bedroom bungalows suitable for investing?
Yes, they are often an affordable and manageable investment option, particularly appealing to downsizers, small families, and renters in competitive markets looking for efficient space.
How do modern amenities integrate into bungalow designs?
Contemporary bungalow plans increasingly include smart home technologies, energy-efficient appliances, and HVAC systems to ensure comfort, convenience, and cost savings.
What are key considerations in selecting a bungalow house plan?
Important factors include budget, location, desired square footage, architectural style, and the incorporation of energy-efficient and modern features.
Can bungalow house plans be customized?
Many two bedroom bungalow plans offer customization options, allowing homeowners to adapt layouts, finishes, and amenities to fit personal needs and tastes.

At 33 years old, I specialize as a Licensed Residential Real Estate Advisor and Property Market Analyst. With a deep understanding of market trends and client needs, I provide strategic insights and personalized guidance to help clients make informed real estate decisions.