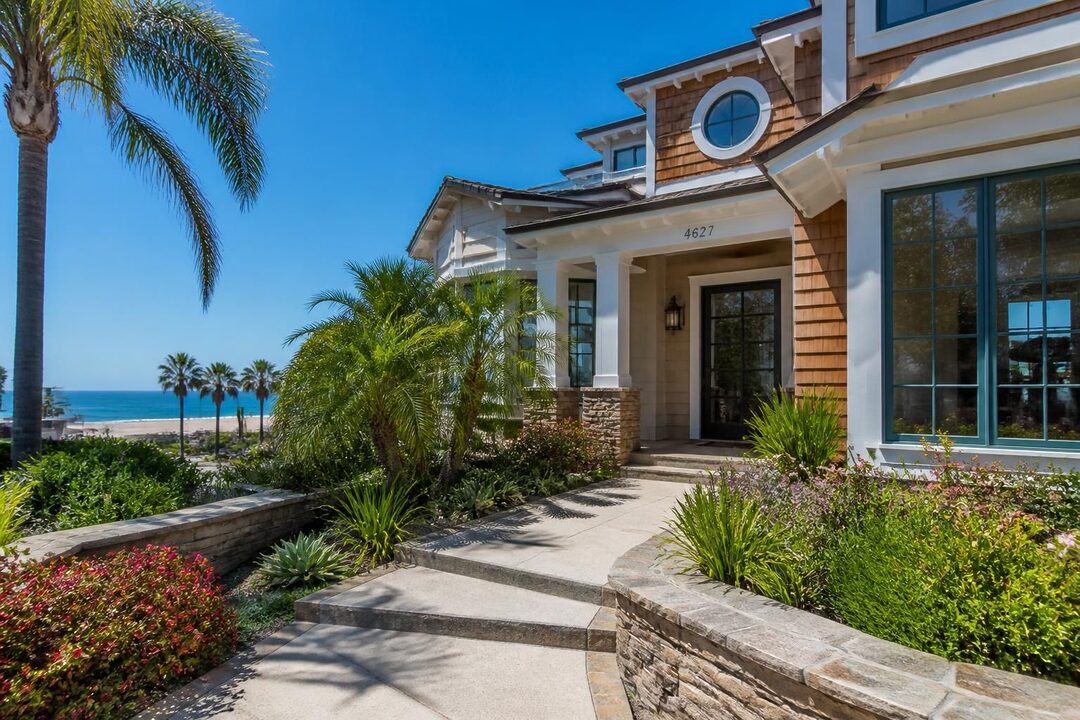
The enduring appeal of a simple house style with gables lies not just in its aesthetic charm but also in its functional efficiency. With a roof design featuring two sloping sides that meet at a centrally aligned ridge, creating the distinctive triangular silhouette known as a gable, this architectural style has long been a staple in residential design across the United States. Its timeless design has proven adaptable to a wide range of home styles, from traditional farmhouses to modern minimalist dwellings, all while providing practical benefits such as excellent water drainage, increased attic space, and clear structural geometry. As 2026 unfolds with evolving housing trends, the gable roof remains a definitive choice for homeowners seeking a classic architecture form that merges both beauty and utility.
The simple house with a gable roof echoes the very image of “home” ingrained in the cultural mindset—a silhouette often first drawn by children and embraced by architects alike. Its straightforward form simplifies construction without compromising on style, making it highly cost-effective. More than just a roof, the gable shape contributes significantly to a house exterior’s curb appeal by offering distinctive profile lines, opportunities for window placements, and varied textures through different cladding materials. In landscapes ranging from snowy northern states to rain-drenched coastal regions, the gable’s effective water-shedding capabilities help safeguard properties from weather-related deterioration. Its adaptability extends to integration with energy-efficient roofing materials and contemporary building techniques, ensuring that the gable remains relevant and desirable in modern residential construction.
Key Takeaways
- Gable roofs offer a timeless, simple house style that enhances both functionality and aesthetic appeal.
- The triangular shape efficiently manages weather elements while providing valuable usable space beneath the roof.
- Various gable configurations—standard, cross, Dutch, and more—cater to both traditional and contemporary architectural styles.
- Modern advancements in roofing materials like metal and stone-coated metals elevate the durability and energy efficiency of gable roof homes.
- Decorative elements and strategic window placement within gables add significant character to the home exterior.
Practical Advantages of Simple Gable Roofs in Residential Design
The simple gable roof stands out as one of the most efficient roof designs available today, solidifying its role in residential construction. Its uncomplicated two-slope form allows rain, snow, and debris to slide off easily, preventing the common issues of water pooling or ice dam formation often seen with flat or low-pitch roofs. This natural drainage capability reduces maintenance costs and extends the roof’s lifespan, yielding long-term savings for homeowners.
Beyond weather management, gable roofs contribute significant interior benefits. The steep pitch creates ample attic space suitable for storage, mechanical systems, or even finished living areas, enhancing a home’s overall square footage without a major increase in building footprint. For example, modern gambrel gable roofs leverage double slopes to maximize headroom, transforming attics into usable second floors, while simpler standard gables keep the space open for flexible application. This versatility suits varying family needs, investment strategies, and regional zoning restrictions.
Construction simplicity is also a major advantage. The geometric clarity of the gable roof reduces framing complexities, which typically lowers labor expenses and shortens build schedules. Materials such as asphalt shingles complement this style well, offering both affordable protection and aesthetic compatibility with the roof’s triangular layout. Moreover, the roof pitch generally ranging between 4:12 and 9:12 strikes a balance between water drainage efficiency and durability under diverse weather conditions.
This ease of integration also extends to exterior features. Homeowners often choose gabled structures to incorporate dormer windows, front gable entrances, or box gables, each adding volume and visual interest without overwhelming the house’s basic form. These options support creative architectural expression within a simple and cost-effective framework. Such adaptability is essential in today’s housing market, where buyers seek homes that blend traditional charm with practical living solutions.
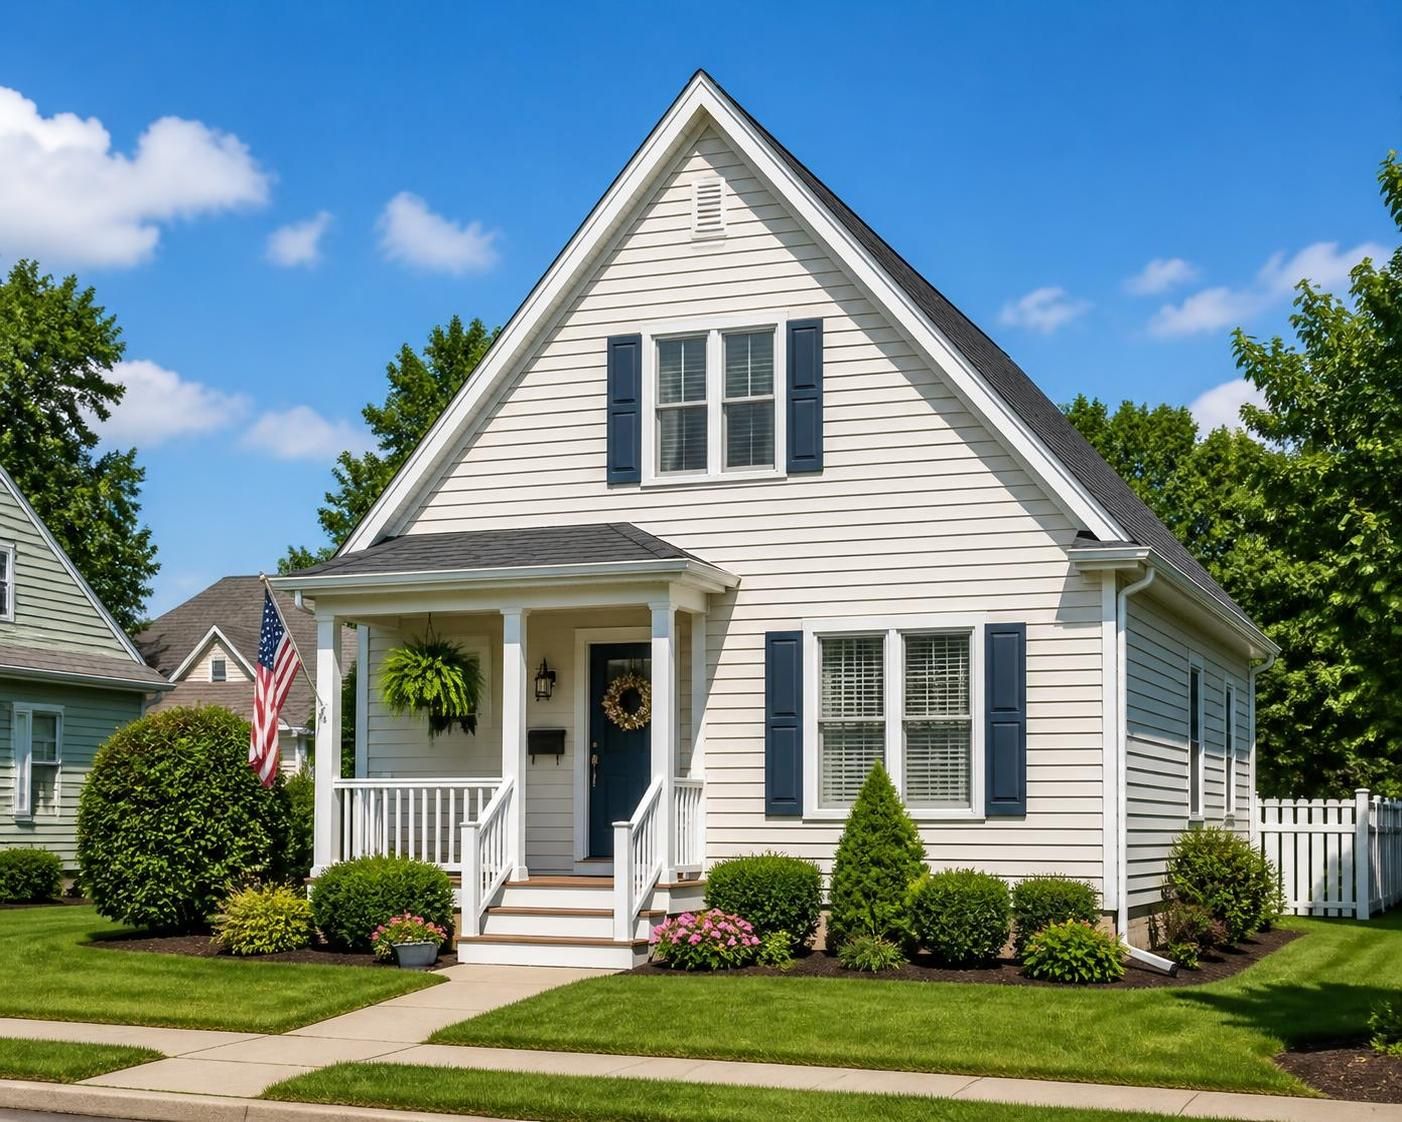
Exploring Various Gable Roof Styles to Enhance Architectural Character
Simple house styles with gables encompass a wide array of roof configurations that influence both appearance and function. Familiarity with these styles empowers homeowners, builders, and investors to select or design homes that meet aesthetic preferences and practical needs for their location and lifestyle.
Standard Gable Roof
This foundational roof style features two sloping sides meeting at a peak, with the gable walls forming triangular end sections. Its straightforward appearance harmonizes with many architectural styles and scales efficiently to different home sizes. For instance, many early American Colonial houses employ this design for its balance of formality and simplicity.
Cross Gable Roof
Cross gables introduce complexity by intersecting two or more gabled roof sections, often at right angles. This configuration is advantageous for houses with irregular or extended floor plans, such as multi-winged homes or those with attached garages. The resulting valleys formed between roof planes require precise waterproofing but add dynamic visual depth and allow for differentiated interior ceiling heights.
Dutch Gable Roof
The Dutch gable is a hybrid structure combining a hip roof base with a smaller gable atop it. This blend offers enhanced wind resistance characteristic of hipped roofs while maintaining the attic space benefits of gables. Often crowned with windows, Dutch gables introduce natural light to upper floors, making them a preferred choice for homeowners prioritizing daylight access and architectural complexity.
Gambrel Roof
Recognized for its barn-like profile, the gambrel roof features a steep lower slope transitioning into a shallower upper pitch. This form maximizes usable attic space and headroom, making it popular in Colonial and rural styles where expanded upper floors or full second stories are desirable. Dormers frequently complement gambrels, enhancing lighting and ventilation.
Each style supports unique design opportunities, influencing the house exterior’s silhouette and interior volume. For those interested in deepening their understanding of home styles, exploring related designs such as modern bungalow house designs offers insight into how gable elements integrate with broader architectural trends.
Material Innovations Elevating Gable Roof Design and Performance
While the triangular shape remains constant, the roofing materials applied to gable roofs have expanded significantly in recent years. Advancements from traditional asphalt to metal and stone-coated steel have broadened options in terms of durability, aesthetics, and sustainability.
Asphalt shingles continue to dominate due to their affordability and versatility. Modern architectural shingles come in a variety of colors and textures, often designed to mimic higher-end materials like slate or cedar shakes. Their lightweight nature suits the typical framing of gable roofs, and improvements in wind and impact resistance over the past decade have boosted their performance in varied climates.
Metal roofing, particularly standing seam panels, offers superior longevity—often exceeding 50 years—and enhanced resistance to fire, hail, and strong winds. The sleek continuous lines of metal roofs complement both traditional and contemporary gable designs, adding a refined aesthetic while improving energy efficiency through reflective coatings. The reduced structural load can also lower framing costs, benefiting overall project budgets.
Stone-coated metal represents a hybrid solution, combining steel’s sturdiness with the textured appearance of tile or shake roofing. This material suits homeowners seeking both impressive curb appeal and maximum protection against extreme weather or fire hazards. Its lighter weight compared to traditional tiles makes it viable for gable roof applications that exhibit steep pitches.
Natural materials such as cedar shakes offer unmatched beauty and insulation capabilities but require more maintenance. Their warm textures and rustic appeal elevate certain gable roof forms, particularly in craftsman and historic-style homes. Sustainable choices, including recycled-content shingles or cool roofing systems, have become increasingly popular in gable designs geared toward eco-conscious buyers—an emerging market discussed in detail within the benefits of eco-friendly houses.
| Roof Material | Key Benefits | Typical Lifespan | Common Use with Gable Roofs |
|---|---|---|---|
| Asphalt Shingles | Cost-effective, variety of styles, easy installation | 20-30 years | Standard and simple gable roofs |
| Metal (Standing Seam) | Durable, fire-resistant, energy efficient | 50+ years | Modern and contemporary gables |
| Stone-Coated Metal | Strong & stylish, lightweight alternative to tiles | 40-60 years | Dutch and steep-pitch gable roofs |
| Cedar Shake | Aesthetic warmth, excellent insulation | 25-40 years (with maintenance) | Craftsman and historic styles |
Enhancing Residential Design with Gable Roof Architectural Details
Architectural elements embedded into gable roof designs provide both functional upgrades and an elevated visual experience. Details like decorative bargeboards, exposed beams, and dormer windows enrich the home’s character and distinguish it from standard simple house designs.
Exposed structural elements, such as rafter tails and ridge beams visible under the gable eaves, contribute to craftsman or rustic styles, emphasizing traditional building techniques. Dormer windows, which project from the roof plane with their own gabled roofs, enhance natural lighting and ventilate attic spaces. They also break the monotony of large rooffields, adding texture and scale variation that improves curb appeal.
Front gable designs, often positioned directly above porches or main entrances, serve as welcoming focal points, combining architectural grace with practical weather protection. Similarly, box gables projecting beyond the main roofline create added interior space and facade depth, often accommodating window seats or storage niches. These design choices provide homeowners with personalized spaces and opportunities to tailor their home’s aesthetic.
Rustic gables clad with weathered wood or stone integrate homes gracefully into natural settings, adding authenticity and warm textures. In contrast, clean-lined contemporary gables highlight minimalism and large glass panes, marrying tradition with modern preferences. This diversity illustrates how simple house forms with gables can meet wide-ranging residential design goals across different cultural and environmental contexts.
Such attention to detail reflects the ongoing evolution of the simple house style with gables from mere roofing solutions into statements of architectural identity and lifestyle. Real estate professionals understand that these design nuances can significantly impact a property’s market appeal and valuation, especially in competitive markets.
Timeless Appeal and Market Impact of Gable Roof Homes
Homes with simple house styles featuring gable roofs consistently perform well in the residential real estate market. Their classic architecture appeals to a broad buyer demographic, from first-time homeowners drawn to the traditional look and efficient layouts to seasoned investors interested in reliable and cost-effective property types.
The timeless design communicates stability and comfort, attributes that resonate with buyers during fluctuating market conditions. The clear geometric lines of gable roofs simplify the task of comparing properties based on curb appeal and structural quality, which can facilitate appraisal and negotiation processes.
Moreover, the adaptability of gable roofs to various exterior materials and detailing options enables sellers to renovate or stage properties in ways that balance current trends with classic appeal. For instance, integrating energy-efficient features such as solar panels on south-facing gable slopes or selecting sustainable roofing materials aligns with buyer preferences for greener homes, further enhancing market value.
Case studies in evolving markets show that the ability to blend traditional house forms with modern innovations gives gable roof homes a distinct advantage. Buyers appreciate the combination of proven architectural principles and contemporary performance standards. Such homes often prove easier to finance and insure owing to their established track record, an important consideration for prospective buyers navigating mortgage options.
For professionals and consumers alike, simple house styles with gables remain not just a nostalgic architectural choice, but a practical investment in durability, design, and market desirability. Understanding this dynamic equips homeowners, builders, and real estate experts with a foundation for informed decision-making in today’s housing landscape.
What are the main benefits of choosing a gable roof for a residential home?
Gable roofs offer excellent water and snow drainage, provide additional attic space, facilitate simpler and cost-effective construction, and enhance curb appeal with their classic architectural form.
How do modern materials improve the performance of gable roofs?
Materials like metal standing seam and stone-coated roofing enhance durability, weather resistance, and energy efficiency, ensuring long-lasting protection and lower maintenance compared to traditional asphalt shingles.
Can gable roofs be integrated with energy-efficient home design?
Yes, gable roofs are ideal for solar panel installation and can incorporate cool roofing materials, advanced insulation, and ventilation systems to improve energy efficiency without compromising style.
What architectural styles commonly feature gable roofs?
Gable roofs are prevalent in Colonial, Craftsman, Tudor Revival, and modern minimalist homes, among others, due to their versatility and timeless appeal.
Are there any potential drawbacks to gable roof designs?
While generally advantageous, gable roofs with complex intersections (like cross gables) require meticulous construction to prevent leaks, and steep pitches may increase upfront build costs.

At 33 years old, I specialize as a Licensed Residential Real Estate Advisor and Property Market Analyst. With a deep understanding of market trends and client needs, I provide strategic insights and personalized guidance to help clients make informed real estate decisions.