Designing a two storey house with a garage offers homeowners a unique opportunity to blend style, functionality, and space efficiency in their residential design. This approach maximizes living area without expanding the home’s footprint, critical in urban or suburban environments where lot sizes might be limited. The integration of a garage into a double storey layout not only enhances convenience but also contributes to a cohesive house design that supports modern lifestyles.
In contemporary architecture, the challenge lies in creating homes that accommodate vehicles, storage, and hobbies while maintaining aesthetic appeal and open, airy living spaces. Two storey homes with garages respond well to this demand by offering versatile floor plans that optimize space vertically, making room for more bedrooms, larger kitchens, and dedicated leisure areas without sacrificing the home’s exterior charm.
The evolving preferences of homeowners in 2026 reflect a growing interest in homes that are both practical and visually appealing, with garage design playing a significant role in this equation. The location and integration of the garage can influence the entire home exterior, from curb appeal to energy efficiency, and even resale value. Exploring these design ideas reveals how to strike the right balance between utility and elegance in residential settings.
In this article, key architectural ideas, space optimization strategies, and modern trends in two storey house designs with garages will be explored in depth. Practical elements such as floor planning, garage placement, and the impact on home exterior will be analyzed, providing valuable insights for potential homeowners or real estate investors aiming to make informed decisions aligned with contemporary housing demands.
En bref:
- Space optimization in two storey house plans maximizes living and storage areas, especially with integrated garages.
- Garage design affects not only utility but also the home’s architectural appeal and functionality.
- Modern architecture favors open floor plans and clean lines that enhance the double storey layout’s aesthetic.
- Residential design must consider practical aspects like vehicle storage, outdoor access, and integration with living spaces.
- Choosing the right design impacts home exterior beauty and can influence market value and long-term comfort.
Innovative Floor Plan Configurations for Two Storey Houses with Attached Garages
Modern two storey house floor plans have evolved to integrate attached garages seamlessly. This integration requires thoughtful planning to ensure the garage complements the home’s overall layout without compromising usable living space. One effective strategy is situating the garage on the front or side of the home with direct access to a mudroom or kitchen area. This arrangement facilitates easy unloading of groceries and adds a buffer zone, helping keep the main living spaces clean and organized.
Contemporary floor plans often emphasize an open concept for the main living area, allowing for fluid movement between the kitchen, dining, and family rooms. This open flow contrasts with the more enclosed garages, creating a sensible division between living and mechanical spaces. Additionally, garages can be designed with higher ceilings or built-in storage solutions, providing extra utility without expanding the home’s footprint.
For instance, a 1,858 square foot modern two-storey house plan can accommodate four bedrooms and two and a half bathrooms, with a 34’ x 34’ footprint. The attached garage is strategically positioned to maintain street-level entry while preserving the privacy of the upstairs bedrooms. This layout showcases how practical space optimization can enhance family living without making the garage feel intrusive.
Homeowners should also consider the potential for including features such as in-law suites or bonus rooms above the garage, effectively utilizing vertical space. Certain designs include a garage with a living quarter above it, offering additional bedrooms or office space, perfect for multigenerational households or remote work setups in 2026’s evolving home work trends.
When examining different house design options, it’s useful to compare the pros and cons of attached garages versus detached garages. Attached garages provide convenience and security, while detached garages might offer more flexibility in lot layout or zoning compliance. For a deeper understanding, readers can explore benefits of a two storey contemporary house design to see how these configurations perform in real-world contexts.
Garage Design Considerations Aligned with Contemporary Architectural Trends
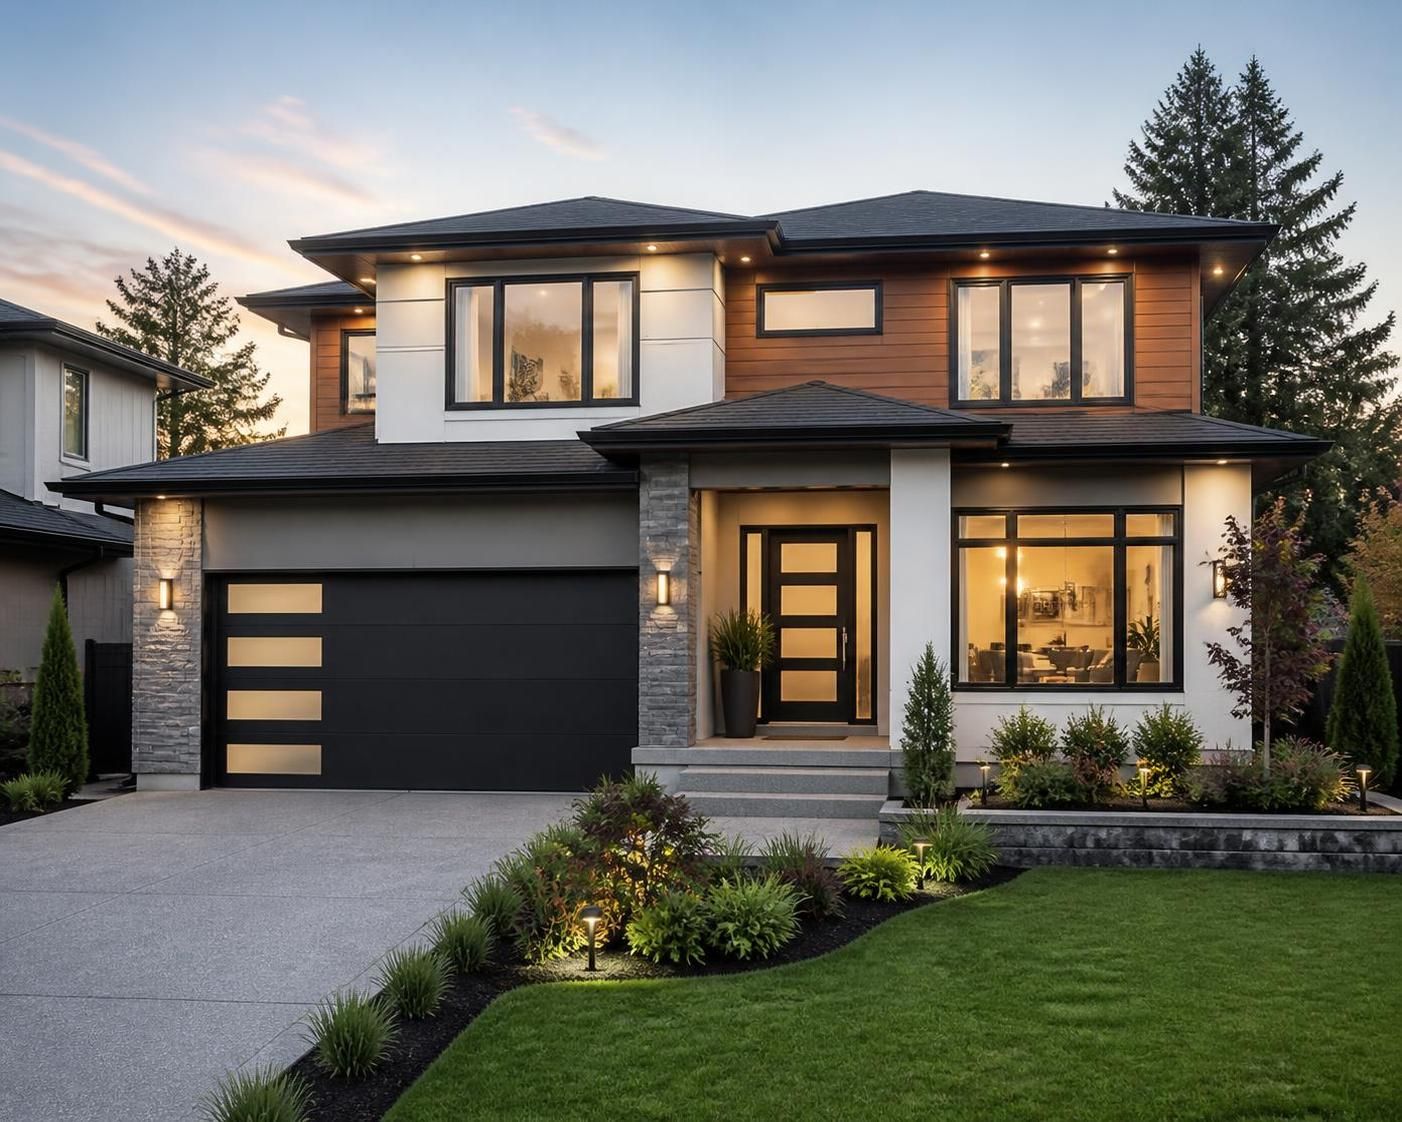
Garage design in a two storey house significantly influences both the practical and aesthetic aspects of the home. Modern architecture often emphasizes minimalism, functionality, and environmental consciousness when incorporating garages. Key elements to consider include garage capacity, door style, lighting, and how the garage interfaces with both interior and exterior spaces.
Garages designed in 2026 reflect advancements like energy-efficient garage doors, smart technology for security, and temperature control systems. The location of the garage—whether front-facing, side-entry, or rear-access—also impacts curb appeal and street presence. Front-facing garages are common in modern suburbs for convenience but require careful design to avoid overwhelming the home’s facade.
Side-entry garages are favored for their ability to maintain a more attractive and balanced home exterior. These types tend to support modern architecture’s clean lines and subtle street impression, which can increase a property’s curb appeal and market value. Integrating garage spaces with landscaping or screens can soften their visual impact, blending utility with beauty.
Furthermore, garage interiors have become multifunctional spaces in contemporary residential design. Beyond vehicle storage, homeowners frequently request workshop areas, dedicated hobby zones, or even fitness corners within the garage, necessitating tailored lighting, electrical outlets, and durable flooring. These enhancements leverage space optimization to transform garages into dynamic, versatile components of the home.
When planning garage design, it’s crucial to consider local zoning laws and homeowner association (HOA) rules that may influence structural dimensions or exterior appearance. Professional advice from local real estate experts or architects is advisable to ensure compliance and maximize both aesthetic and functional outcomes.
Maximizing Space Efficiency through Vertical and Horizontal Design Strategies
Two storey homes inherently promote vertical expansion, which lends itself well to space optimization strategies. Space efficiency not only improves the home’s livability but also impacts future resale value. Vertical layouts allow for allocating different functions to each floor, such as positioning bedrooms upstairs for privacy while dedicating the ground floor to common areas and the garage.
Horizontal space optimization also plays a vital role, especially when lot sizes impose limits. Clever room arrangements can create impressions of openness and accessibility, avoiding cramped spaces. Features like vaulted ceilings in the living room, open staircases with glass railings, and large windows enhance the perception of space while ensuring ample natural light penetration.
Modern architectural ideas also include the judicious use of balconies, second-floor decks, and outdoor living areas, which extend usable living space without major construction costs. For example, a modern two-story house plan featuring 4,125 sq ft might integrate an outdoor living room adjacent to the kitchen, promoting an indoor-outdoor flow that suits contemporary lifestyles well.
Homeowners can benefit from exploring diverse designs such as narrow lot two-storey barns or contemporary homes with walkout basements, which present creative solutions for space optimization on challenging plots. Integrating features like corner panoramic windows, balconies, and second-floor sundecks further enhances both the interior atmosphere and the home exterior appeal.
A detailed table below summarizes typical space optimization techniques across different two storey house plans with garages:
| Design Element | Purpose | Example | Benefit |
|---|---|---|---|
| Vertical Expansion | Add bedrooms and private areas upstairs | Second story bedrooms in a 1,858 sq ft home | Preserves ground floor for open living spaces |
| Attached Garage with Bonus Room | Utilize space above garage for office/guest suite | In-law suite above garage in Modern Northwest style | Increases functional space without increasing footprint |
| Open Concept Living | Create a spacious feel in main floor | Island kitchen with open views to family room | Improves flow and social interaction |
| Outdoor Living Areas | Extend usable living space | Second floor decks and patios | Enhances lifestyle and property value |
| Garage Multifunctionality | Combine storage, workshop, hobby, or gym | Integrated workshop with enhanced lighting | Maximizes utility of garage area |
Exterior Home Design: Balancing Aesthetic Appeal with Functional Garage Integration
The home exterior of a double storey house with an integrated garage should marry architectural ideas that emphasize both beauty and practicality. Trends in modern architecture lean towards facades featuring extensive glazing, sleek horizontal and vertical siding combinations, and minimal ornamentation to create a timeless yet striking look.
Garage doors are increasingly designed as architectural features. Instead of typical plain panels, homeowners often opt for custom patterns, mixed materials like wood and metal, or glass panel inserts that complement the home exterior’s overall style. Incorporating door colors and textures that contrast but harmonize with the main house improves curb appeal significantly.
Landscaping also plays a strategic role in softening the visual impact of the garage, with elements like raised flower beds, privacy screens, and driveways designed with decorative pavers. Lighting is another crucial factor, not only for safety but also to highlight architectural lines and entry points effectively.
For buyers and homeowners interested in further optimization of exterior color palettes in 2026, exploring resources on best modern house colors can enhance design coherence. Colors can define the perceived size, warmth, and modernity of the double storey layout.
Equally important is ensuring the garage’s placement allows for sufficient driveway length for multiple vehicles, easy entry and exit, and compliance with local regulations. The ideation of the home’s exterior must balance these functional needs with architectural elegance to create a cohesive and lasting impression.
Exploring Sustainable and Practical Architectural Ideas in Two Storey Residential Designs
In 2026, sustainability remains a high priority in residential design, influencing materials, construction methods, and energy efficiency. A two storey house with a garage offers numerous opportunities to implement green architectural ideas effectively.
Energy-efficient windows, including large panoramic styles, allow for substantial natural light and passive solar heating, reducing energy consumption. Insulated concrete forms (ICF) for walls combine energy efficiency with structural strength, making them popular in modern monolithic two-storey designs.
The integration of solar panels is easier on a two storey home with a relatively large roof surface that can be optimized for solar exposure. Utilizing smart home energy management systems allows homeowners to monitor and adjust consumption dynamically, contributing to sustainable living while reducing utility bills.
Garage design likewise adapts to these trends by incorporating electric vehicle (EV) charging stations and better ventilation. These features acknowledge evolving transportation needs while future-proofing homes against shifts in automotive technology.
Such practical innovations enhance the residential design by improving comfort, lowering environmental impact, and increasing long-term property value. For homeowners aiming to stay on the cutting edge, engaging with local builders familiar with sustainable practices is advisable to ensure designs meet contemporary green living standards.
What are the main advantages of a two storey house with an attached garage?
Two storey houses with attached garages maximize living space by adding vertical room, offer convenience with direct garage access, and improve property value through efficient use of the lot.
How does garage placement affect the overall house design?
Garage placement influences curb appeal, home exterior aesthetics, and practical daily use, including access, storage, and internal flow.
What modern features should be considered in garage design for 2026?
Consider energy-efficient doors, smart security systems, EV charging, multifunctional storage, and compatible lighting for versatile usage.
How can space be optimized in a two storey home?
Utilize vertical expansion for bedrooms and private spaces, integrate bonus rooms over garages, use open floor plans, and extend living areas with decks or patios.
Are there sustainable options for two storey houses with garages?
Yes, including insulated concrete forms, solar panels, energy-efficient windows, and EV charging stations incorporated into garage design to reduce environmental impact.

At 33 years old, I specialize as a Licensed Residential Real Estate Advisor and Property Market Analyst. With a deep understanding of market trends and client needs, I provide strategic insights and personalized guidance to help clients make informed real estate decisions.