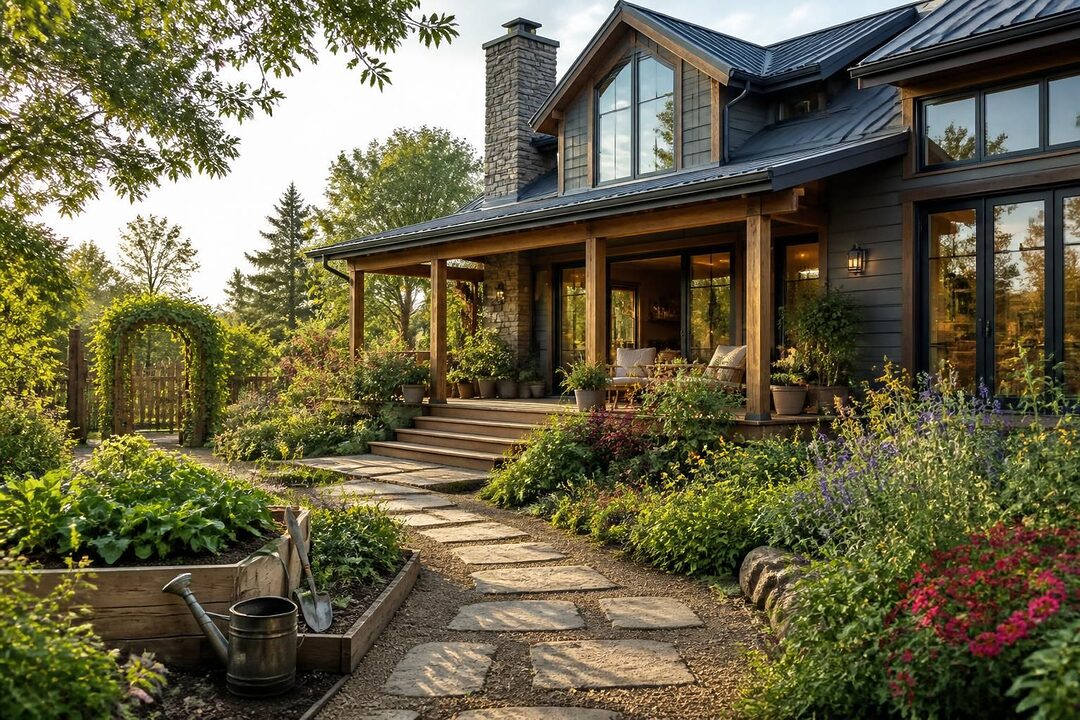
Simple one storey house designs have surged in popularity, offering homeowners the perfect blend of functionality, style, and accessibility tailored for modern living. In an era where efficiency and practicality drive housing preferences, these compact yet thoughtfully arranged homes meet the demands of contemporary lifestyles without sacrificing aesthetic appeal. Emphasizing minimalist principles and open floor plans, they cater to those who seek seamless indoor-outdoor connections and energy-efficient features without the complexity or expense of multi-level construction.
Modern living increasingly values ease of maintenance, inclusive design, and adaptable spaces, and single-level homes deliver these benefits with grace. Whether for growing families, retirees, or first-time buyers, one storey house designs embody a future-oriented approach to residential architecture. This article delves deeply into the latest trends and innovations in simple one storey house design ideas, highlighting how these homes prioritize natural light, flow, and sustainable materials to support a balanced lifestyle.
Embracing Minimalist and Functional Layouts in One Storey House Designs for Modern Living
The minimalist approach continues to redefine residential design, especially in the context of single-level homes where space optimization is critical. Simple one storey house plans often incorporate functional layouts that reduce unnecessary walls, corridors, and compartments while promoting an open floor plan concept. This creates spaciousness despite the home’s compact footprint—making every square foot count for living, dining, cooking, and relaxation.
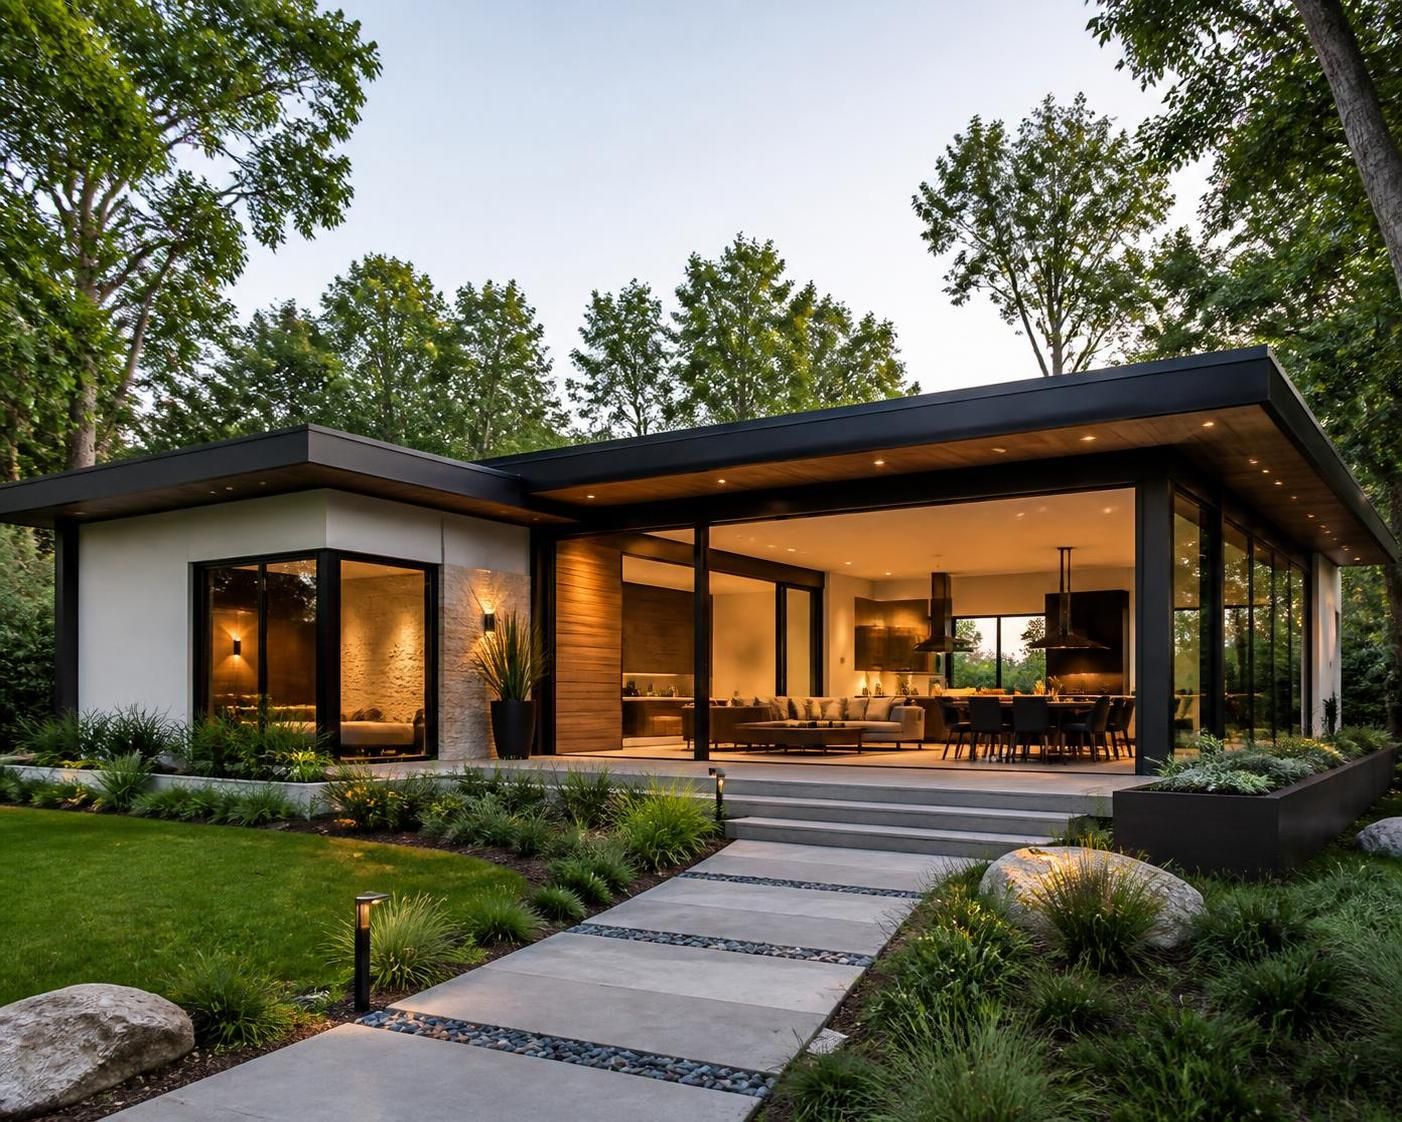
Open floor plans are particularly favored in contemporary single-storey designs. By removing barriers between the kitchen, dining, and living areas, homeowners enjoy enhanced social interaction and flexibility. For example, a family might prepare meals while children engage in homework or play, all within visual proximity. Furthermore, large sliding glass doors or expansive window walls can blur the boundaries between indoor and outdoor areas, extending living space into patios or gardens.
The emphasis on simplicity aligns with the trend toward reducing clutter and selecting multi-purpose furniture. Built-in storage solutions exemplify this, allowing homeowners to maintain sleek, clean interiors that complement minimalist aesthetics. Additionally, the functional layout facilitates smooth traffic flow and maximizes natural light, improving energy efficiency by reducing reliance on artificial lighting.
This pragmatic yet stylish design ethos supports accessibility and inclusivity. For instance, elderly residents or individuals with mobility challenges benefit from a single-floor layout that eliminates stairs, reducing injury risks and enhancing convenience. Such design considerations have encouraged more builders to focus on adaptable living spaces, incorporating features like wider doorways, step-free entries, and thoughtfully placed bathrooms.
On a practical note, adopting a minimalist, functional layout can also impact construction and maintenance costs positively. With fewer structural complexities compared to multi-level homes, simple one storey houses often require less time and expense to build and maintain over the years. This makes them attractive investments in a housing market increasingly driven by affordability and sustainable living considerations.
Energy Efficient Features and Sustainability in Simple One Storey House Designs
Energy efficiency is a cornerstone of modern house design, particularly for those seeking to reduce environmental impact while controlling long-term operational costs. Simple one storey house designs lend themselves well to sustainable strategies, offering opportunities to incorporate eco-friendly materials, passive solar design, and advanced insulation within a compact footprint.
Strategic orientation of the home plays a pivotal role in energy conservation. Placing main living areas along southern-facing walls maximizes exposure to natural sunlight during colder months, reducing heating demands. Overhangs or shading devices can then temper summer heat, maintaining comfortable indoor temperatures year-round. Moreover, a simple, rectangular floor plan minimizes exterior surface area, which limits heat loss in winter and heat gain in summer.
In 2026, innovations in building materials contribute significantly to the energy performance of single-level homes. High-performance windows, insulated doors, and structural insulated panels (SIPs) improve thermal retention. Complementary use of energy-efficient HVAC systems and smart thermostats further reduce electricity consumption. Homeowners increasingly integrate renewable energy solutions, including photovoltaic solar panels discreetly installed on low-pitched roofs common in one storey designs.
Sustainable landscaping also complements energy-efficient home features. Utilizing native plants, xeriscaping, and permeable pavements can decrease water usage and manage runoff effectively. Additionally, green roofs or living walls may be integrated to support insulation, enhance biodiversity, and improve air quality. These features resonate with modern homeowners who prioritize environmental stewardship without sacrificing comfort or style.
The financial advantages of investing in energy-efficient one storey homes extend beyond monthly utility savings. Tax incentives, rebates, and favorable financing options offered by federal and state programs support buyers and builders who adopt sustainable elements. Stakeholders should confirm eligibility criteria with official resources such as the U.S. Department of Energy or local government initiatives to make informed decisions tailored to their location.
Practical Considerations and Smart Design Ideas for Compact Single-Level Homes
Designing a simple one storey house to maximize resourcefulness and livability requires careful balancing of space, functions, and future adaptability. Compact homes prove that size need not compromise utility or comfort when layouts and architectural choices are optimized. Several planning techniques and smart design ideas can elevate compact single-level homes into efficient, enjoyable living environments.
A crucial strategy is the integration of multi-functional spaces. For example, a home office might double as a guest bedroom, enabled by a murphy bed or convertible furniture. Dining areas adjacent to kitchens can feature expandable tables and storage benches, enabling confident hosting without permanent excess space. Thoughtful placement of utility rooms near entrances serves to streamline chores, storage, and equipment organization.
Natural lighting and ventilation strategies enhance the perception of openness in smaller footprints. Skylights, clerestory windows, and operable transoms introduce daylight and fresh air into central areas that traditionally lack direct exterior exposure. This contributes to improved indoor air quality and psychological well-being for occupants.
Outdoor living plays a pivotal role in compact single storey house design. A small patio, deck, or courtyard can expand usable space and create connection points to the environment. Designing these areas to flow naturally from main rooms encourages social and recreational opportunities that enrich daily living experience.
Interior finishes and colors that emphasize brightness and subtle textures further reinforce a sense of space and tranquility. Light neutral tones mixed with natural wood and stone elements complement the minimalist focus of modern designs. Moreover, technology such as built-in lighting controls and home automation systems can simplify management and customize ambiance effortlessly.
For those exploring detailed and practical plans, resources like three-bedroom single storey house plans offer insight into smart and practical layouts tailored for contemporary lifestyles. These plans often detail the balance between private and communal spaces, storage solutions, and accessibility adjustments to create truly functional living environments.
Contemporary Aesthetic Trends in One Storey House Designs Reflecting Modern Living
Contemporary design trends for simple one storey homes embrace clean lines, geometric forms, and a restrained palette that complements the natural environment. The fusion of form and function manifests through minimalist facades, flat or gently sloped roofs, and large openings that integrate interior and exterior atmospheres seamlessly.
Architectural features like mixed materials, including metal, concrete, glass, and wood, add texture and visual interest while maintaining a timeless quality. For instance, a façade combining smooth stucco with cedar cladding speaks to a balance between sleek modernity and warmth, an appealing contrast for many homeowners. In addition, the use of darker accent colors for doors and frames enhances curb appeal without overwhelming the overall design.
The interiors of modern single-level houses reflect a similar ethos. Open, adaptable rooms accommodate diverse activities and shifting needs over time. Kitchens frequently highlight islands or peninsulas with quartz or granite countertops, paired with state-of-the-art appliances concealed behind minimal cabinetry to maintain uncluttered sightlines. Bathrooms adopt spa-like features, including walk-in showers, floating vanities, and natural stone finishes, emphasizing comfort and wellbeing.
In 2026, the trend towards biophilic design continues to gather momentum. Incorporating indoor plants, natural light, and views of landscaping strengthens occupants’ connection to nature, which is particularly impactful in the simplicity of one storey homes. Designers also emphasize outdoor living spaces that function as extensions of the interior, such as covered patios with retractable screens or outdoor kitchens.
Recognizing that lifestyle requirements vary widely, customization remains key. To facilitate this, detailed guides such as innovative ideas for designing a functional one storey house offer homeowners and builders fresh perspectives on blending aesthetic values with practical solutions, adapting to climate, family needs, and personal style.
Financial and Investment Considerations When Choosing Simple One Storey House Designs
From an investment standpoint, simple one storey houses present compelling value propositions. Their inherent design efficiencies often translate into lower construction costs compared to multi-level homes with comparable square footage. This can make these properties more accessible to a broader market segment, including first-time buyers and retirees looking for downsized residences that do not compromise on quality of life.
Moreover, one storey homes generally incur reduced maintenance expenses: roof repairs, structural restorations, and accessibility upgrades are simpler and less costly when confined to a single level. This predictability can enhance long-term affordability and homeowner satisfaction.
Market trends observed by the National Association of Realtors suggest growing demand for single-level homes due to aging demographics and a desire for barrier-free living. Such demand may fuel sustained property appreciation in well-located areas, especially where proximity to amenities and transportation is favorable. Investors considering resale value should account for these factors along with neighborhood dynamics and current local policies.
For buyers financing their home purchase, understanding mortgage options is essential. Single-level homes qualify for conventional loans, FHA loans, and VA loans without restrictions different from other residence types. However, securing favorable interest rates or down payment terms depends on credit profiles, lender requirements, and regional market conditions. Consulting with mortgage professionals is advisable to clarify these financial parameters and explore all suitable loan products.
Additional costs, such as property taxes, insurance, and homeowner association (HOA) fees, should be factored into budgeting. Often, smaller one storey homes benefit from lower property taxes due to smaller assessed values, providing further financial incentive. Interested parties can explore specific listings, like the details provided in this detailed property overview, to understand financing and ownership realities in context.
| Aspect | Advantages | Considerations |
|---|---|---|
| Construction | Lower building cost, easier maintenance, fewer structural complexities | Requires efficient land use, footprint expansion can be costly |
| Accessibility | Eliminates stairs, beneficial for all ages and mobility levels | Layout planning critical to avoid cramped circulation |
| Energy Efficiency | Easier integration of passive solar design and efficient systems | Orientation and design must be optimized for climate |
| Resale Value | High demand among aging populations and down-sizers | Location and amenities impact market appeal |
Exploring visual design ideas like these offers practical insight into how a simple one storey house can integrate modern aesthetics with function.
These videos illustrate concrete applications of energy-efficient features tailored to single-level homes common in 2026 market offerings.
What are the main benefits of one storey house designs for modern living?
One storey house designs combine accessibility, simpler maintenance, and efficient use of space, catering to diverse lifestyles including families, retirees, and those seeking minimalist living.
How can energy efficiency be maximized in a simple single-level home?
Optimizing orientation, using high-quality insulation and windows, incorporating renewable energy sources, and applying sustainable landscaping techniques are key strategies.
Are one storey homes cost-effective compared to multi-story houses?
Generally, one storey homes have lower construction and maintenance costs, though land requirements for larger footprints can influence overall expenses.
Where can I find functional, practical single storey house plans?
Specialized resources like three-bedroom single storey house plans offer tailored layouts suited for modern living.
What financing options support the purchase of one storey homes?
Conventional loans, FHA, and VA loans are common options. Loan eligibility and terms depend on individual credit and lender criteria, requiring professional consultation.

At 33 years old, I specialize as a Licensed Residential Real Estate Advisor and Property Market Analyst. With a deep understanding of market trends and client needs, I provide strategic insights and personalized guidance to help clients make informed real estate decisions.