One storey residential floor plans have increasingly become a popular choice across the United States, blending functionality, style, and practical everyday living into a cohesive design. This preference aligns with modern lifestyle shifts that prioritize accessibility, space optimization, and seamless family living environments. By situating all living spaces on a single level, these homes offer benefits that reach beyond mere aesthetics, catering to diverse needs from young families to seniors seeking easy accessibility. Understanding what makes a single level home so attractive sheds light on not only architectural trends but also the evolving demands of American homeowners.
Single storey homes are often synonymous with ranch-style residences, featuring an open layout that promotes natural flow between key areas such as the kitchen, living room, and dining spaces. This layout enhances a home’s usability and creates an inviting atmosphere for family gatherings and entertaining guests. Unlike multi-level dwellings, these floor plans eliminate stairs altogether, which contributes significantly to home safety and ease of movement. The practicality of the design reduces barriers and improves daily comfort for all residents regardless of age or mobility.
Builders and architects recognize the increasing homeowner desire for designs that are easy to maintain, energy-efficient, and adaptable to changing family dynamics. These factors contribute to the enduring appeal of one story homes, making them a strong contender in the residential real estate market. From cost considerations in construction and renovations to lifestyle improvements achieved through thoughtful spatial design, the advantages of this single-floor model merit detailed exploration.
In the discussion that follows, critical elements such as accessibility, design flexibility, energy usage, and maintenance will be assessed, supported by industry knowledge and recent trends. Practical examples and insights reveal how one storey house floor plans meet the demands of contemporary living, making them not only a sound architectural choice but also a strategic investment in quality of life.
Key Takeaways:
- Accessibility and safety: Single-level homes provide barrier-free living spaces ideal for all ages and abilities.
- Open layouts: Promotes fluid interaction between living areas, optimizing family living and entertaining space.
- Energy efficiency: Easier heating and cooling make one storey homes more sustainable and cost-effective.
- Maintenance and renovation: Single-floor designs simplify upkeep and allow for flexible remodeling.
- Cost advantages: Reduced structural complexity often translates into lower construction and long-term maintenance costs.
Easy Accessibility and Enhanced Safety in One Storey Residential Floor Plans
The concept of easy accessibility is central to the appeal of one storey residential floor plans. A single level home naturally removes the need for stairs, which is a decisive factor for families with young children, seniors, or individuals with limited mobility. This barrier-free environment encourages independence and safer navigation throughout the house, significantly reducing fall risks commonly associated with multi-story homes.
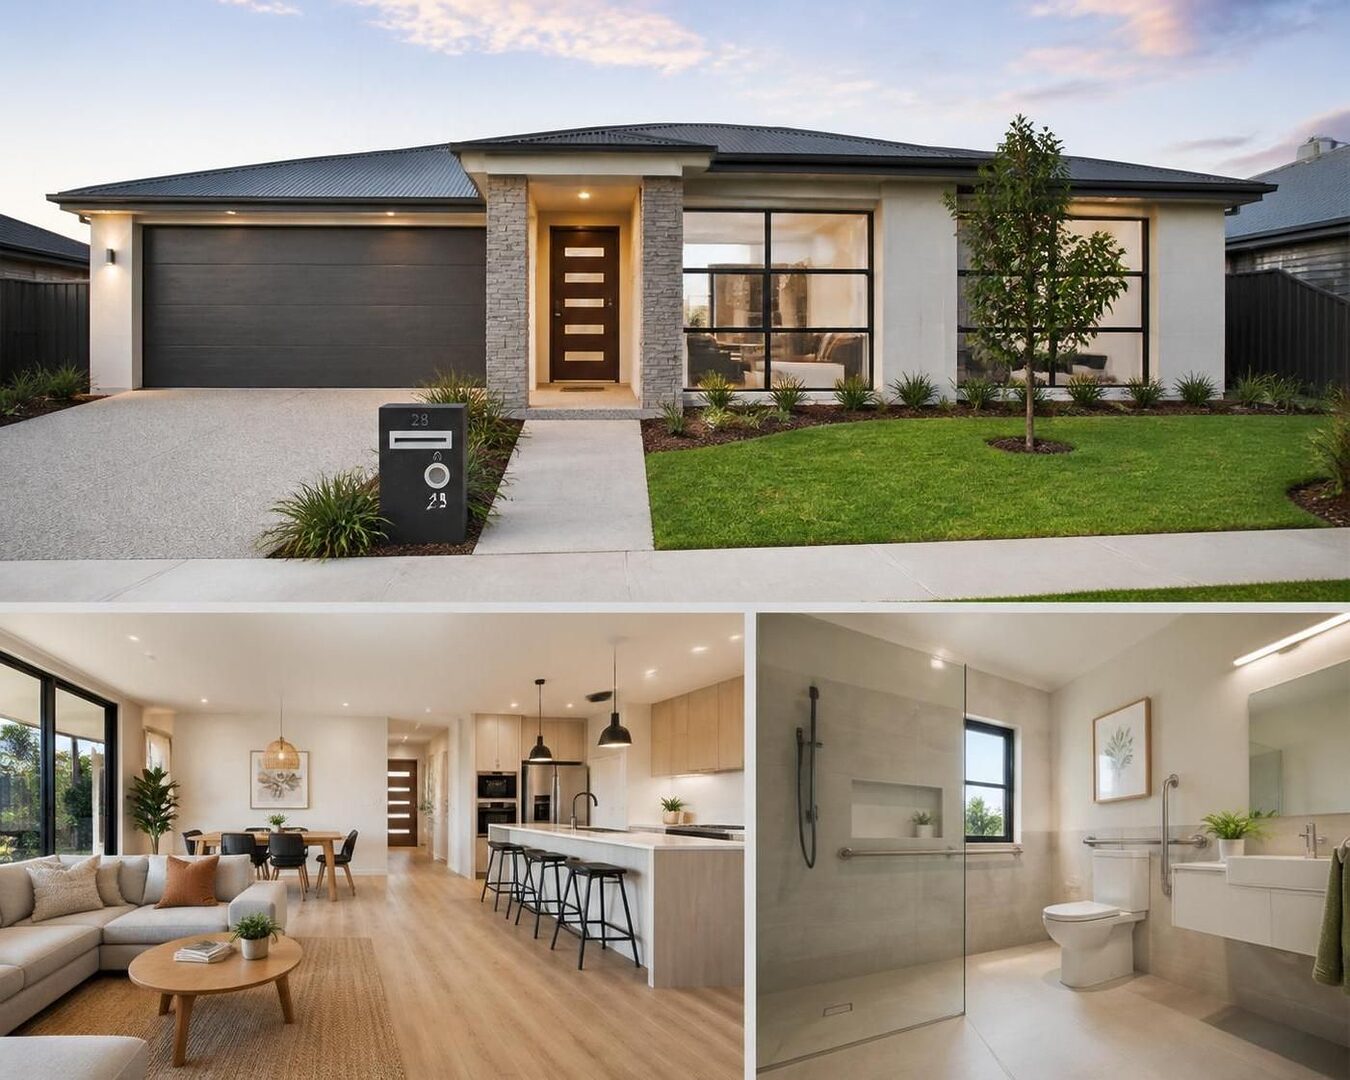
In residential floor plans prioritizing easy accessibility, entryways, hallways, and bathrooms are typically designed wider and without abrupt transitions, accommodating mobility aids if necessary. For example, bathrooms might include walk-in showers without thresholds, while kitchens are often arranged to allow effortless movement between key functional zones. This design attentiveness aligns with principles found in universal design, a growing trend in residential architecture aimed at creating homes that serve all occupants equally well.
Beyond accessibility, one storey floor plans contribute to overall home safety. Emergency evacuation routes are simplified since all bedrooms and living quarters are on a single plane. This can be especially reassuring for families with young children or elderly members, offering peace of mind that exits are easily reachable in the event of fire or other emergencies.
Illustratively, a community in suburban California recently reported increased interest in single-level homes following an initiative to adapt homes for aging residents. Prospective buyers cited the lack of stairs and open layout as crucial factors in their purchasing decision. This example highlights how these designs are increasingly favored not only for new constructions but also as retrofit solutions promoting aging in place.
Features that ensure easy accessibility often coexist with modern design elements, such as abundant natural light, integrated smart home technology, and thoughtful spatial planning to maximize usable areas without compromising aesthetics. The emphasis on navigability and safety doesn’t restrict creativity; rather, it challenges architects to produce innovative layouts that enhance the functionality and beauty of the living environment.
From a real estate perspective, homes with superior accessibility often retain higher market value and broader appeal among a diverse buyer pool. They address a range of lifestyle needs, positioning them as strategic long-term investments for homeowners.
Open Layouts and Space Optimization: Defining Features of Single Level Homes
One of the defining characteristics of one storey house floor plans is their open layout, an attribute that optimizes spatial flow and enhances the feeling of spaciousness. Open floor plans combine living, dining, and kitchen areas into a coherent whole without obstructive walls, fostering interaction and an inviting atmosphere conducive to family living.
This design approach allows homeowners to maximize space utilization, often making smaller square footages feel significantly larger. It supports diverse furniture arrangements and adaptability, meaning rooms can functionally evolve as family needs change. For example, a nook near the kitchen might serve as a breakfast spot that later transforms into a homework station as children grow.
Space optimization inherent in open layouts also facilitates more efficient heating and cooling, positively impacting energy efficiency. Without barriers impeding airflow, HVAC systems operate more uniformly. Moreover, natural light penetrates deeper into living spaces, reducing reliance on artificial lighting and enhancing occupant comfort.
Consider the case of a family in Texas who recently chose a single level home design to enhance open living. Their floor plan integrated expansive sliding glass doors that connect indoor spaces to an outdoor patio, effectively enlarging the functional living area. This not only boosted natural ventilation but also enabled seamless indoor-outdoor entertainment, a desirable feature in warmer climates.
Architectural flexibility is another advantage supported by open layouts, enabling designers to incorporate high ceilings, skylights, and large windows. These elements expand vertical space and bring in ample sunlight, aligning the interior with modern design trends that emphasize light and airiness.
Such space optimization is increasingly important in urban and suburban settings where lot sizes can vary, and homeowners seek to make the most of their property footprint. The single floor arrangement simplifies furniture flow and daily movement patterns, eliminating bottlenecks and creating a comfortable environment for all residents.
Energy Efficiency and Cost-Effectiveness in Single-Story House Plans
Energy efficiency continues to be a priority for homeowners concerned about long-term sustainability and utility expenses. One storey residential floor plans inherently lend themselves to energy-efficient design due to their simpler structure and layout.
Unlike multi-level homes, a single-level home benefits from a more compact thermal envelope. This means fewer exterior walls are exposed to temperature extremes per square foot of living space, enabling consistent temperature control with less energy consumption. The absence of stairwells also reduces the circulation of warm or cool air between floors, minimizing HVAC workload.
Additionally, single-floor homes often enable easier incorporation of eco-friendly features such as solar panels, green roofs, or rainwater harvesting systems. Their generally lower profile can facilitate better integration with surrounding landscaping, which may help with natural shading or wind protection, further enhancing energy savings.
From a construction standpoint, building a one storey home is typically more cost-effective than adding upper levels. The foundation can be less complex and expensive, framing simpler, and roofing systems easier to install. These savings may translate into a more affordable home initial purchase price or allow owners to allocate budget to higher-quality finishes and systems.
Consider a homeowner in Florida who invested in a one storey design with an emphasis on energy performance. By utilizing an open layout, high-performance windows, and strategically oriented living spaces, they reduced energy bills by nearly 20% compared to their previous multi-story home. These gains exemplify the practical financial and environmental benefits increasingly recognized in 2026.
However, it is important to weigh the potential trade-off of requiring a larger lot size to achieve equivalent square footage compared to multi-story homes. Market availability of land and local zoning regulations may influence the feasibility and cost of single-level living in specific locations.
| Aspect | Single-Storey Homes | Multi-Storey Homes |
|---|---|---|
| Construction Complexity | Lower – simpler foundation and framing | Higher – requires additional structural support |
| Energy Efficiency | Generally higher due to compact design | Variable – heat transfer between floors may increase energy use |
| Maintenance | Easier – ground-level access to exterior and windows | More challenging – requires ladders and scaffolding |
| Accessibility | Optimal – no stairs, barrier-free design | Limited – staircases required |
| Lot Size Requirement | Often larger to accommodate footprint | Smaller footprint; vertical expansion |
Flexibility and Adaptability: Renovation and Design Possibilities in One Storey Homes
One of the most appealing attributes of single level homes is their flexibility and ease of renovation. With everything on one floor, homeowners find that modifications, expansions, or interior redesigns can be more straightforward and less costly than comparable efforts in multi-story houses.
For example, extending a room or adding a utility area often requires minimal structural disruption since there are no upper floors to consider. This maximizes home safety during construction and minimizes inconvenience to occupants. In contrast, multi-level homes may require complex underpinning or load redistribution efforts for additions.
Interior design options flourish in single storey homes thanks to the open layout and unobstructed ceiling space. Homeowners can employ high ceilings, skylights, or creative lighting solutions without structural constraints that stairs and additional floors might impose. Additionally, open floor plans allow for multifunctional spaces; a living area can double as a home office or guest room, adapting to seasonal or lifestyle changes.
Another benefit is related to the integration of outdoor living spaces. One storey floor plans facilitate direct access to patios, decks, gardens, or outdoor kitchens, fostering indoor-outdoor flow that enhances both leisure and social experiences.
Renovation practicability, combined with design adaptability, positions single level homes as suitable long-term residences capable of evolving with occupants’ needs. A growing trend involves homeowners incorporating smart home technologies and energy-efficient upgrades that seamlessly augment the functionality and sustainability of these properties.
Modern Family Living and Community Appeal with Single-Storey House Designs
Single storey residential floor plans strongly support a connected family environment and robust community engagement. The open layout and centralized living areas encourage interaction among family members, fostering communication and shared experiences that are vital to contemporary family living.
Such floor plans often cluster bedrooms around central living spaces, balancing privacy with togetherness. This design enhances supervision capabilities for parents of young children and provides a comforting sense of closeness without sacrificing personal retreat spaces. Homes designed with family living in mind frequently incorporate flexible zones for playrooms, study areas, or media rooms.
Community appeal also benefits from single story home designs. Neighborhoods featuring these homes often attract a broad demographic mix, including retirees, young couples, and growing families. The accessibility and single-level design promote neighborly interaction and ease of access to communal amenities such as parks and shared gardens.
Developers are increasingly integrating single storey homes within master-planned communities featuring pedestrian-friendly walkways and proximity to essential services, echoing lifestyle preferences for convenience and social engagement.
This trend in family and community-oriented living environments underscores the role single level homes play in shaping future residential developments. Their contribution extends beyond the home itself to influence how neighborhoods adapt to evolving societal needs.
What makes one storey homes safer than multi-level homes?
The absence of stairs reduces fall risks, simplifies emergency exits, and provides easier navigation for people of all ages and abilities, which enhances overall home safety.
Are single-level homes more energy-efficient?
Generally, yes. Single-level homes have fewer exterior walls exposed to the elements per square foot and allow better air circulation, often resulting in more consistent temperatures and lower energy bills.
Can one storey floor plans accommodate large families?
Yes, many one storey designs include multiple bedrooms and flexible living spaces. Open layouts allow effective use of space, and larger lot sizes can support extensive floor plans that meet family needs.
Is it more costly to build a single-storey home compared to a two-story?
Typically, single-storey homes cost less to build due to simpler foundations and roofing structures. However, lot size requirements and local market factors can influence overall costs.
How adaptable are single-floor homes to future renovations?
Very adaptable. Since everything is on one floor, renovations and extensions can be carried out with less structural complexity, making modifications easier and often more affordable.

At 33 years old, I specialize as a Licensed Residential Real Estate Advisor and Property Market Analyst. With a deep understanding of market trends and client needs, I provide strategic insights and personalized guidance to help clients make informed real estate decisions.