Thai house design is shaped by more than its distinctive roofs or finely carved timber. It reflects a practical response to heat, rain, landscape, and daily life, while drawing on cultural traditions that give homes a strong sense of place. From traditional houses raised above the ground to contemporary residences that reinterpret those forms, Thai architecture offers lessons in climate-conscious planning and the balance between privacy and open-air living.
For homeowners considering Thai-inspired design, the most successful approach is selective rather than literal. A modern home can borrow deep roof overhangs, natural ventilation, teak wood details, woven textures, or a shaded outdoor room without reproducing a historic building. Understanding what each feature does—and how it relates to the climate and construction methods for a particular property—helps create a home that feels both distinctive and comfortable.
In Brief: The Defining Features of Thai House Design
- Climate shapes the form: Elevated floors, steep roofs, generous eaves, and openings that encourage airflow respond to heat, rain, and humidity.
- Materials create character: Timber, bamboo, rattan, textiles, and stone contribute texture and a connection to local resources.
- Indoor and outdoor spaces overlap: Shaded terraces and semi-open living areas support everyday life while providing shelter from sun and rain.
- Details carry cultural meaning: Craft, decorative motifs, and Buddhist influences may inform a home, but should be used thoughtfully and respectfully.
- Modern adaptations need practical planning: Drainage, maintenance, building codes, energy use, and local climate matter as much as appearance.
Thai Architecture and Traditional Houses: Form Shaped by Climate
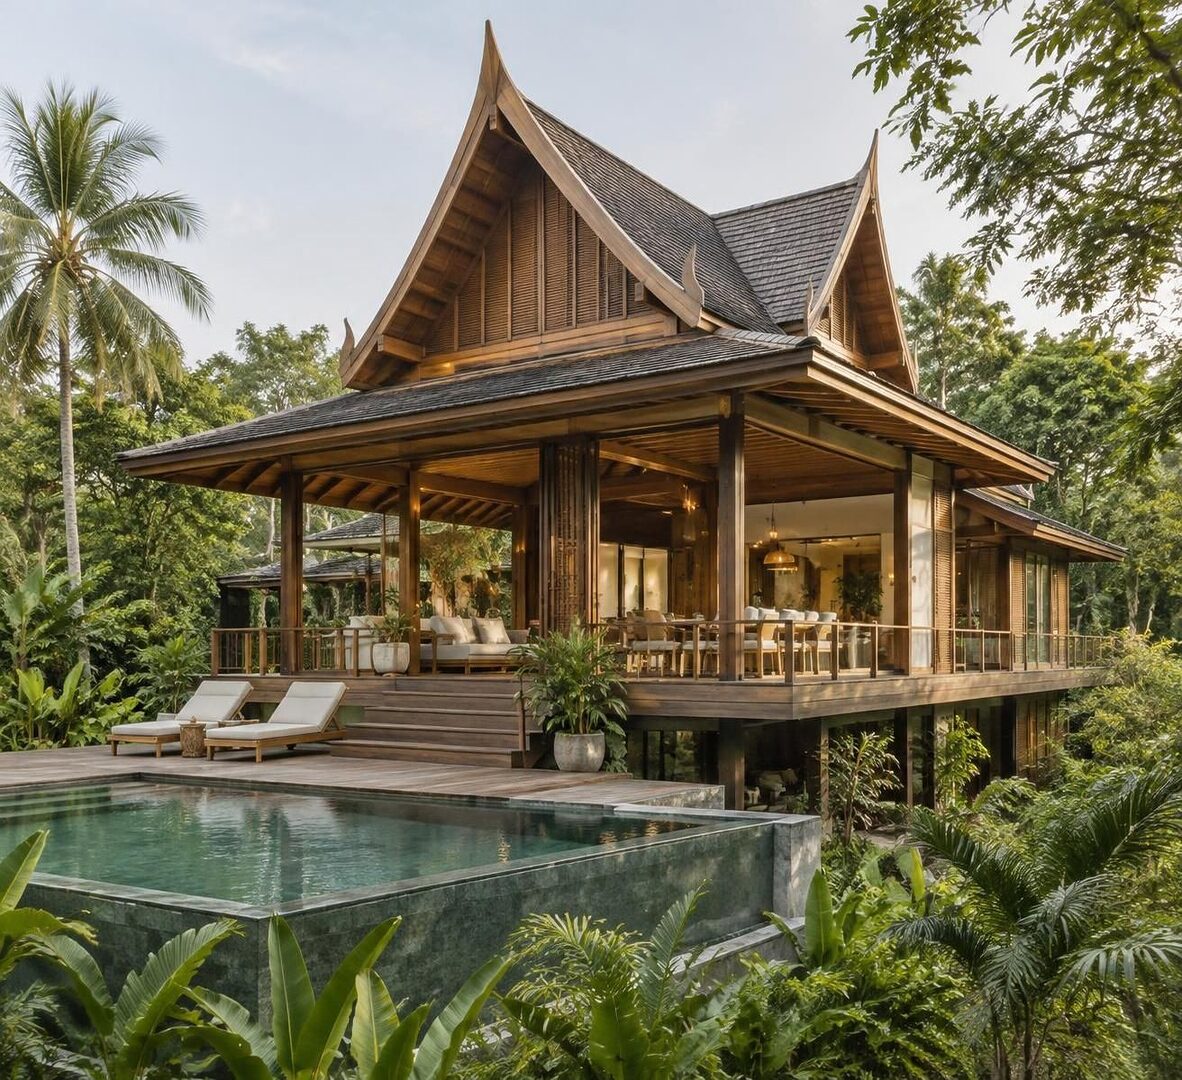
Many traditional houses in Thailand developed in response to a hot, humid climate and seasonal heavy rainfall. Their forms were not simply decorative: raised floors, broad roof overhangs, and open or adjustable walls helped residents manage heat, water, and airflow with the materials available to them. The result is a recognizable architectural language in which practical decisions also create visual rhythm.
Stilt houses are among the most familiar examples. Raising the main living floor above ground can help provide separation from damp soil and allow air to move beneath the structure; depending on location, it can also offer useful protection from surface water. The open area below may serve for storage, work, or resting in the shade. It is not a universal solution for every site, however: elevation, flood exposure, soil conditions, and local building requirements all need professional assessment.
Roof design is another defining feature. Steep roofs help rainwater run off, while deep eaves can shade walls and windows from direct sun. In traditional settings, roofs may have multiple planes or strong, upward-curving profiles, but a modern interpretation can use simpler geometry while preserving the core benefits of shade and drainage. A roofline should be designed for the local weather rather than copied as a purely ornamental feature.
Open-air living is often supported by verandas, covered platforms, and transitional spaces between indoors and outdoors. These areas can make a house feel larger and encourage breezes to pass through, while giving occupants a place to gather outside the main living rooms. In a U.S. setting, a screened porch or covered patio can carry a similar idea, although insect protection, heating, cooling, and seasonal use may call for different detailing.
Consider a hypothetical buyer comparing two homes in a warm, rainy region. One has a striking roof but undersized gutters and little cross-breeze; the other has less dramatic styling but shaded windows, functional drainage, and well-placed openings. The second property may express the practical logic of Thai design more convincingly, because its forms work with the climate rather than merely resembling a visual reference.
The lasting lesson is that Thai forms begin with environmental performance: their appearance makes more sense when the climate problem behind each feature is understood.
Steep Roofs, Natural Ventilation, and Tropical Design
Tropical design is most effective when it treats shade, airflow, and water management as connected parts of one plan. A steep roof can move rain away from the building, while eaves reduce the amount of direct sun reaching walls and windows. Natural ventilation, meanwhile, depends on the placement of openings, interior partitions, and the prevailing breezes—not on simply adding more windows.
Cross-ventilation occurs when air can enter on one side of a room and leave through another opening. In a house inspired by Thai planning, windows, doors, high vents, and semi-open spaces may be arranged to encourage that movement. In practice, a designer also needs to account for privacy, noise, smoke, security, and whether outdoor air is comfortable and clean enough to bring inside.
Modern homes often need a mixed strategy. In a humid climate, opening windows may improve comfort at certain times of day, while mechanical cooling or dehumidification may still be needed during hotter or wetter periods. In colder parts of the United States, broad open-air areas may be seasonal rather than year-round. Screens, insulated doors, ceiling fans, and well-sealed conditioned rooms can help adapt the design without losing its connection to outdoor living.
Water deserves equal attention. Deep eaves and sloped roofs are useful only when gutters, downspouts, flashing, and site grading direct runoff safely away from the foundation. A tropical-inspired home built in a region with intense storms should also be designed for local wind loads and applicable codes. A real estate buyer can look beyond style by asking how the roof, drainage, and ventilation systems have been maintained.
For example, a homeowner might want a large covered terrace that opens directly from the kitchen. If the terrace faces strong afternoon sun, it may need adjustable shading or planting that filters light. If the home is in a cooler climate, operable panels or seasonal screens may make the space more useful across the year. These decisions preserve the spirit of open-air living while aligning the plan with actual conditions.
When assessing a property, practical questions can reveal whether climate-responsive features are doing their job:
- Do roof overhangs and gutters direct water away from walls and foundations?
- Can air move through the main living areas without sacrificing privacy?
- Are shaded outdoor areas comfortable during the hottest part of the day?
- Have local weather, building codes, and maintenance needs informed the design?
Good tropical design is not a collection of visual cues; it is a coordinated plan for shade, airflow, and water.
Teak Wood, Sustainable Materials, and Thai Craft
Materials give Thai-inspired homes much of their warmth and tactile appeal. Teak wood is often associated with traditional Thai interiors because of its rich color and use in furniture and architectural details. Bamboo, rattan, woven fibers, natural stone, and handcrafted textiles can also contribute texture. Their value lies not only in appearance but in how they connect a room to craft traditions and the surrounding environment.
Material choice should be guided by performance and sourcing. Wood used outdoors needs suitable detailing and maintenance, especially where moisture and sun exposure are significant. Rattan and woven finishes are often better protected from weather, while stone may be appropriate for floors or selected surfaces but can affect temperature and acoustics. Sustainable materials are not automatically low-impact in every application: durability, transport, origin, treatment, and repairability all matter.
For buyers or renovators, reclaimed or responsibly sourced timber may be worth considering, but documentation and condition should be checked. In the United States, the availability and legality of specific imported materials can depend on sourcing and applicable regulations. A qualified contractor or materials professional can help verify suitability, while an inspection can identify moisture damage, pest concerns, or deferred maintenance in an existing home.
Craft details can provide a strong cultural reference without overwhelming a contemporary interior. A carved wood screen, a handwoven rug, or a pair of rattan chairs may be enough to establish a connection. Traditional Thai textiles—including silk, ikat-inspired weaves, or batik fabrics—can appear in cushions, wall panels, or window treatments. Combining them with simpler furniture gives patterned pieces room to stand out.
Color is another way to build depth. Earthy greens, warm browns, and natural neutrals can create a calm base, while a controlled accent of red, gold, or orange introduces the richness often associated with Thai interiors. A homeowner might use a patterned textile as the focal point in an otherwise restrained room, rather than repeating bold motifs on every surface. This keeps the design legible and makes future changes easier.
In a hypothetical renovation, a family could replace a generic divider with a finely made timber screen, add locally sourced woven seating, and use a Thai textile as a single accent. The room would gain texture and cultural specificity without requiring a full reconstruction. The same principle benefits resale: distinctive features are often easier to live with when they complement, rather than dictate, the entire space.
Materials feel most authentic when their sourcing, craftsmanship, and everyday use are considered alongside their appearance.
Buddhist Influences, Patterns, and Meaningful Details
Buddhist influences appear in some Thai homes through dedicated areas for reflection or worship, as well as through artistic motifs and objects. The expression varies by household, region, and personal practice, so no single decorative formula represents every Thai home. In a contemporary interior, cultural references are strongest when they are handled with context rather than treated as generic exotic decoration.
Decorative carvings, floral forms, and geometric patterns can add detail to screens, textiles, furniture, or architectural trim. Lotus imagery, for example, is widely associated with Buddhist symbolism across parts of Asia, but an object’s meaning can differ with its setting and use. Homeowners choosing religious art or a Buddha image should consider respectful placement and learn about the item’s cultural context instead of selecting it only because it matches a color scheme.
Thai-inspired accessories might include a handcrafted ceramic vessel, a lantern, a carved panel, or a woven floor mat. These objects work best when they have room to be seen and used. A collection of many competing ornaments can make a room feel crowded, particularly in a smaller condo or open-plan home. One substantial piece, selected for its craft and meaning, may create a more coherent focal point than a shelf filled with unrelated souvenirs.
Lighting can help reveal texture and create a calm atmosphere. Warm, layered light from ceiling fixtures, wall lights, and portable lamps can emphasize wood grain or the pattern of a textile. Lantern-inspired fixtures can be effective, but the actual product must meet local electrical and fire-safety requirements. A decorative reference should never override safe installation or appropriate light levels for reading and daily tasks.
Balance is especially important when combining Thai details with modern furnishings. A clean-lined sofa or simple dining table can provide visual breathing room for a carved screen or patterned cushions. Conversely, a room with ornate furniture may benefit from quieter walls and fewer accessories. This interplay lets traditional craft remain visible while keeping the home practical for contemporary routines.
For instance, a homeowner furnishing a compact living room could place one carved wood panel behind a seating area, use neutral upholstery, and add two silk cushions in complementary colors. The arrangement creates a clear focal point without turning the room into a themed set. In real estate, such restraint also makes it easier for prospective buyers to picture how their own belongings might fit.
Cultural detail has the greatest impact when it is chosen with respect, explained through context, and integrated with everyday function.
Blending Thai House Design with Modern Homes and Real Estate Needs
Modern Thai house design is not a matter of recreating a traditional building in a different climate. It is an exercise in adapting useful ideas—shade, flexible thresholds, natural materials, and a relationship with the landscape—to a property’s location, budget, and household needs. A design that performs well in a tropical setting may require substantial changes for a suburban U.S. lot, a condominium, or a home exposed to snow and freezing temperatures.
Space planning is a practical place to begin. In a small home, built-in storage, flexible furniture, and sliding or folding partitions can make an open plan work without filling every room with objects. A bamboo screen or a contemporary wood divider may define a dining area while still allowing light and sightlines to pass through. These solutions borrow the idea of adaptable space without assuming that every household wants an entirely open floor plan.
Outdoor rooms also need careful evaluation. A covered patio or screened porch can extend usable living space, but its value depends on orientation, privacy, maintenance, and how often the household will use it. Buyers should check for sound construction, drainage, pest protection, and any applicable permitting or homeowners association requirements. Rules vary by location, so project plans should be reviewed with the relevant local authorities and qualified professionals.
Renovation budgets should account for more than visible finishes. Replacing a roof, improving ventilation, adding shading, or repairing water damage may cost more than installing new textiles or furniture. A real estate inspection can help identify conditions that deserve further evaluation, though it is not a guarantee against concealed defects. When comparing properties, buyers can separate cosmetic preferences from major building concerns, then estimate the likely cost and complexity of each improvement.
A useful planning sequence is to identify the home’s climate and site conditions first, then select forms and materials that respond to them. After that, owners can choose a small number of cultural references and test how they work with the household’s routines. This approach avoids spending on visual upgrades that do not improve comfort or suit the building.
| Design feature | Potential benefit | Practical consideration |
|---|---|---|
| Deep roof eaves | Shade walls and sheltered openings | Must work with local wind, drainage, and code requirements |
| Open-air terrace | Creates a flexible transition between indoors and outdoors | Screening, privacy, weather, and seasonal use affect comfort |
| Teak or other timber details | Add warmth and visible natural texture | Confirm sourcing, durability, and maintenance needs |
| Rattan and woven textiles | Introduce lightness and handcrafted character | Protect vulnerable materials from moisture and direct sun |
| Natural ventilation | Can support airflow and reduce reliance on mechanical cooling in suitable conditions | Depends on climate, openings, air quality, and room layout |
A successful adaptation preserves the design’s practical intelligence while meeting the realities of the specific home and household.
Frequently Asked Questions About Thai House Design
What are the main features of a traditional Thai house?
Common features can include raised floors, steep roofs, broad eaves, timber construction, and verandas or semi-open areas. Their form varies by region and reflects local climate, materials, and customs.
Why are some Thai houses built on stilts?
Elevation can create airflow beneath the living floor and separate the house from damp ground or surface water. Whether stilts are appropriate for a modern home depends on site conditions, engineering, and local building requirements.
How can Thai design be incorporated into a modern home?
Use a few well-chosen elements, such as a timber screen, woven furniture, Thai textiles, shaded outdoor space, or a natural-material palette. Pair them with contemporary furnishings and prioritize comfort, function, and respectful cultural context.
Is teak wood necessary for Thai-inspired design?
No. Teak is a recognizable material, but the design can also use other suitable woods, bamboo, rattan, textiles, stone, or locally available materials. Sourcing, durability, and maintenance are important considerations.

At 33 years old, I specialize as a Licensed Residential Real Estate Advisor and Property Market Analyst. With a deep understanding of market trends and client needs, I provide strategic insights and personalized guidance to help clients make informed real estate decisions.