4725 Northside Drive is defined by an unusual combination of scale, land, and reported recreational amenities in Sandy Springs, just north of Atlanta. The 2021-built residence contains 14,918 square feet and sits on 6.58 acres, according to the property information provided; its recorded sale closed on March 24, 2022, at $9.35 million. Those figures establish the basics, but the property’s distinctive character comes from how its substantial grounds and private setting relate to the home itself.
Published property descriptions also report a gated, fenced site, a private lake with a fountain and dock, wooded trails, and several outdoor activity areas. These features suggest a compound-style living experience rather than a conventional suburban lot. At the same time, details such as the current condition of amenities, the exact floor plan, operating costs, and applicable property rules require direct confirmation through reliable records and inspections. The most useful way to understand this address is to examine both what the available information says and what a buyer would need to verify before drawing conclusions.
In Brief: 4725 Northside Drive at a Glance
- Location: Sandy Springs, Georgia, with an Atlanta mailing address in the supplied property details.
- Scale: 14,918 square feet of reported living area on 6.58 acres.
- Construction: Built in 2021; published descriptions attribute the design to Greg Busch.
- Recorded sale: Sold for $9.35 million on March 24, 2022.
- Reported amenities: A private lake, fountain, dock, wooded trails, gated access, and outdoor activity zones.
- Buyer’s perspective: Verify the floor plan, condition, property boundaries, maintenance demands, and current status of each amenity.
4725 Northside Drive: Scale, Floor Plan, and Property Features
The headline dimensions immediately set this residence apart from a typical single-family home. A reported 14,918 square feet of living area across 6.58 acres describes a large property in both building scale and land area. The supplied details list seven bedrooms and 12 bathrooms—11 full bathrooms and one half bath. Those figures should be treated as reported property information, not a substitute for checking current records, plans, and the definition of counted living space.
At this size, a floor plan is more than a diagram of bedrooms and hallways. It helps explain how private areas, shared rooms, guest accommodation, and service spaces connect, and whether the home supports everyday routines as well as larger gatherings. A buyer might ask, for example, whether guest bedrooms are positioned to offer privacy, whether the main living spaces have convenient access to outdoor areas, and how household staff or maintenance personnel can move through the property without disrupting family spaces. The available data does not establish those arrangements, so a verified plan and an in-person walkthrough matter.
The bedroom and bathroom count also has practical implications. Multiple full bathrooms can make a large household or frequent hosting more convenient, but they add fixtures, plumbing, and surfaces that require ongoing care. A buyer evaluating a property of this scale would typically consider not just room count but also usable circulation, storage, ceiling heights, accessibility, and the relationship between formal and informal rooms. These factors determine whether square footage feels functional or simply extensive.
For an illustrative example, imagine a household that entertains several generations of family at once. Separate guest quarters and well-planned circulation could make the experience comfortable; a layout with long, disconnected routes might make daily use less efficient. That example is not a claim about this home’s precise configuration. It shows why the floor plan and inspection deserve close attention even when a property’s size is impressive.
Buyers should also compare the stated area with the source documents used in a transaction. Public records, appraisal reports, marketing materials, and measured plans can describe area differently, particularly where finished lower levels or accessory spaces are involved. Clarifying how the reported living area is calculated helps make comparisons with other properties more meaningful. Here, the reported scale is a defining feature, but its usefulness depends on how thoughtfully that space is arranged.
| Reported detail | Why it matters | What to verify |
| 14,918 sq. ft. living area | Indicates an unusually large residence with corresponding upkeep needs. | Area calculation, included spaces, and supporting records. |
| 7 bedrooms | Provides potential accommodation for household members and guests. | Room locations, closet space, privacy, and permitted use. |
| 12 bathrooms reported | May support a large household or frequent entertaining. | Fixture condition, plumbing, and confirmed count. |
| 6.58-acre lot | Creates room for privacy and outdoor uses. | Survey, boundaries, access, drainage, and maintenance responsibilities. |
The essential point is that square footage and room counts describe capacity, while a verified plan reveals how effectively that capacity serves a household.
Architecture and Interior Design at 4725 Northside Drive
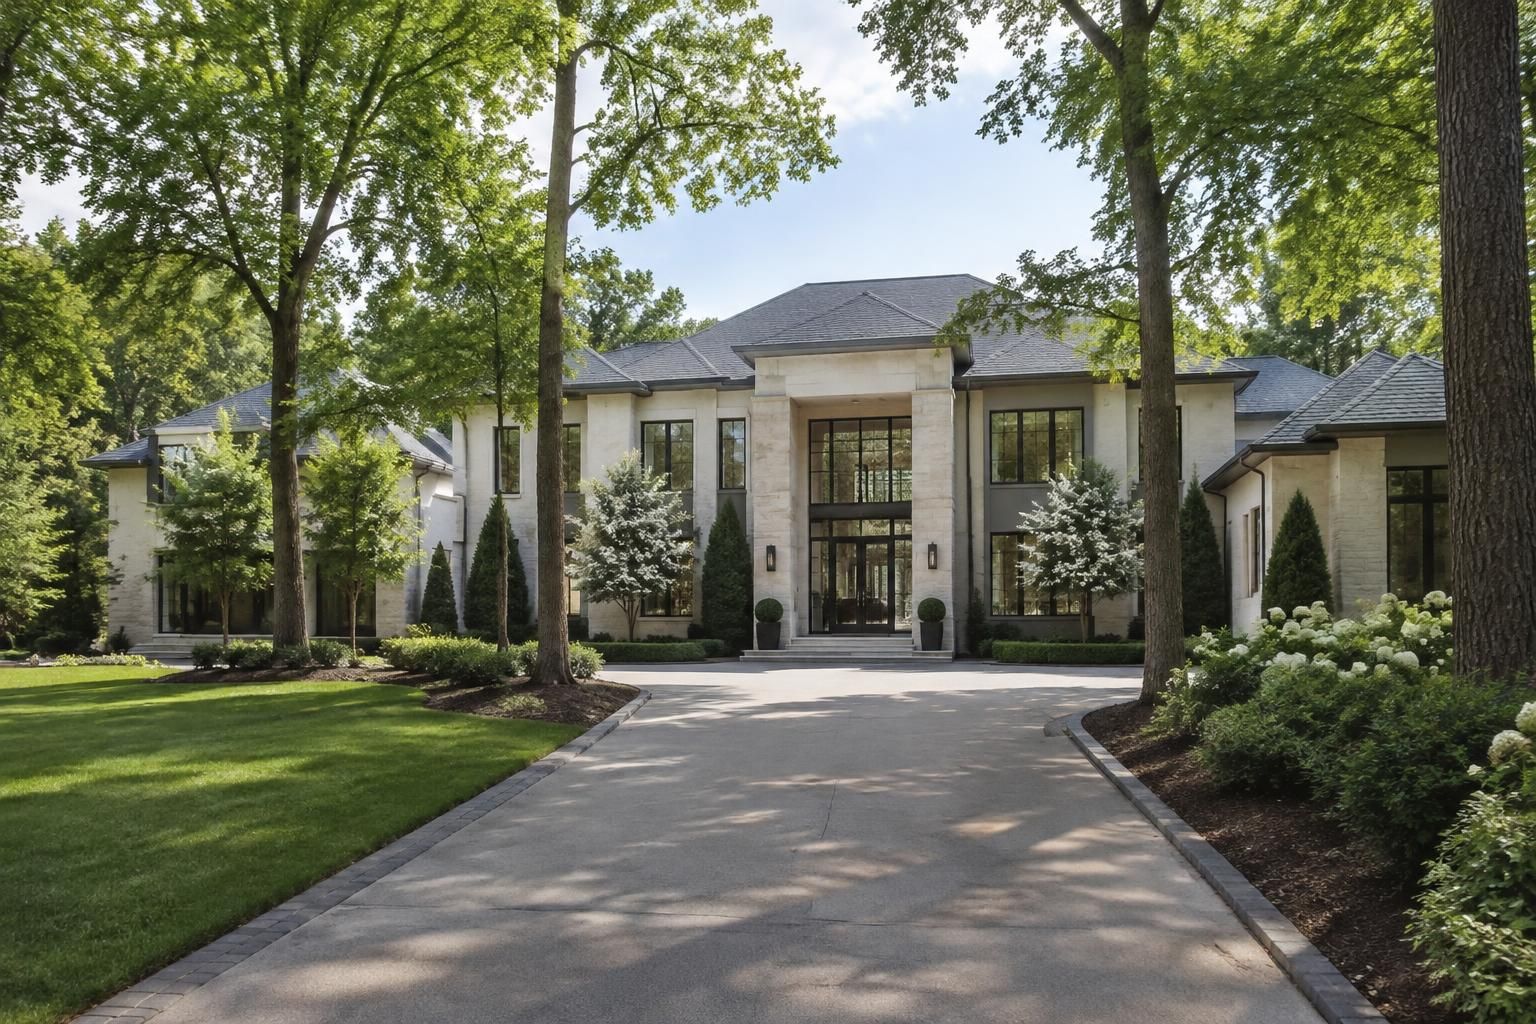
The supplied property descriptions identify the home as a 2021 build and attribute its design to Greg Busch. That information places the residence among relatively recent construction, but it does not by itself explain the architectural style, materials, structural details, or quality of execution. A careful assessment should distinguish between a marketing description and verifiable features visible in plans, specifications, permits, and an inspection.
Architecture matters here not only as a matter of appearance but also as a way of organizing a very large home. The proportions of rooms, the placement of windows, and transitions between indoor and outdoor spaces can influence whether a 14,918-square-foot residence feels welcoming or overwhelming. For instance, a central gathering area with clear views toward the grounds may connect the home to its landscape, while smaller, well-defined rooms can provide quieter places to work or relax. These are evaluation questions rather than confirmed descriptions of this specific interior.
Interior design should be considered in the same practical way. Finishes, built-ins, lighting, and storage shape daily use, but a buyer should separate permanent construction from furnishings or decorative choices that may change with ownership. A well-appointed room can still need updates, and a neutral interior does not necessarily signal a lack of quality. Reviewing the age and condition of major systems—alongside visible finishes—offers a more complete picture than judging by photographs alone.
Natural light is another feature worth assessing room by room. Window size and orientation, nearby tree cover, and the position of adjacent spaces all affect how daylight moves through a home at different times of day. A showing in bright midday conditions may reveal a different experience from an early-morning or evening visit. Prospective buyers can note where natural light supports reading, work, and gathering, and where a room depends more heavily on artificial lighting.
Because the property was built in 2021, its building history is comparatively recent, but “recently built” is not a substitute for documentation. Buyers can review permits, warranties where available, service records, and inspection findings to understand construction and subsequent maintenance. For a large residence, specialists may be appropriate for systems such as roofing, HVAC, electrical equipment, drainage, or water features. The specific scope depends on the property and the transaction, and inspection needs should be set with qualified professionals.
A practical tour can focus on a sequence of questions: How does the entry connect to daily living areas? Can visitors reach guest rooms without crossing private zones? Do the major windows frame the landscape while preserving privacy? Are finishes durable enough for the household’s routine? Answers to those questions turn architecture and interior design from abstract selling points into evidence about livability. The home’s design attribution and age provide context; the documents and the lived experience reveal how well it performs.
Land, Lake, and Amenities on the 6.58-Acre Property
The acreage is one of the most distinctive aspects of 4725 Northside Drive. Published descriptions report that the grounds are gated and fenced, with a private lake, fountain, dock, wooded trails, and multiple outdoor activity areas. Taken together, those features suggest a property where recreation and privacy are built into the setting. Their presence and condition should still be confirmed, since listing descriptions do not replace a current site visit or maintenance records.
A private lake can add visual interest and create a focal point for outdoor space, but it also comes with practical considerations. A buyer would want to learn who maintains the shoreline and any mechanical equipment, whether the dock is in serviceable condition, and what drainage or water-management responsibilities apply. The supplied description mentions a fountain and aerators; those systems may require inspection and regular upkeep. The exact maintenance requirements depend on equipment, site conditions, and applicable local rules, so they should be discussed with qualified professionals.
Woodland trails can make a large parcel feel more connected and usable. Walking routes offer a different experience from open lawns, while any reported ATV use raises questions about the condition and intended use of paths, noise, safety, and property boundaries. It is sensible to verify which areas are suitable for those activities and whether there are restrictions tied to the property or surrounding area. The presence of a trail should not be taken as proof that every recreational use is permitted.
The grounds also affect the time and cost of ownership. Extensive landscaping, mature trees, fencing, water features, and outdoor structures may need separate schedules for inspection and care. For a prospective owner who values privacy and recreation, that work may be a worthwhile trade-off; someone seeking a low-maintenance home may find the same acreage demanding. A realistic ownership budget should account for vendors, equipment, seasonal work, and repairs rather than focusing only on the purchase price.
Reports of multiple sport or activity zones may appeal to households that want space for exercise and outdoor gatherings without leaving home. Before assigning value to those amenities, a buyer can identify exactly what exists, whether surfaces and equipment are included, and what condition they are in. A simple example is a recreation area that looks ready for use in listing photographs but needs resurfacing or new equipment. Inspection helps distinguish an immediately usable amenity from a future project.
Security is another reported dimension of the estate. One property description references an outdoor intrusion-detection system using LiDAR technology, but buyers should confirm the system’s current operation, coverage, service agreement, and any privacy considerations. Gates and fencing can support controlled access, yet they do not eliminate the need for a security review. The best assessment treats each feature as a system with installation, maintenance, and operating requirements.
On a property of this scale, land is not merely a backdrop to the house; it is an active part of the ownership experience. Its value depends on usability, condition, maintenance needs, and the buyer’s intended lifestyle.
Neighborhood and Nearby Attractions Around Northside Drive
The property is identified with Sandy Springs, while its supplied address uses Atlanta, Georgia, 30327. Address conventions can differ between mailing labels, municipal boundaries, and marketing databases, so buyers should confirm the official jurisdiction and parcel information with relevant government records. That distinction can matter when researching services, taxes, permitting, schools, and other location-specific details; the correct source depends on the question being checked.
Published descriptions position the estate as close to Atlanta destinations while offering a secluded, wooded setting. This balance is a meaningful part of its appeal: a buyer may value room to retreat at home while remaining within reach of employment centers, shopping, dining, and cultural attractions. However, “close” is not a fixed travel time. Routes, traffic conditions, time of day, and the destination all affect the experience, so prospective residents should test the journeys that matter to their routines.
The neighborhood context is also more than a list of nearby attractions. A buyer can examine the character of surrounding streets, the pattern of lot sizes, access to major roads, and the relationship between the home and neighboring properties. Single-lane or lower-traffic residential roads may feel quieter than major corridors, but access and visibility should be evaluated in person. A drive-through at different times can reveal how the area functions during commuting hours and on weekends.
For families, workers, and frequent travelers, the useful question is not simply whether a destination is nearby, but how reliably it can be reached. A household might map regular trips to work, medical services, groceries, recreation, and schools, then test those routes at representative times. School assignments and service availability can change and should be confirmed through the appropriate local sources rather than inferred from a listing or a neighborhood label.
Buyers should also consider how the address connects to the broader Sandy Springs and Atlanta area. The city offers access to a range of urban and suburban experiences, but an estate with substantial grounds can feel quite different from denser residential pockets. That contrast may suit a buyer who prioritizes privacy and outdoor space; it may be less convenient for someone who prefers to walk to shops or transit. A map can show distance, while a visit reveals the actual character of the route.
When comparing this location with another luxury property, it helps to separate three factors: travel convenience, neighborhood atmosphere, and the immediate setting of the parcel. One address may be closer to a particular attraction but offer less separation from neighboring homes. Another may provide a quieter home environment but require more driving for daily errands. Neither profile is inherently superior; the right fit depends on a household’s priorities.
Nearby attractions add context, but the property’s location should be judged through the daily pattern it enables. A realistic visit and route check provide better evidence than a broad claim about proximity.
Sale History and Buyer Due Diligence for 4725 Northside Drive
The supplied sale information records a price of $9.35 million and a closing date of March 24, 2022. That is a historical transaction, not evidence that the property is currently available or that its present market value is unchanged. Real estate values shift with market conditions, property condition, comparable sales, and buyer demand. Any current valuation would require more recent, relevant evidence rather than simply repeating the previous sale price.
The reported sale price can still offer context when read carefully. It records what the property sold for on a particular date, under the circumstances of that transaction. It does not independently establish the value of each amenity, the cost of future upkeep, or the likely price in a later market. A buyer or researcher comparing luxury estates should look at comparable properties with attention to location, lot size, condition, finished area, and the timing of each sale. Differences in acreage and improvements can make superficial price-per-square-foot comparisons misleading.
For a home with extensive grounds and specialized features, due diligence should cover the residence and the land as separate but connected parts of the purchase. A buyer may wish to organize questions in several categories:
- Records and boundaries: Review parcel records, a current survey where available, permits, and documents that clarify the site’s boundaries and improvements.
- Building condition: Arrange appropriate inspections of the structure and major systems, with specialists where the size or equipment warrants it.
- Outdoor amenities: Verify the condition and maintenance needs of the lake, dock, fountain, aerators, fencing, trails, and reported activity areas.
- Operating costs: Gather realistic estimates for utilities, landscaping, security systems, repairs, and other recurring work.
- Location questions: Confirm jurisdiction-specific information with the relevant government or service providers.
This checklist is a starting point, not a substitute for professional advice. Property, insurance, tax, zoning, and lending matters can vary by location and individual circumstances. Buyers should rely on qualified professionals and authoritative records for decisions that depend on legal, financial, or technical interpretation.
It is also useful to establish which features are included in a transaction and which may be excluded or require separate agreements. A listing may describe equipment or recreation areas without fully explaining ownership, service arrangements, or current operating condition. Clear documentation prevents assumptions from becoming costly surprises after closing.
For illustration, a buyer impressed by the lake and trails might initially focus on lifestyle value. A more complete evaluation asks how those features affect annual maintenance, insurance, accessibility, and future repair planning. This does not diminish their appeal; it makes the decision more grounded. Likewise, a substantial home can support many uses, but a buyer should weigh the effort required to maintain spaces that may not be used often.
The strongest conclusion from the recorded sale is a narrow one: the property traded at $9.35 million in March 2022, based on the supplied data. Its present status, value, and condition require current verification, while its reported dimensions and amenities give buyers a focused framework for that research.
Questions About 4725 Northside Drive
Where is 4725 Northside Drive located?
The supplied property information identifies the home with Sandy Springs, Georgia, and gives an Atlanta mailing address in ZIP code 30327. Confirm the official jurisdiction and parcel details through local government records.
How large is the home and its lot?
The reported living area is 14,918 square feet, and the lot is listed as 6.58 acres. Buyers should verify area calculations and boundaries through appropriate records and inspections.
What amenities are reported at the property?
Published descriptions mention a private lake, fountain, dock, wooded trails, gated and fenced grounds, and outdoor activity areas. Their current condition and operating requirements should be confirmed directly.
When did 4725 Northside Drive sell, and for how much?
The supplied sale record gives a closing date of March 24, 2022, and a price of $9.35 million. That historical sale does not establish current availability or present-day market value.

At 33 years old, I specialize as a Licensed Residential Real Estate Advisor and Property Market Analyst. With a deep understanding of market trends and client needs, I provide strategic insights and personalized guidance to help clients make informed real estate decisions.