At 516 Sheridan Road in Wilmette, a substantial single-family residence stands out for its scale, lakefront setting as described in some property coverage, and distinctive place along one of the North Shore’s best-known residential corridors. Public-facing property profiles generally report approximately 10,696 square feet and three bedrooms, while descriptions of the home’s construction date, bathroom count, lot size, and sale history do not always agree. Those differences are more than a footnote: they show why a careful look at original records and current property documents matters when evaluating a high-value home.
The address offers a useful lens on the relationship between home architecture, residential design, and buyer expectations in Wilmette real estate. Its property features should be considered alongside the surrounding Wilmette neighborhood, not in isolation: Sheridan Road homes vary in age, style, setting, and upkeep, and a prominent address alone does not establish lake access, a particular view, or specific home amenities. The most reliable assessment combines documented property details with an in-person review of the house, its site, and the conditions that shape everyday ownership.
In brief
- Scale: Public property profiles report about 10,696 square feet and three bedrooms, but details should be checked against authoritative records.
- Record differences: Online sources vary on the build year, lot area, bathroom count, and past sale information.
- Setting: Sheridan Road is a notable residential corridor; verify views, shoreline access, boundaries, and applicable restrictions rather than assuming them.
- Evaluation: Architecture, maintenance, utilities, insurance, and carrying costs all matter alongside headline square footage.
- Market context: Comparable sales should be selected for location, condition, size, and features—not simply proximity to the address.
516 Sheridan Road Wilmette: A Distinctive Address and Its Neighborhood Context
Sheridan Road is a defining north-south route through Wilmette and neighboring North Shore communities, with residential properties that reflect a range of periods and architectural influences. A home at 516 Sheridan Road benefits from the identity of that corridor, but an address is only the starting point for understanding a property. Buyers need to consider how the specific parcel relates to nearby streets, public spaces, the lake, and the services they use each day.
Descriptions associated with 516 Sheridan Road present it as a large, high-end residence and sometimes characterize it as a lakefront home. That language should be checked against parcel maps, recorded boundary information, and a site visit. A property can be near the lake without including direct shoreline, private access, or an unobstructed view, and these distinctions can affect both the experience of ownership and the way a home is valued.
The surrounding Wilmette neighborhood adds context beyond the house itself. Residents may assess access to local shopping, parks, transportation, and schools, but the practical value of each depends on the household’s routines and the exact location. School boundaries and enrollment information can change, so families should confirm current details with the relevant school district rather than relying solely on real estate portals.
For a hypothetical buyer comparing two Sheridan Road homes, one may appear more impressive in photographs while the other offers a more useful layout or a simpler maintenance profile. The second home could prove more suitable if its room arrangement, access points, and outdoor space fit daily life. This is why the phrase Wilmette real estate covers much more than prestige: local buyers weigh location, condition, functional design, and long-term ownership costs together.
Neighborhood character also changes from block to block. Traffic exposure, landscaping, privacy, pedestrian access, and the relationship between a house and neighboring properties can influence how a site feels at different times of day. A buyer should visit more than once when possible, including during typical commuting hours, and note practical issues such as driveway use, exterior lighting, and noise.
Property marketing can make a setting feel self-explanatory, but a serious evaluation separates documented facts from interpretation. Maps, a survey, municipal records, and direct observation help establish what the parcel includes and how the home relates to its surroundings. On a well-known road, the address attracts attention; the parcel and its verified characteristics determine what that attention means.
Home Architecture and Residential Design at 516 Sheridan Road
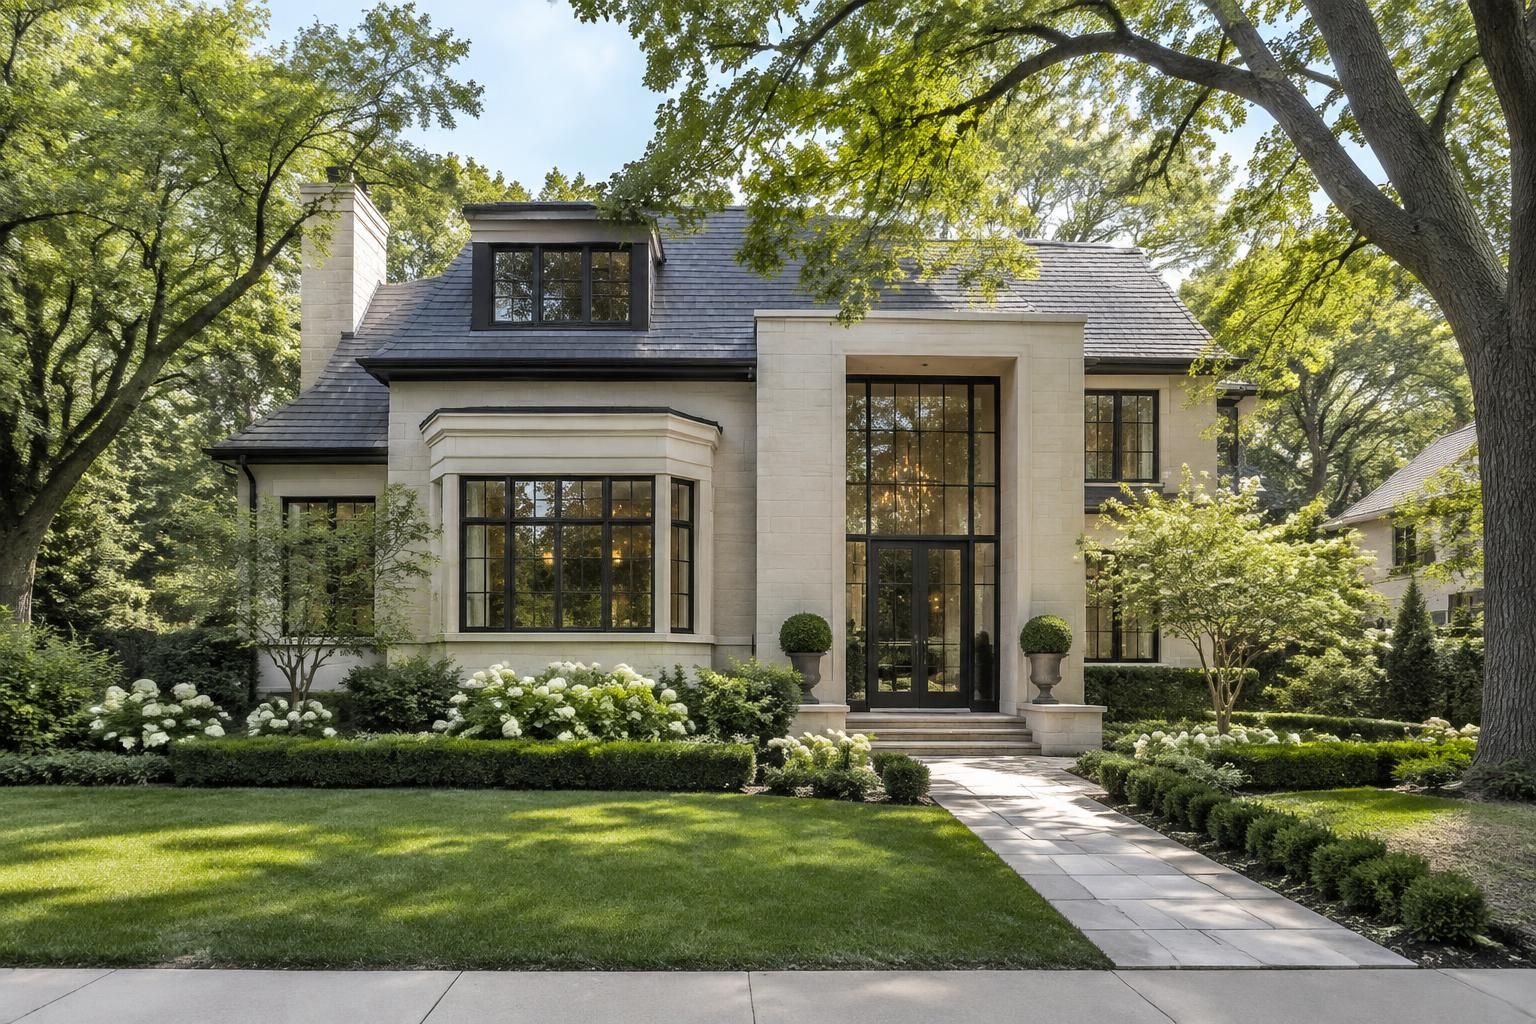
Public profiles associate 516 Sheridan Road with a large, modern luxury residence, and some source material uses the name “Beach House Luxury Residence.” Online records commonly place the home’s construction around 2012 or 2013, though the exact year should be confirmed through municipal permits and property records. These details suggest a relatively recent design in a community where houses from many architectural periods coexist, but they do not substitute for an architectural assessment of the building itself.
At this scale, home architecture is best understood through the way a structure organizes space, light, privacy, and circulation. A home approaching 10,700 square feet may contain formal rooms, expansive shared areas, service spaces, and multiple levels, but a square-footage figure alone cannot reveal the proportions or usefulness of those rooms. Buyers should review measured floor plans and clarify whether reported area includes finished lower-level space, accessory areas, or other categories under the source’s measurement method.
Residential design shapes how the home works from morning to evening. A family may value clear separation between quieter bedrooms and active gathering areas; someone who hosts frequently may focus on the connection between the kitchen, dining room, and outdoor spaces. Neither preference is inherently superior. The right question is whether the layout supports the occupants’ routines without making unused space expensive to heat, cool, clean, and maintain.
Descriptions of the residence should not be treated as confirmation of particular finishes or amenities. Feature lists can differ between listing services, and older marketing materials may not reflect current condition. For an accurate picture, a buyer should inspect the home and request available documentation on mechanical systems, renovations, permits, and included equipment. A feature that photographs well may still need maintenance, while a less visible improvement—such as updated electrical or plumbing components—can be more consequential over time.
A practical review of the design can include:
- Room relationships: Check whether circulation is intuitive and whether frequently used spaces connect conveniently.
- Natural light and privacy: Observe window orientation and sightlines at different times of day.
- Building systems: Identify heating, cooling, ventilation, and any specialized equipment that could require expert inspection.
- Outdoor connection: Confirm which exterior areas are part of the parcel and how they are accessed.
- Adaptability: Consider whether rooms can serve changing needs without major structural work.
These observations turn broad claims about unique property characteristics into practical questions. A home’s scale and architectural presence may be compelling, but the quality of its design becomes clearest when the spaces support everyday use and the systems are documented. In a residence of this size, functional planning is as important as visual impact.
Property Details, Public Records, and Conflicting Online Information
Online profiles commonly describe 516 Sheridan Road as a single-family home of approximately 10,696 square feet with three bedrooms. The reported bathroom count varies: some sources show five and a half, while others list six or seven. Property portals can draw from different databases and may classify bathrooms differently, so buyers should confirm the current configuration through the listing documentation, assessor data, and an on-site review.
Lot size is another point of variation. Some available profiles refer to an area near 0.36 acre, while another property record gives approximately 0.528 acre. That gap is material for a home of this value and should not be resolved by choosing whichever number appears most frequently online. A current survey and official parcel records are stronger references for boundaries and site area than an automatically generated real estate page.
Construction dates also differ, with public-facing sources identifying 2012 or 2013. Differences can arise from how a source records completion, permits, or assessor classifications, but only the underlying municipal documentation can clarify the relevant timeline. Likewise, reported sale information is inconsistent: some sources display an older 1990 transaction, while another record cites a 2010 sale at $4.12 million. Those entries require verification before they are used to infer appreciation or establish a present-day value.
Automated estimates from real estate websites are not appraisals. They can offer a broad reference point, but an algorithm may not adequately account for unusual architecture, a large lot, the home’s condition, or a micro-location along Sheridan Road. One platform’s estimate should not be read as a confirmed market price, especially when the underlying details differ across data providers.
| Property detail | What public profiles report | What to verify |
|---|---|---|
| Living area | Approximately 10,696 square feet | Measurement method, included areas, and current official or professionally measured figures |
| Bedrooms | Three | Current room configuration and how rooms are legally or practically used |
| Bathrooms | Counts vary from about five and a half to seven | Fixtures, layout, and the source’s counting convention |
| Lot area | Figures include approximately 0.36 and 0.528 acre | Survey, parcel map, and recorded boundaries |
| Construction date | Profiles cite 2012 or 2013 | Permit and municipal records |
For a buyer or appraiser, this verification process is not administrative busywork. Each discrepancy can influence a comparable-sales analysis, insurance review, renovation plan, or understanding of usable outdoor space. Reliable property details begin with primary documentation, then get tested against the physical home.
As a result, the most careful description of 516 Sheridan Road distinguishes commonly reported figures from confirmed facts. That discipline protects readers from treating an online summary as a definitive record and provides a more credible foundation for decisions.
Evaluating Home Amenities, Maintenance, and Ownership Costs
Large residences often have home amenities that are not captured in a bedroom count or square-footage figure. The available material for 516 Sheridan Road mentions a fireplace, while other public descriptions may emphasize its luxury character; buyers should confirm each feature’s presence, condition, and operation rather than assuming it is included or functioning. A property inspection is essential for understanding the structure, but specialized systems may also call for evaluations by qualified contractors.
Scale affects the cost and effort of ownership. More interior area can mean more surfaces to maintain and greater demand on heating, cooling, and cleaning routines. The actual expense depends on construction, efficiency, equipment, occupancy, and maintenance history, so broad assumptions based only on square footage are unreliable. A buyer can ask for recent utility information where available and have an inspector identify systems nearing the end of their service life.
Site conditions matter as much as indoor features. If a buyer is evaluating a claimed lakefront setting, due diligence should establish the parcel boundary and clarify any easements, access rights, or restrictions that apply. These questions can involve surveyors, title professionals, insurers, municipal offices, and other specialists; requirements vary by property and should be checked against current documents rather than inferred from a listing description.
Insurance is another area for careful investigation, particularly when a property’s location, construction, or replacement cost differs from a typical home. Premiums and coverage terms depend on insurer underwriting and the specific property. Buyers should obtain property-specific information from an insurance professional early enough to understand available coverage and potential exclusions before the transaction advances too far.
Maintenance review should be organized around evidence, not impressions. A recently updated room does not establish that the roof, drainage, foundation, or mechanical systems have been addressed. Useful questions include:
- Are permits available for major additions or renovations?
- What is the age and service history of major mechanical equipment?
- Are there inspection reports, warranties, or maintenance records?
- Do the survey and title documents clarify the site’s boundaries and any recorded rights?
- Which repairs are immediate, and which are longer-term planning items?
These questions help distinguish aesthetic preferences from material ownership risks. For example, a buyer may accept dated finishes and budget for cosmetic updates while treating unresolved water intrusion or undocumented structural work as a more serious concern. A realistic evaluation considers both the appeal of the home and the resources needed to operate it.
Home amenities can make a large property more comfortable, but they only add lasting value when they suit the household and remain serviceable. The most useful feature is not necessarily the most elaborate one; it is the one that functions reliably and fits the owner’s needs.
How 516 Sheridan Road Fits Into Wilmette Real Estate Comparisons
Valuing a distinctive house requires more than matching its square footage to nearby sales. A credible comparable-sales analysis considers the date of each transaction, location, lot characteristics, condition, design, and the features buyers actually paid for. In the case of 516 Sheridan Road, the reported size and unusual setting make close substitutes harder to identify, so an analyst may need to explain adjustments and acknowledge where direct comparisons are limited.
A nearby sale is not automatically a strong comparable. Two Sheridan Road homes may differ in renovation quality, parcel dimensions, views, privacy, or access to outdoor space. Similarly, a home farther away may be more useful if it shares the subject property’s scale and condition, although location differences still need consideration. Professional analysis weighs similarities and differences rather than relying on distance alone.
Automated home-value estimates can help a reader understand how different websites view the address, but their disagreement is itself a reason for caution. Public sources have shown widely varying estimates for the property, and those numbers can change as models update. They do not establish a listing price, appraisal, or likely sale amount; a defensible value opinion needs current market evidence and accurate property information.
Buyers can use a structured comparison to avoid being distracted by a dramatic listing photograph or a headline estimate. The following factors help keep attention on evidence:
- Comparable sales: Review closed transactions with relevant similarities and note the dates and differences.
- Condition: Separate renovated, well-maintained, and deferred-maintenance properties rather than treating them as equivalent.
- Site characteristics: Verify parcel size, setting, access, and any relevant recorded restrictions.
- Functional utility: Assess whether the floor plan and amenities serve a realistic buyer pool.
- Carrying costs: Consider taxes, insurance, utilities, and ongoing maintenance using property-specific information.
Seller expectations also benefit from this framework. A distinctive home may attract a narrower pool of buyers than a more conventional house, even if its architecture and scale are memorable. Pricing and marketing decisions should reflect current competition, verified features, and the way prospective buyers compare the property—not just its construction cost or the owner’s personal attachment.
For a hypothetical household relocating to Wilmette, the decision may hinge on whether a large home’s layout and ongoing expenses match its long-term plans. A smaller nearby property could be a better fit despite offering less space, while another buyer may place greater value on architectural presence and a particular setting. Neither outcome makes one property categorically superior; value is tied to evidence and the buyer’s priorities.
The key lesson for Wilmette real estate is that distinctive homes call for more exacting comparisons, not looser ones. With 516 Sheridan Road, verified records, a careful inspection, and thoughtfully selected comps provide a stronger basis for judging its place in the market than any single portal estimate.
Questions About 516 Sheridan Road Wilmette
How large is 516 Sheridan Road in Wilmette?
Public property profiles commonly report approximately 10,696 square feet. Buyers should confirm the measurement method and included areas through current records and property documentation.
How many bedrooms and bathrooms does the home have?
Online sources commonly list three bedrooms, but bathroom counts vary from about five and a half to seven. Confirm the current layout and counting convention with reliable property documents and an in-person review.
Is 516 Sheridan Road directly on the lake?
Some descriptions characterize the property as lakefront, but marketing language alone does not establish shoreline ownership or access. Review a current survey, parcel records, and relevant title documents to verify the setting and any access rights.
What year was the home built?
Public profiles cite 2012 or 2013. Municipal permits and official property records are the appropriate sources for confirming the construction timeline.
Are online estimates reliable for valuing this property?
Automated estimates are broad reference points, not appraisals or confirmed sale prices. A more informed valuation considers current comparable sales, verified property details, condition, and site characteristics.

At 33 years old, I specialize as a Licensed Residential Real Estate Advisor and Property Market Analyst. With a deep understanding of market trends and client needs, I provide strategic insights and personalized guidance to help clients make informed real estate decisions.